*
408 NW 24th Place
408 NW 24th Place
408 NW 24th Place
408 NW 24th Place
408 NW 24th Place
408 NW 24th Place
408 NW 24th Place
408 NW 24th Place
408 NW 24th Place
408 NW 24th Place
408 NW 24th Place
408 NW 24th Place
408 NW 24th Place
408 NW 24th Place
408 NW 24th Place
408 NW 24th Place
408 NW 24th Place
408 NW 24th Place
408 NW 24th Place
408 NW 24th Place
408 NW 24th Place
408 NW 24th Place
408 NW 24th Place
408 NW 24th Place
408 NW 24th Place
408 NW 24th Place
408 NW 24th Place
408 NW 24th Place
408 NW 24th Place
408 NW 24th Place
408 NW 24th Place
408 NW 24th Place
SEE ALL PHOTOS
408 NW 24th Place
408 NW 24th Place
408 NW 24th Place
408 NW 24th Place
408 NW 24th Place
408 NW 24th Place
408 NW 24th Place
408 NW 24th Place
408 NW 24th Place
408 NW 24th Place
408 NW 24th Place
408 NW 24th Place
408 NW 24th Place
408 NW 24th Place
408 NW 24th Place
408 NW 24th Place
408 NW 24th Place
408 NW 24th Place
408 NW 24th Place
408 NW 24th Place
408 NW 24th Place
408 NW 24th Place
408 NW 24th Place
408 NW 24th Place
408 NW 24th Place
408 NW 24th Place
408 NW 24th Place
408 NW 24th Place
408 NW 24th Place
408 NW 24th Place
408 NW 24th Place
408 NW 24th Place
Courtesy of The Agency Bend, Grant Marshall Ludwick
Sold

408 NW 24th Place

408 NW 24th Place, Redmond, OR 97756

$459,900
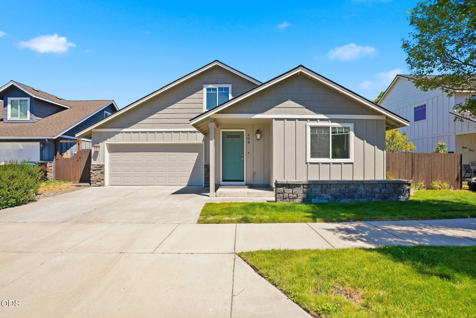
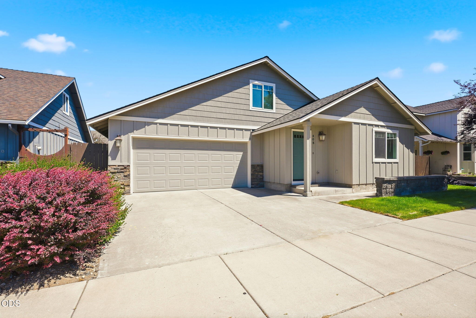
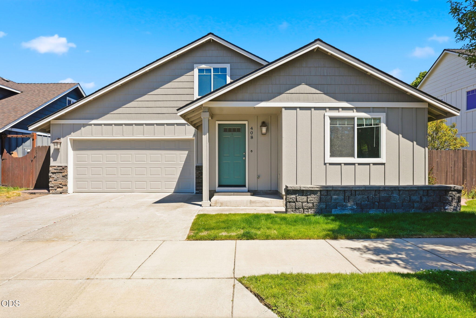
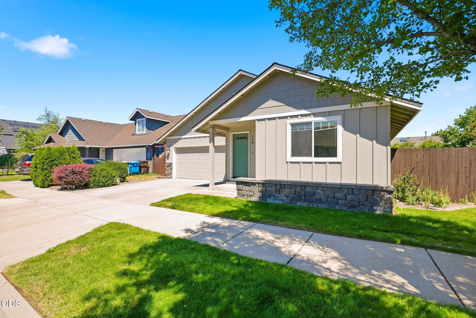
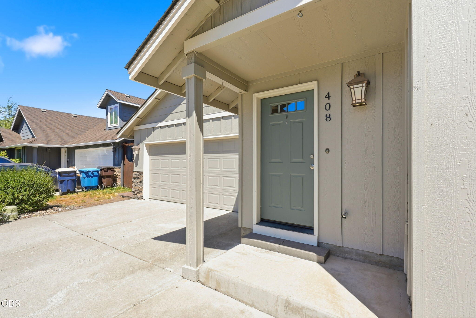
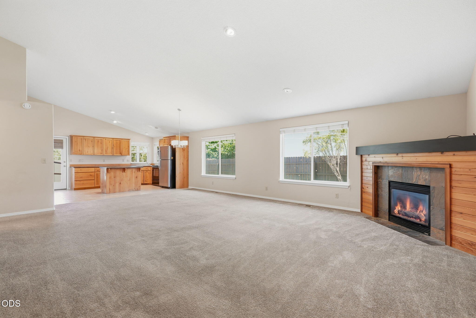
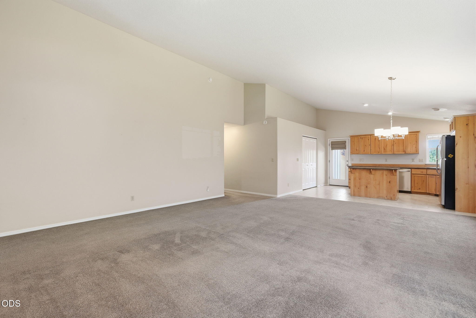
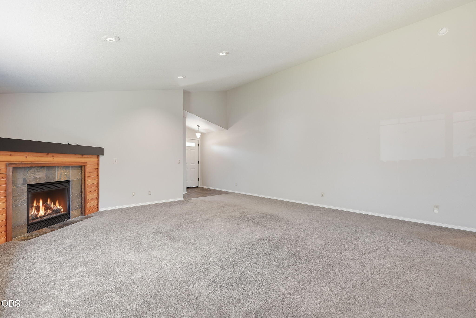
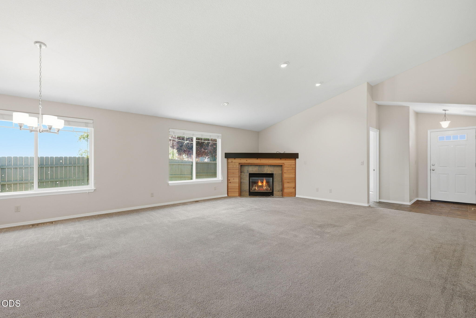
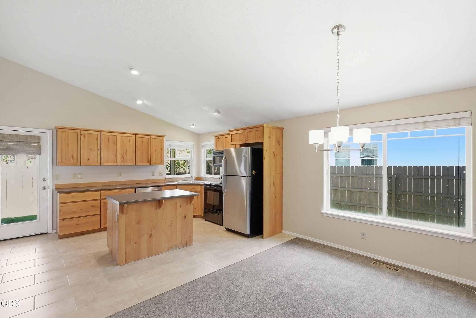
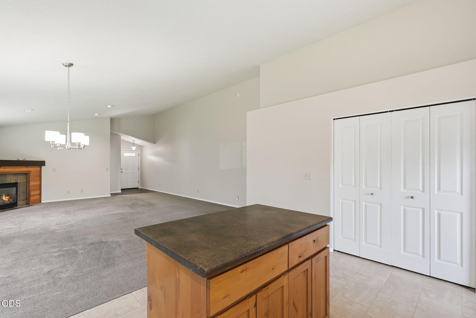
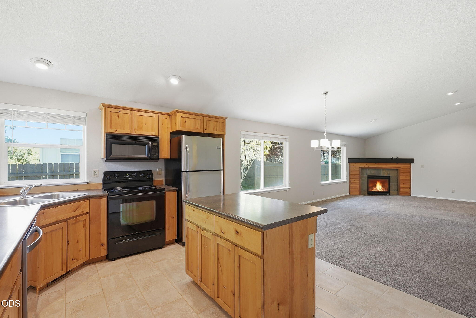
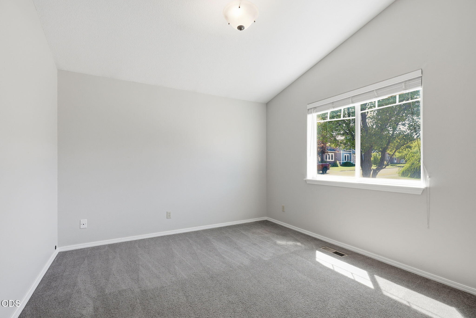
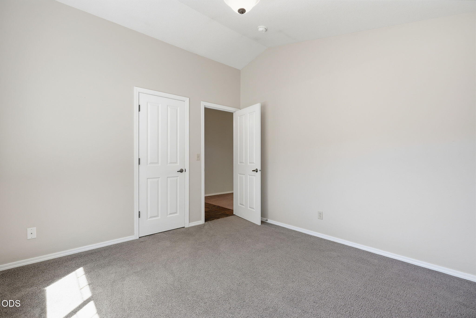
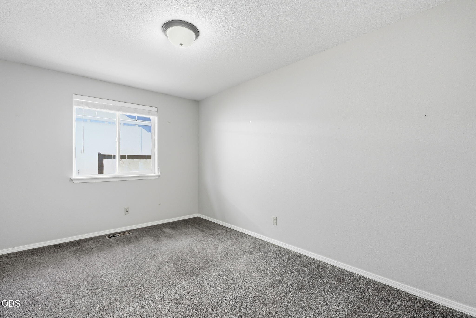
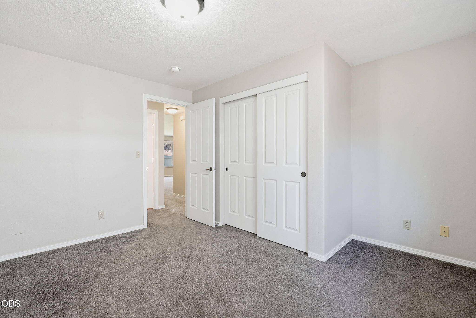
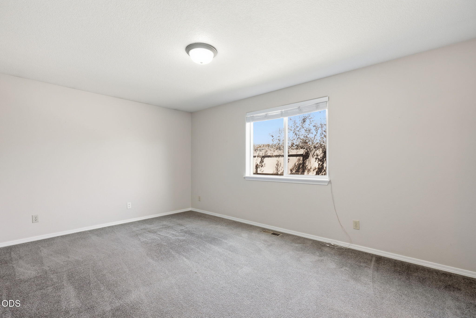
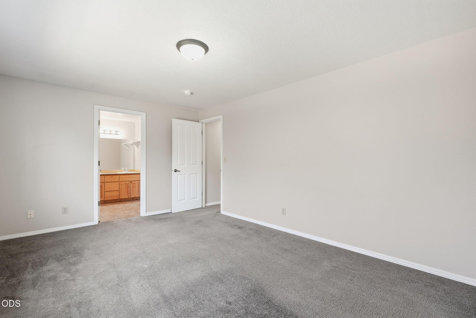
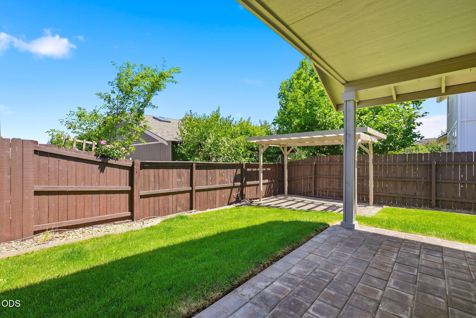
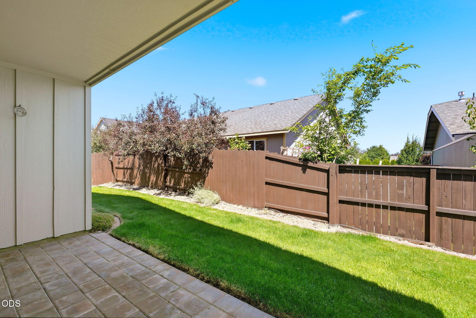
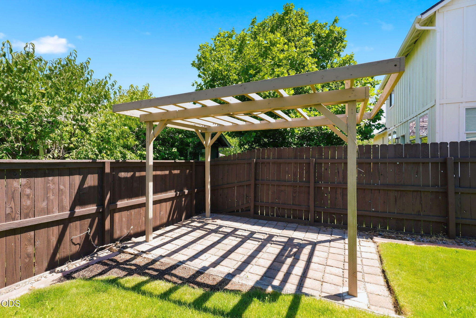
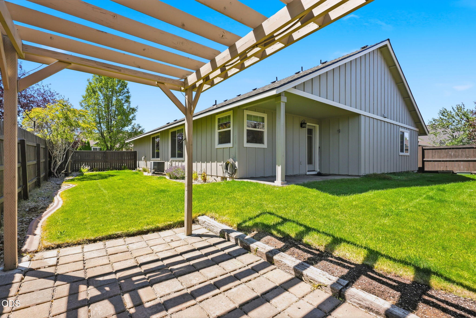
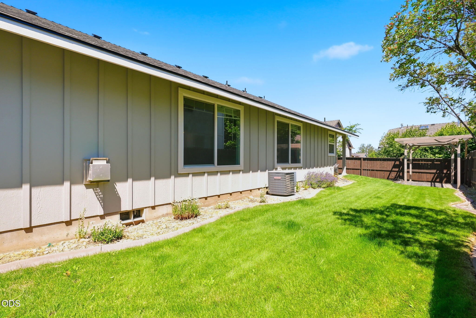
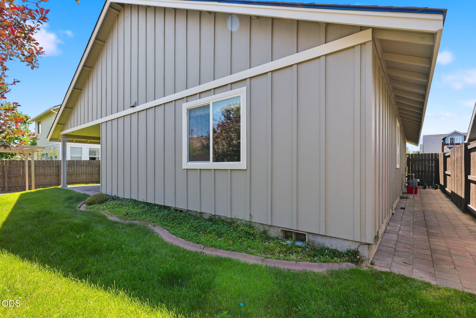
A beautiful home in a quaint NW Redmond neighborhood. This single level house is laid out over a level, landscaped lot. The yards are well maintained, the covered porch and gazebo offer relaxing options, and the floorplan offers flexibility for either an office or a third bedroom. This is a must see in Redmond, OR.

3
beds

2
baths

1,523 Sq.Ft. LIVING AREA

4,791.6 Sq.Ft. lot

Grant Ludwick

Grant Ludwick

Features & Amenities

Interior

  • total bedrooms3
  • Total bathrooms2
  • full bathrooms2
  • Flooring Carpet, Tile, Vinyl
  • Fireplace Gas
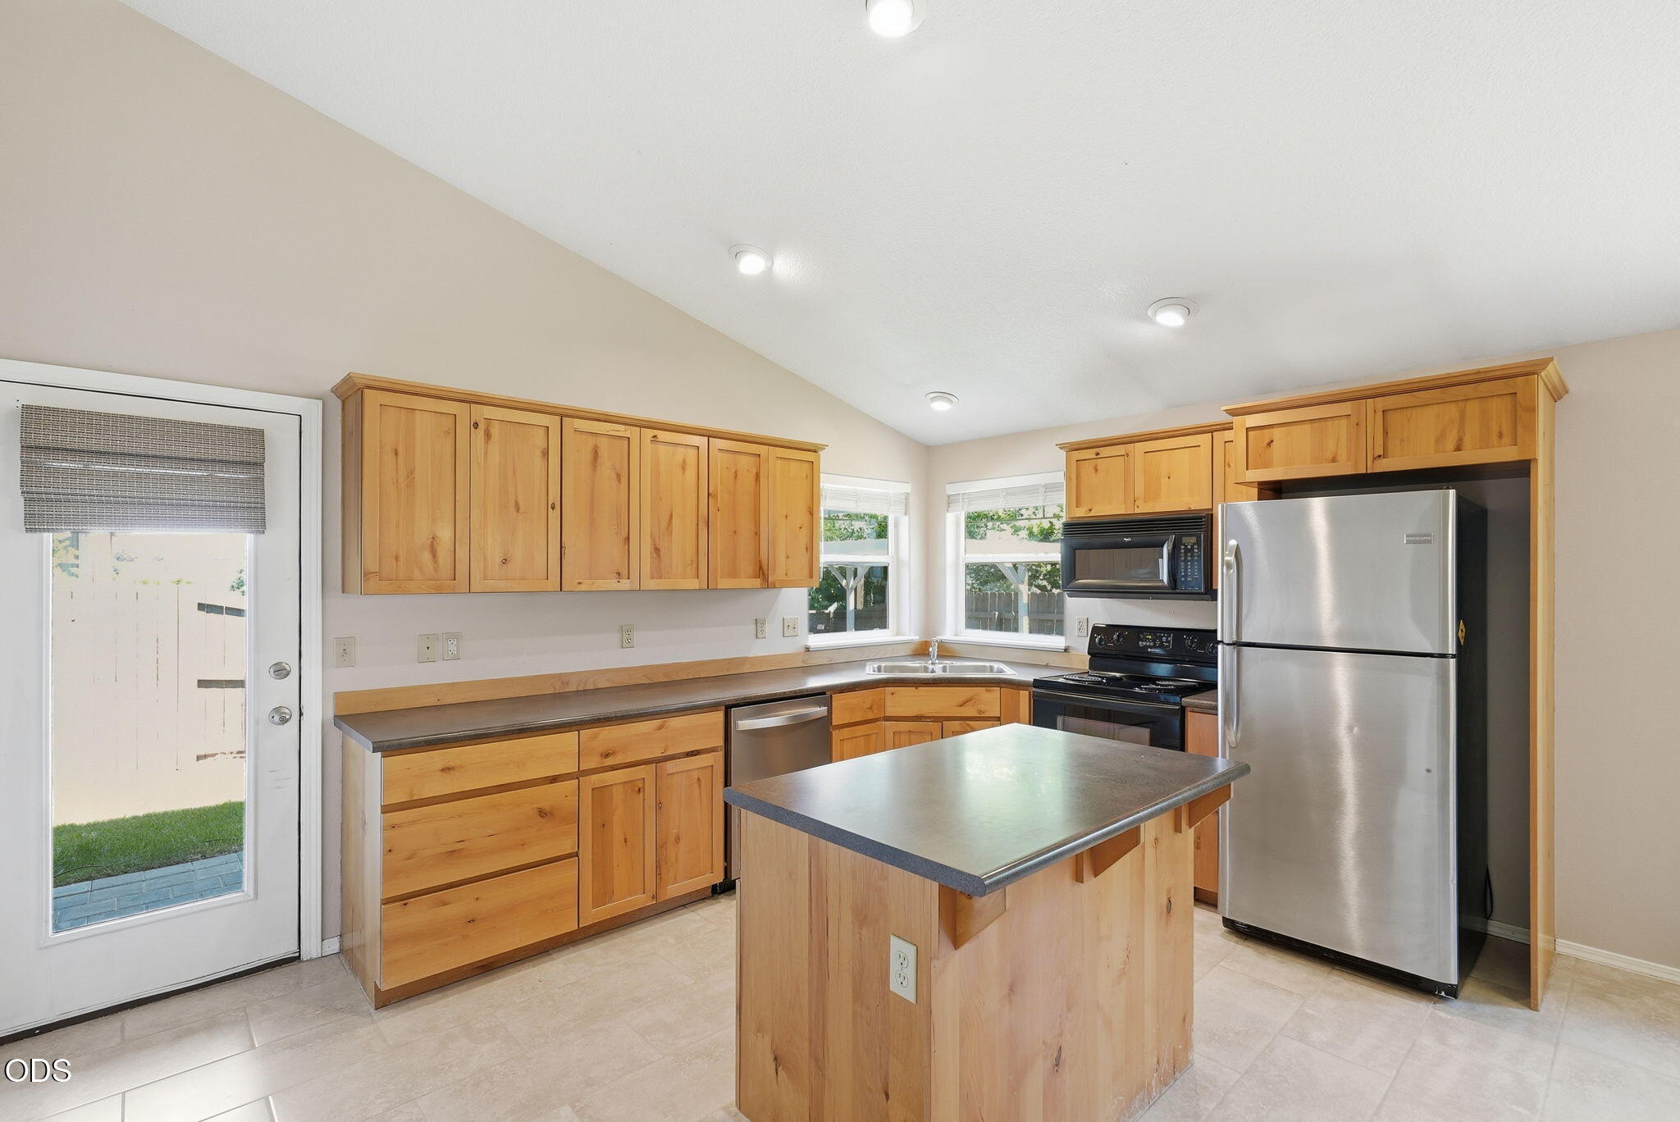
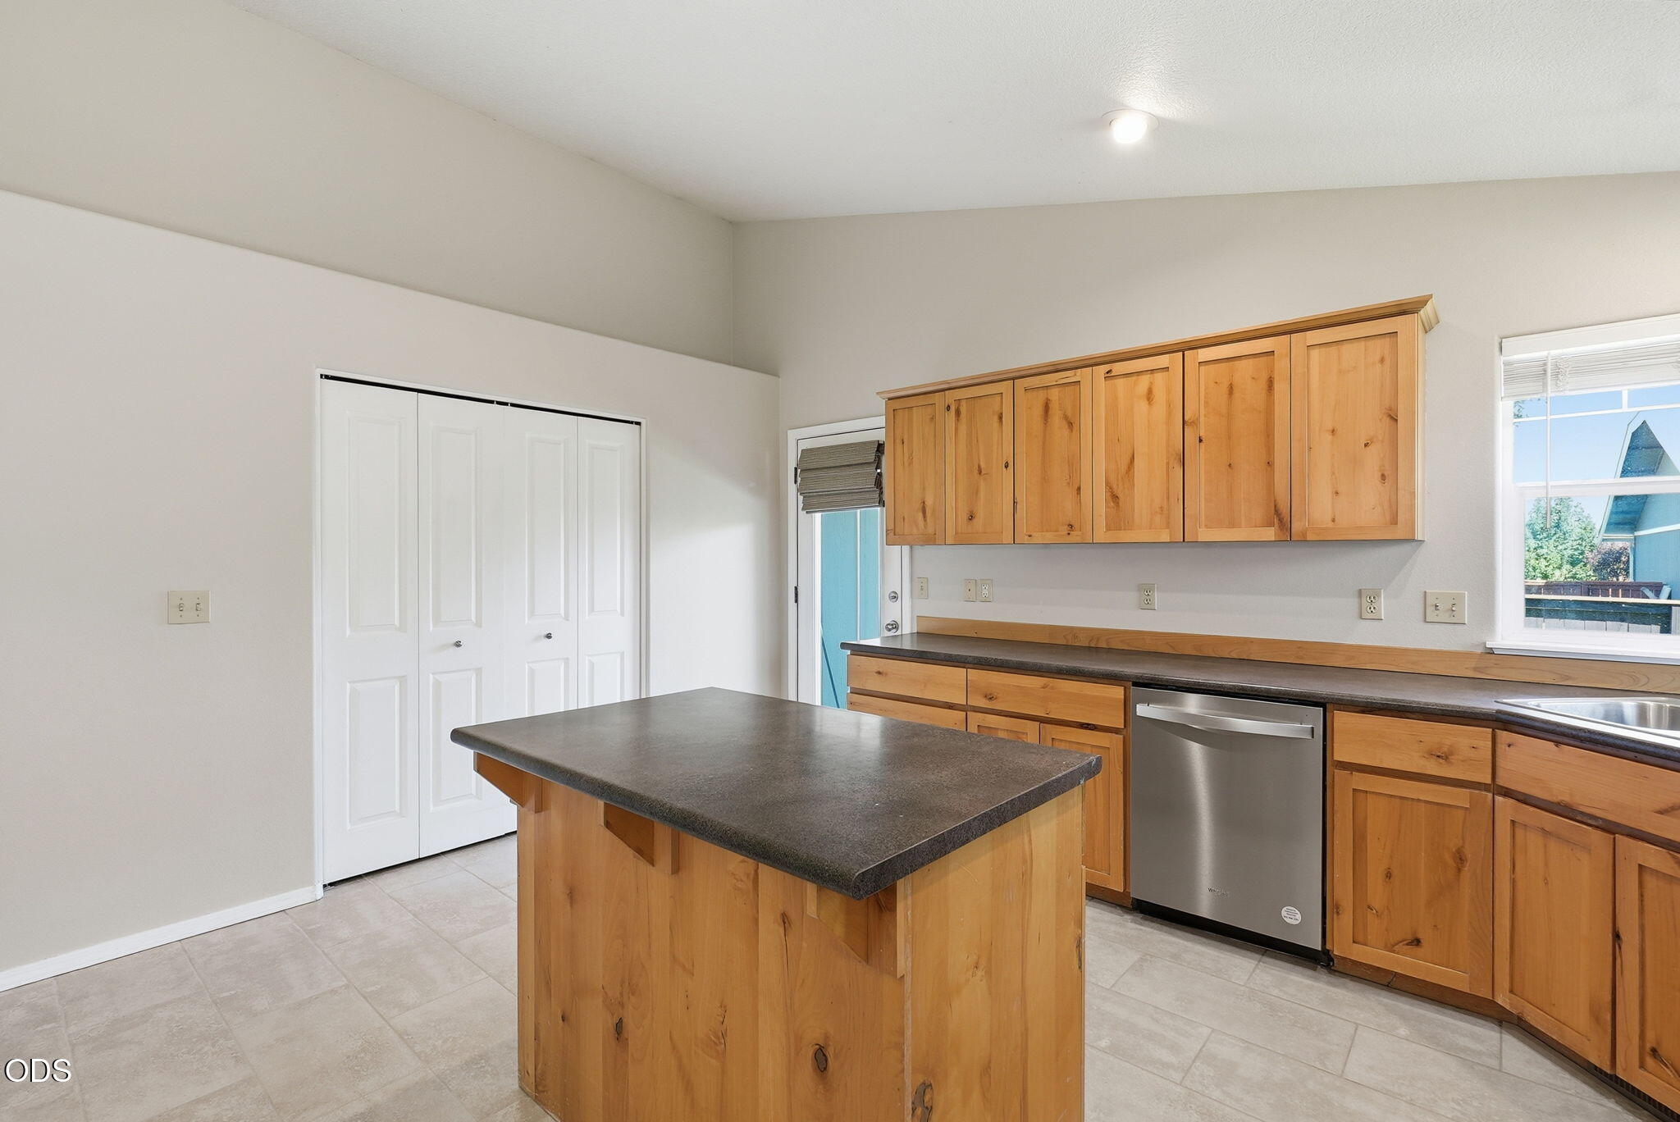
  • APPLIANCES Dishwasher, Disposal, Microwave, Oven, Range, Refrigerator, Water Heater
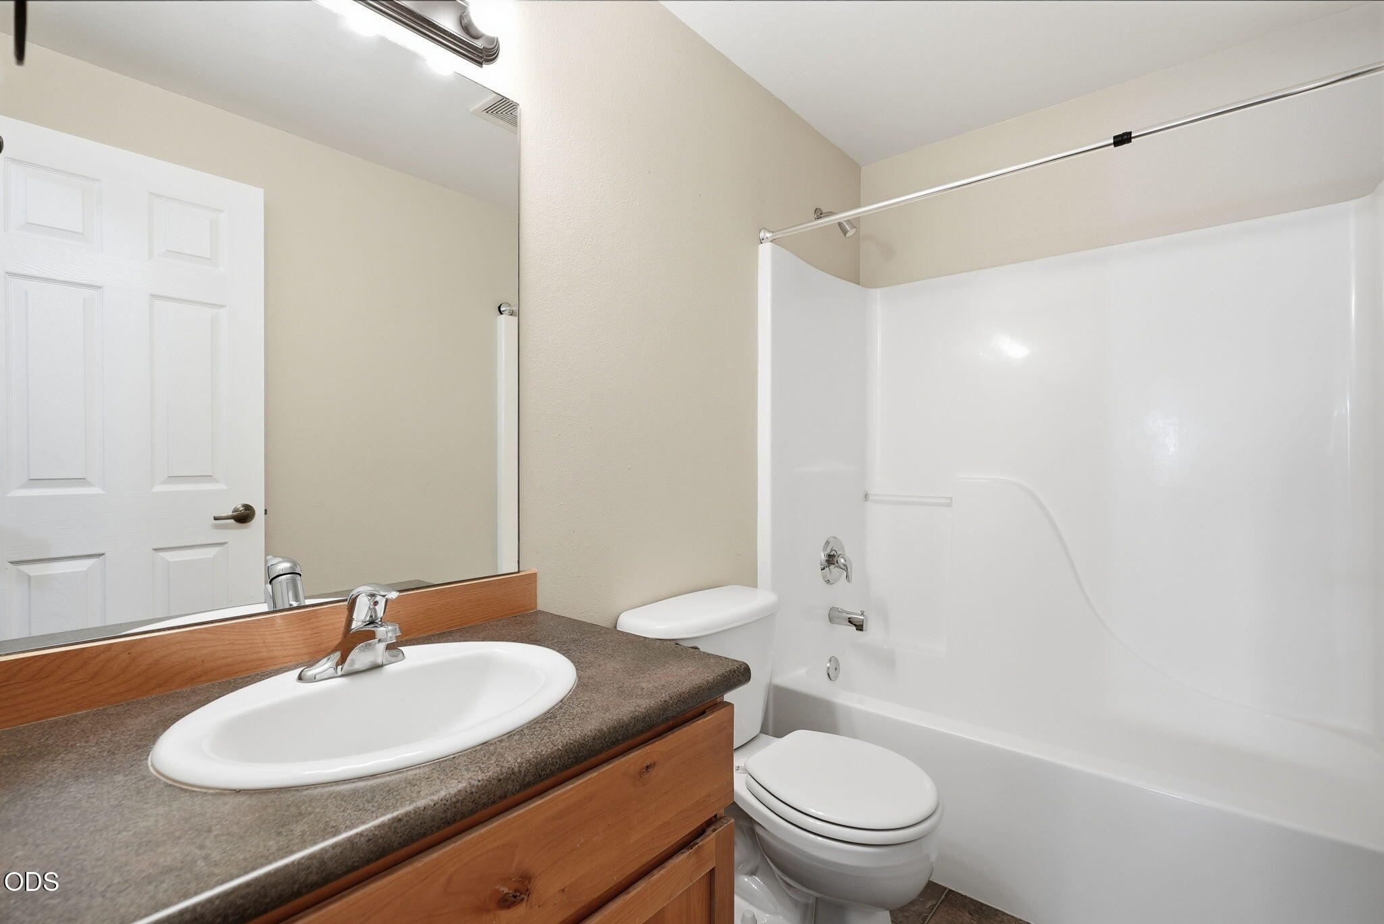
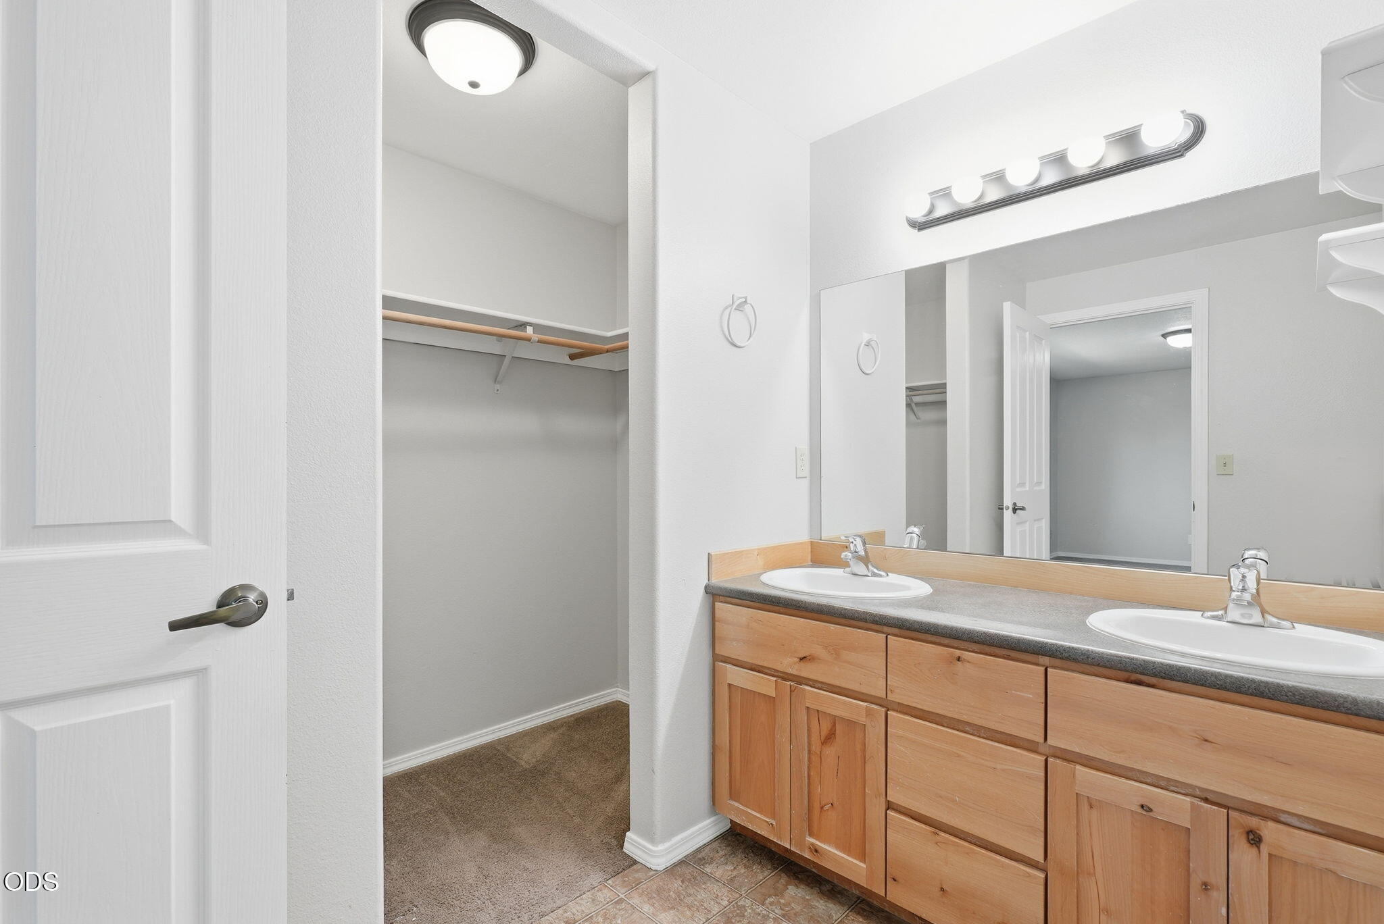
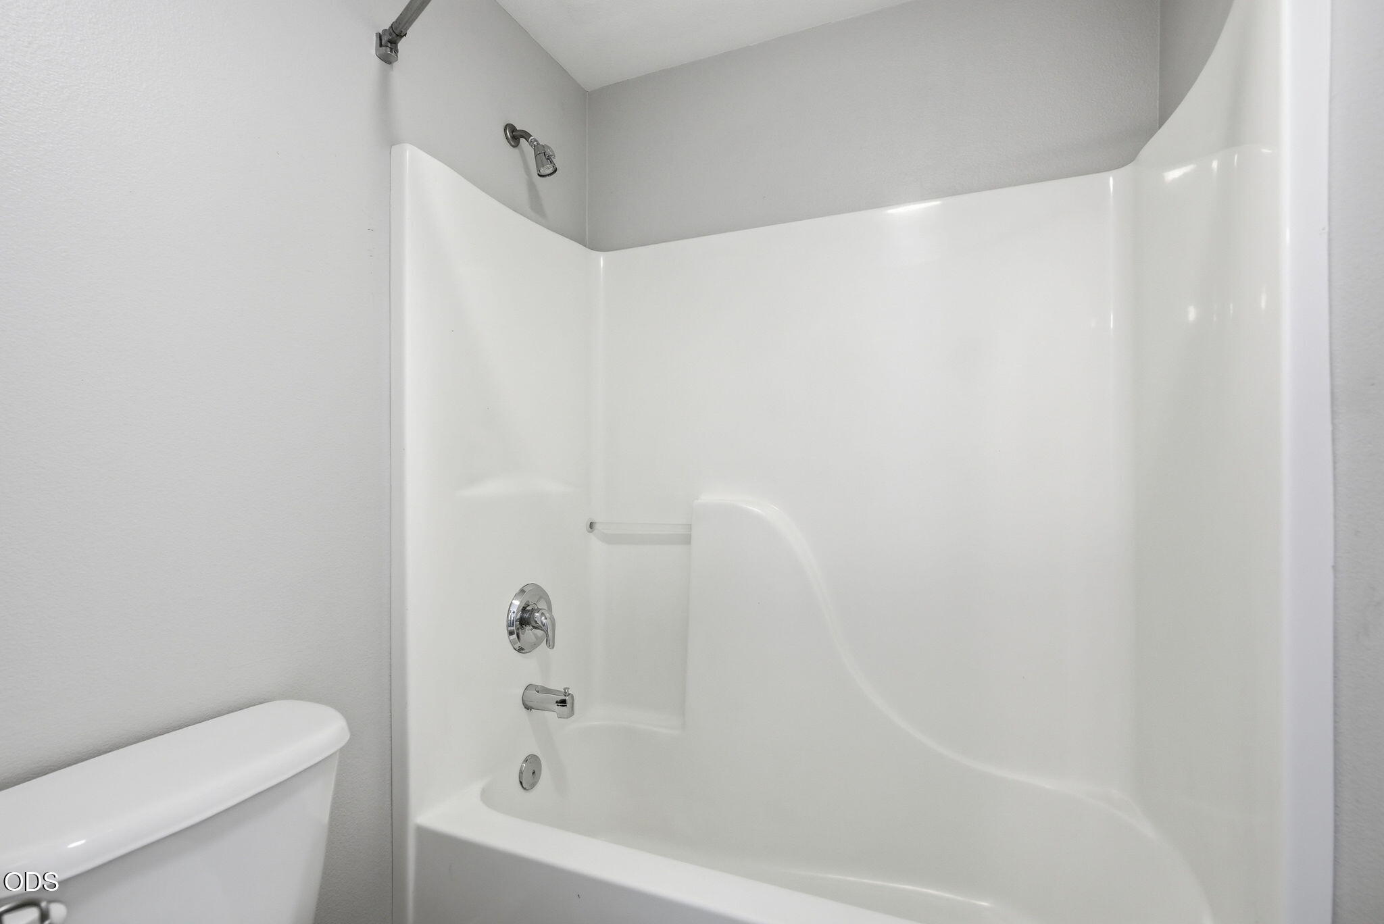
  • other interior Features Double Vanity, Kitchen Island, Laminate Counters, Linen Closet, Open Floorplan, Primary Downstairs, Shower/Tub Combo, Vaulted Ceiling(s)

Area & Lot

  • Status Sold
  • Date Sold September 2, 2026
  • Living Area1,523 Sq.Ft.
  • Total Area1,523 Sq.Ft.
  • Lot Area4,791.6 Sq.Ft.
  • MLS® ID220225039
  • TypeResidential
  • YEAR BUILT2005
  • NeighborhoodRedmond
  • Architecture StylesTraditional
  • View DescriptionNeighborhood
  • Elementary SchoolHugh Hartman Elem
  • Middle SchoolElton Gregory Middle
  • High SchoolRedmond High

Exterior

  • STORIES1
  • Garage Space2.0
  • water SourcePublic
  • roofComposition
  • lot featuresFenced, Landscaped, Sprinkler Timer(s), Sprinklers In Front, Sprinklers In Rear
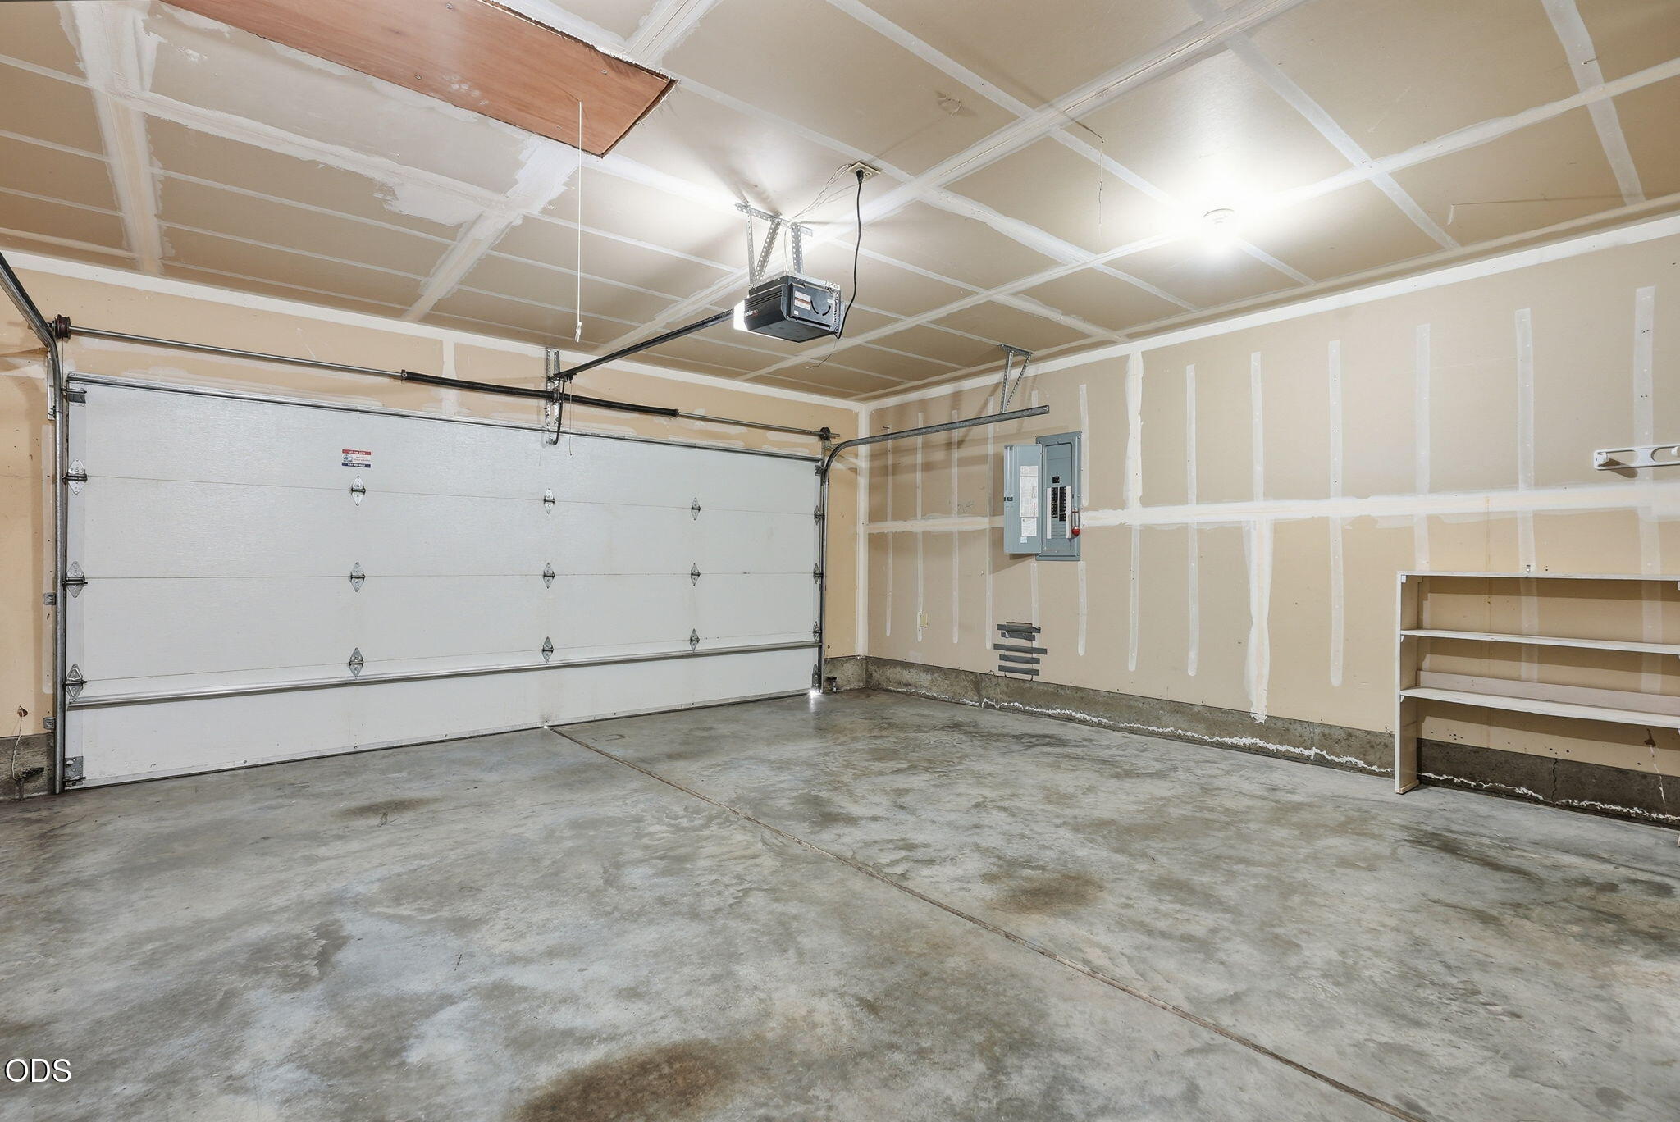
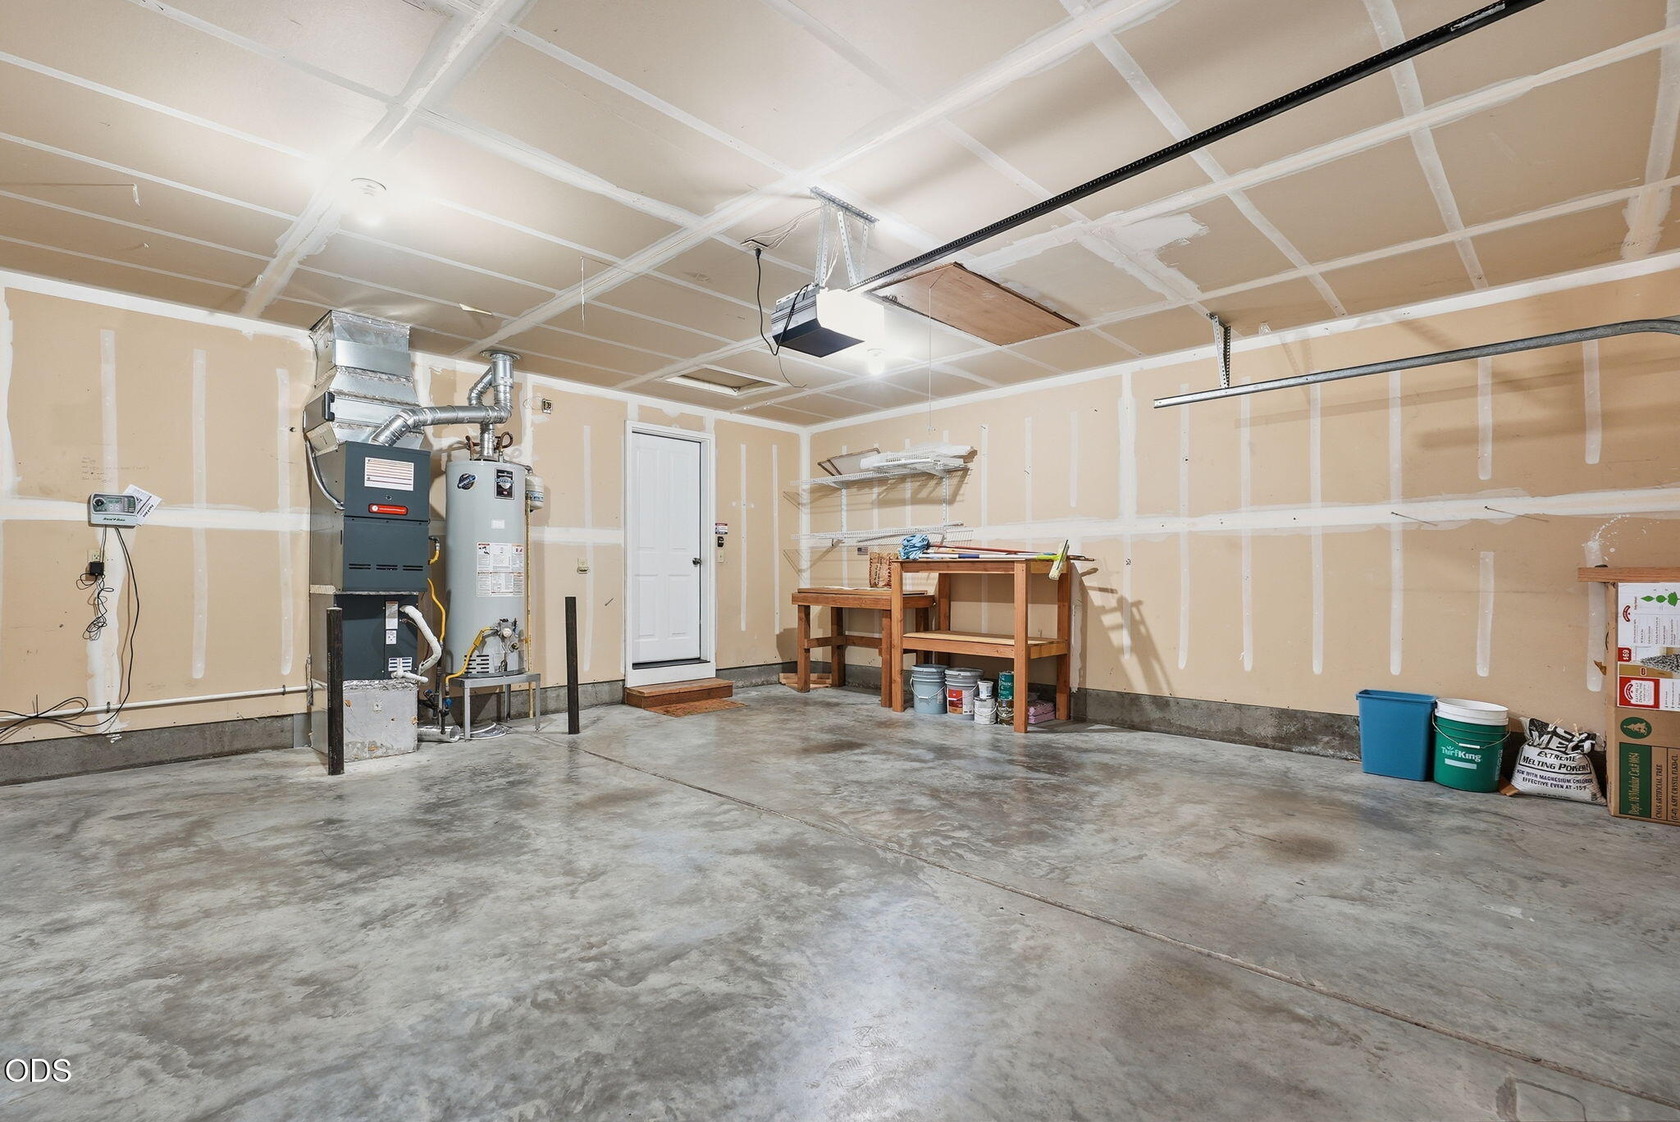
  • parkingAttached, Driveway, Garage Door Opener
  • HEAT TYPEForced Air
  • AIR CONDITIONINGCentral Air
  • sewerPublic Sewer
  • SubstructureStemwall
  • security FeaturesCarbon Monoxide Detector(s), Smoke Detector(s)

Financial

  • Sales Price$459,900
  • Real Estate Tax $3,609/yr

Redmond

Explore

Work With Us

We pride ourselves on informing and educating our clients in order to make better real estate decisions. Contact us today to find out how we can be of assistance to you!

Follow Us on Instagram