*

Leave a Message

Thank you for your message. We will be in touch with you shortly.

2859 SW 47th Street
2859 SW 47th Street
2859 SW 47th Street
2859 SW 47th Street
2859 SW 47th Street
2859 SW 47th Street
2859 SW 47th Street
2859 SW 47th Street
2859 SW 47th Street
2859 SW 47th Street
2859 SW 47th Street
2859 SW 47th Street
2859 SW 47th Street
2859 SW 47th Street
2859 SW 47th Street
2859 SW 47th Street
2859 SW 47th Street
2859 SW 47th Street
2859 SW 47th Street
2859 SW 47th Street
2859 SW 47th Street
2859 SW 47th Street
2859 SW 47th Street
2859 SW 47th Street
2859 SW 47th Street
2859 SW 47th Street
2859 SW 47th Street
2859 SW 47th Street
2859 SW 47th Street
2859 SW 47th Street
2859 SW 47th Street
2859 SW 47th Street
2859 SW 47th Street
2859 SW 47th Street
2859 SW 47th Street
2859 SW 47th Street
2859 SW 47th Street
2859 SW 47th Street
2859 SW 47th Street
2859 SW 47th Street
2859 SW 47th Street
2859 SW 47th Street
2859 SW 47th Street
2859 SW 47th Street
2859 SW 47th Street
2859 SW 47th Street
2859 SW 47th Street
2859 SW 47th Street
2859 SW 47th Street
2859 SW 47th Street
2859 SW 47th Street
2859 SW 47th Street
2859 SW 47th Street
2859 SW 47th Street
2859 SW 47th Street
2859 SW 47th Street
2859 SW 47th Street
2859 SW 47th Street
2859 SW 47th Street
2859 SW 47th Street
2859 SW 47th Street
2859 SW 47th Street
2859 SW 47th Street
2859 SW 47th Street
2859 SW 47th Street
2859 SW 47th Street
2859 SW 47th Street
2859 SW 47th Street
SEE ALL PHOTOS
2859 SW 47th Street
2859 SW 47th Street
2859 SW 47th Street
2859 SW 47th Street
2859 SW 47th Street
2859 SW 47th Street
2859 SW 47th Street
2859 SW 47th Street
2859 SW 47th Street
2859 SW 47th Street
2859 SW 47th Street
2859 SW 47th Street
2859 SW 47th Street
2859 SW 47th Street
2859 SW 47th Street
2859 SW 47th Street
2859 SW 47th Street
2859 SW 47th Street
2859 SW 47th Street
2859 SW 47th Street
2859 SW 47th Street
2859 SW 47th Street
2859 SW 47th Street
2859 SW 47th Street
2859 SW 47th Street
2859 SW 47th Street
2859 SW 47th Street
2859 SW 47th Street
2859 SW 47th Street
2859 SW 47th Street
2859 SW 47th Street
2859 SW 47th Street
2859 SW 47th Street
2859 SW 47th Street
2859 SW 47th Street
2859 SW 47th Street
2859 SW 47th Street
2859 SW 47th Street
2859 SW 47th Street
2859 SW 47th Street
2859 SW 47th Street
2859 SW 47th Street
2859 SW 47th Street
2859 SW 47th Street
2859 SW 47th Street
2859 SW 47th Street
2859 SW 47th Street
2859 SW 47th Street
2859 SW 47th Street
2859 SW 47th Street
2859 SW 47th Street
2859 SW 47th Street
2859 SW 47th Street
2859 SW 47th Street
2859 SW 47th Street
2859 SW 47th Street
2859 SW 47th Street
2859 SW 47th Street
2859 SW 47th Street
2859 SW 47th Street
2859 SW 47th Street
2859 SW 47th Street
2859 SW 47th Street
2859 SW 47th Street
2859 SW 47th Street
2859 SW 47th Street
2859 SW 47th Street
2859 SW 47th Street
Courtesy of Stellar Realty Northwest, Erin E Fielder
Sold

2859 SW 47th Street

2859 SW 47th Street, Redmond, OR 97756

$740,000
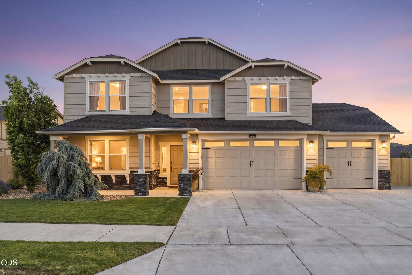
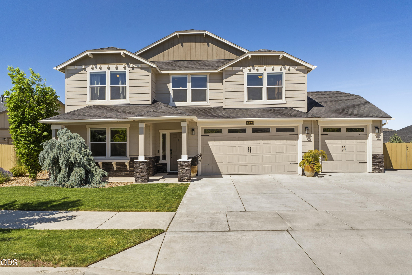
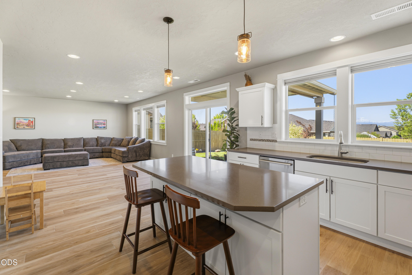
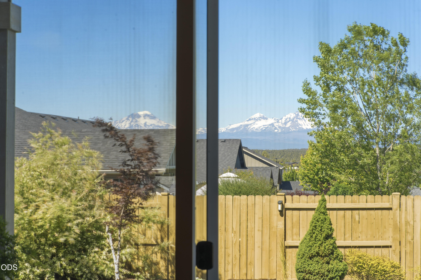
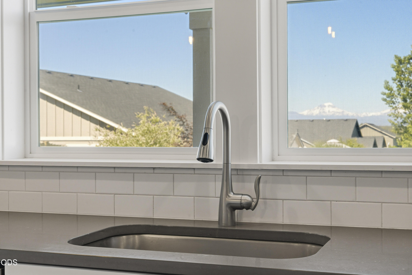
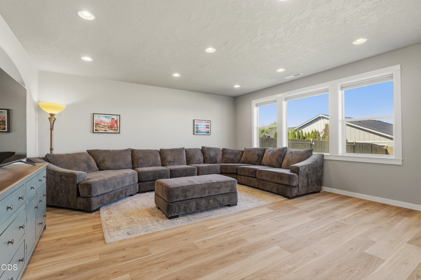
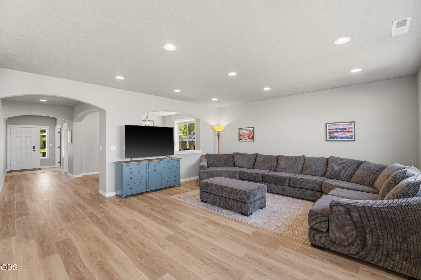
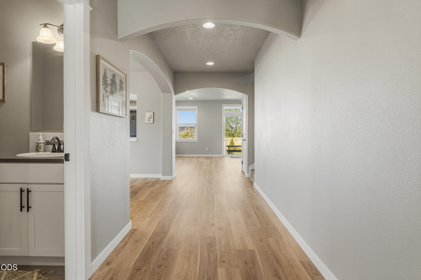
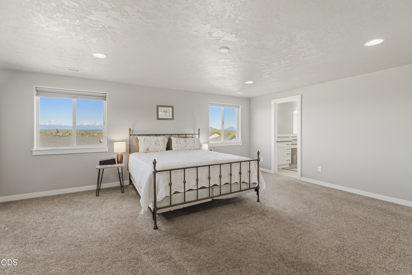
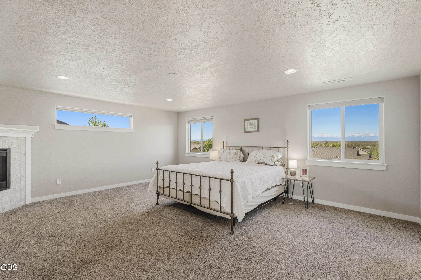
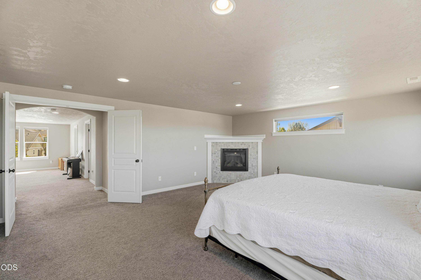
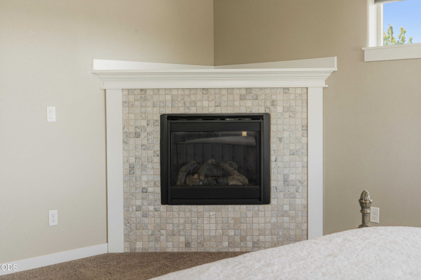
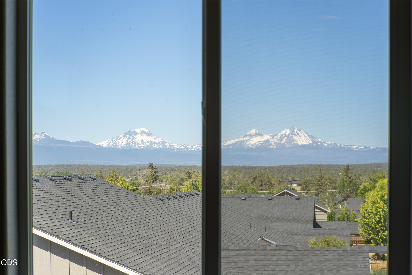
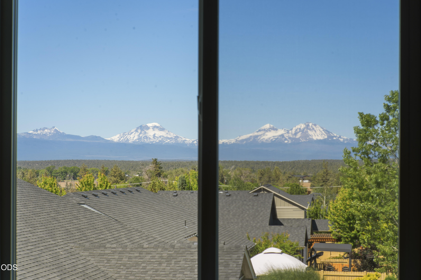
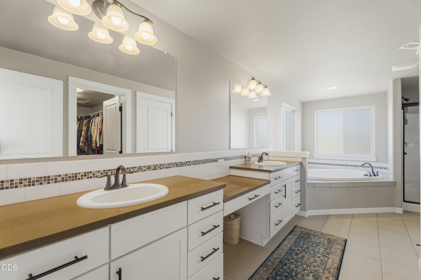
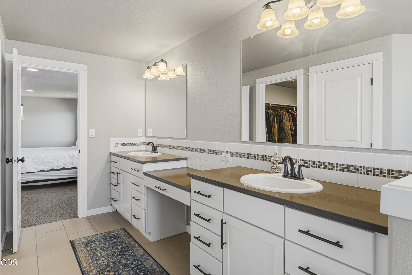
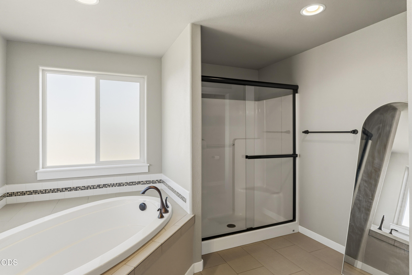
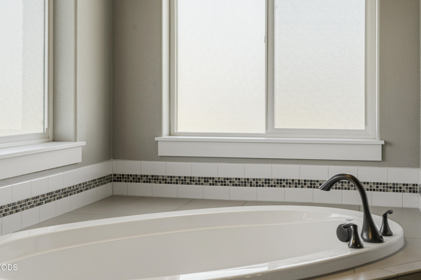
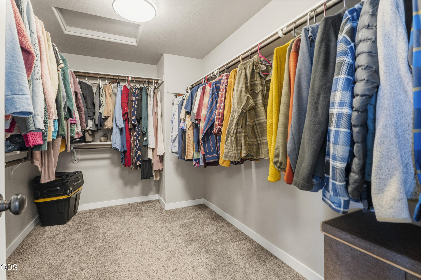
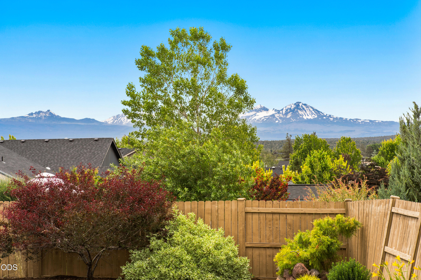
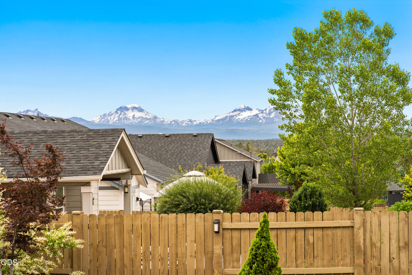
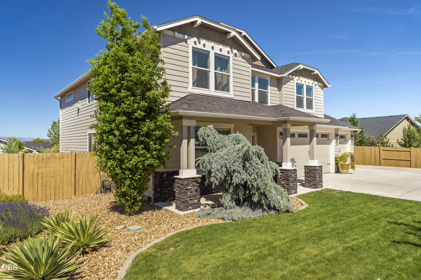
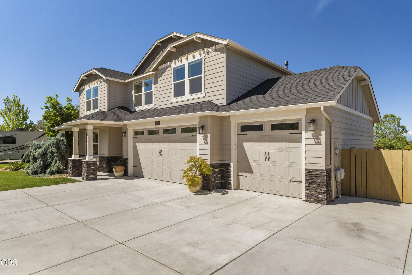
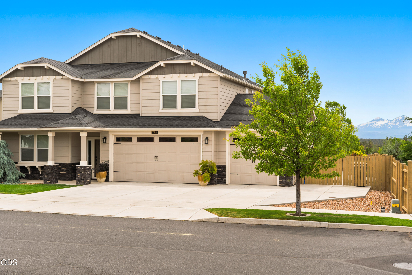
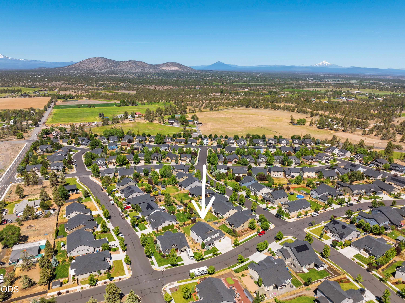
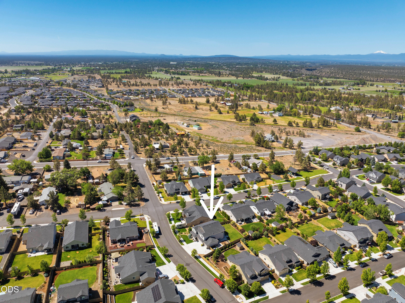
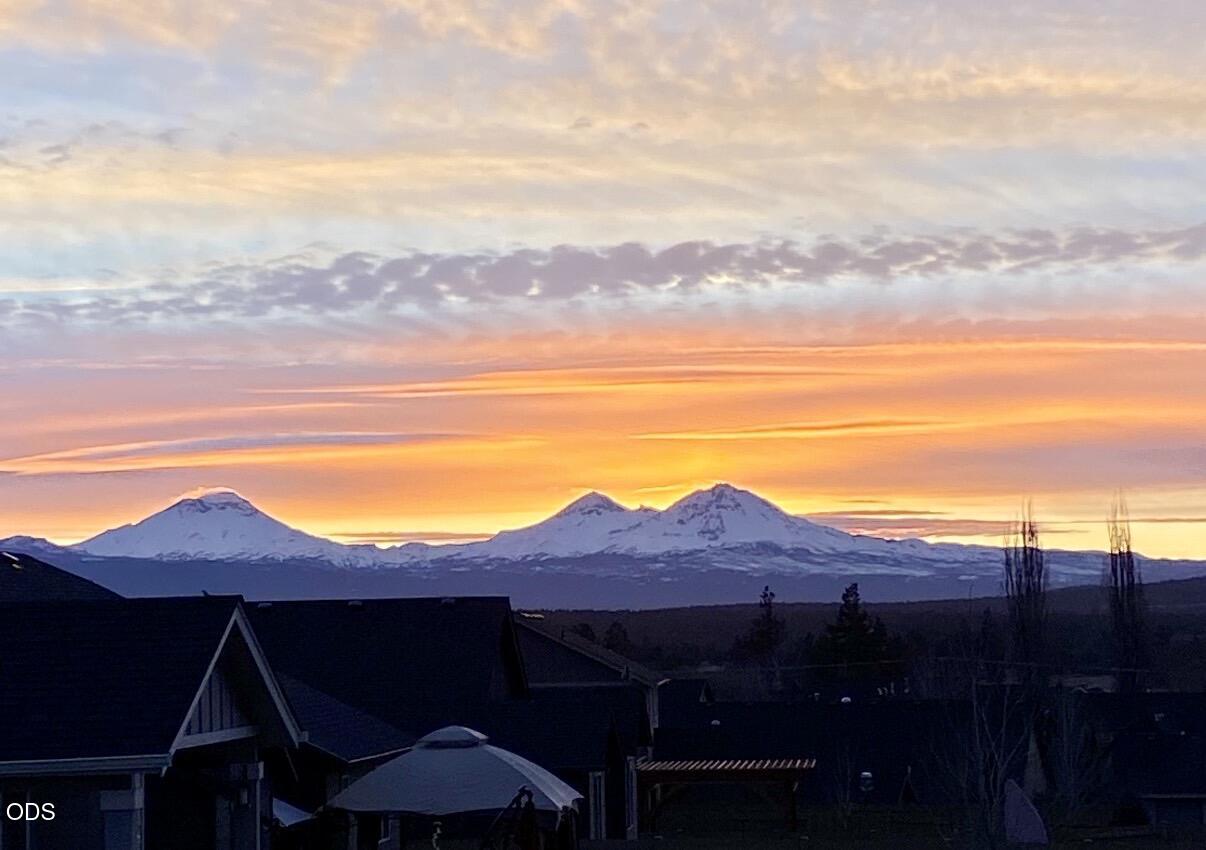
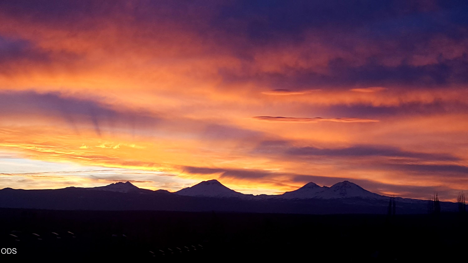
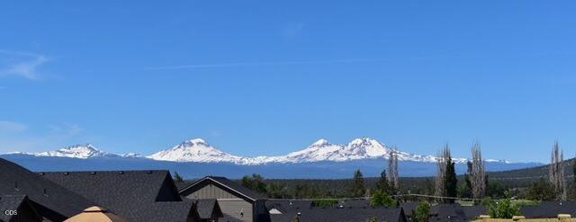
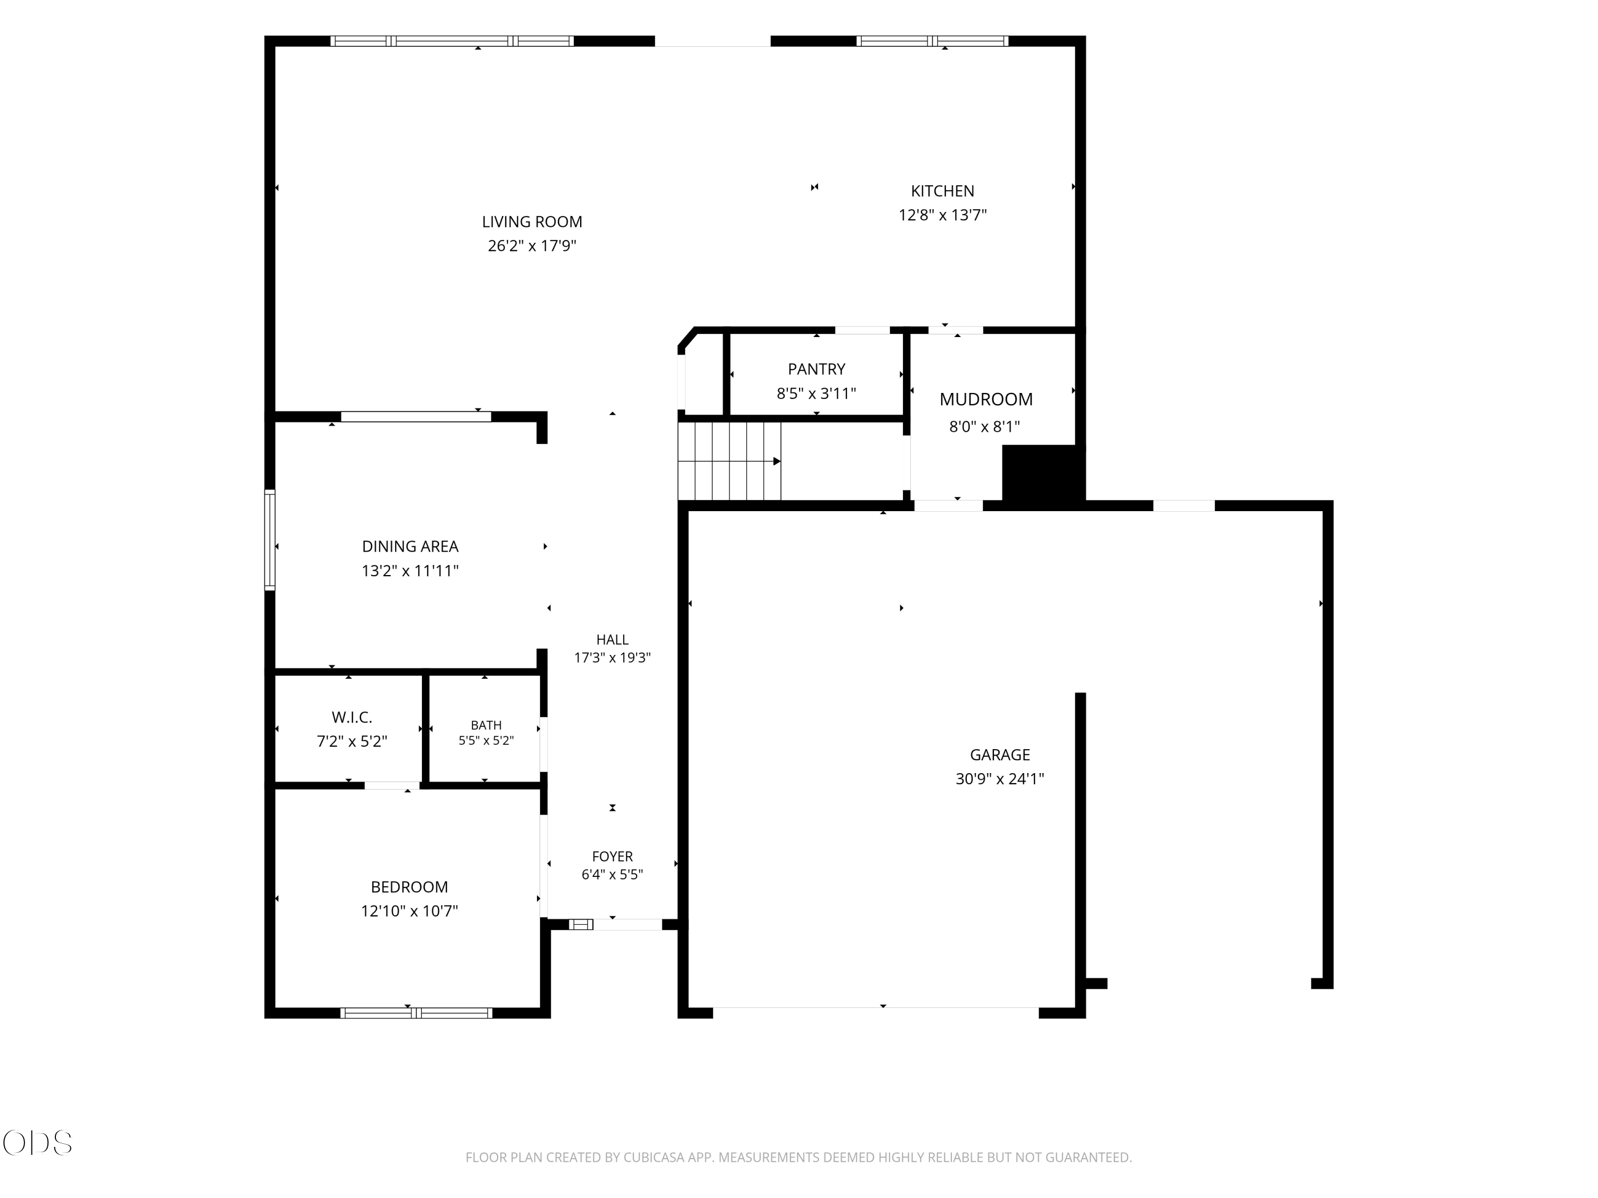
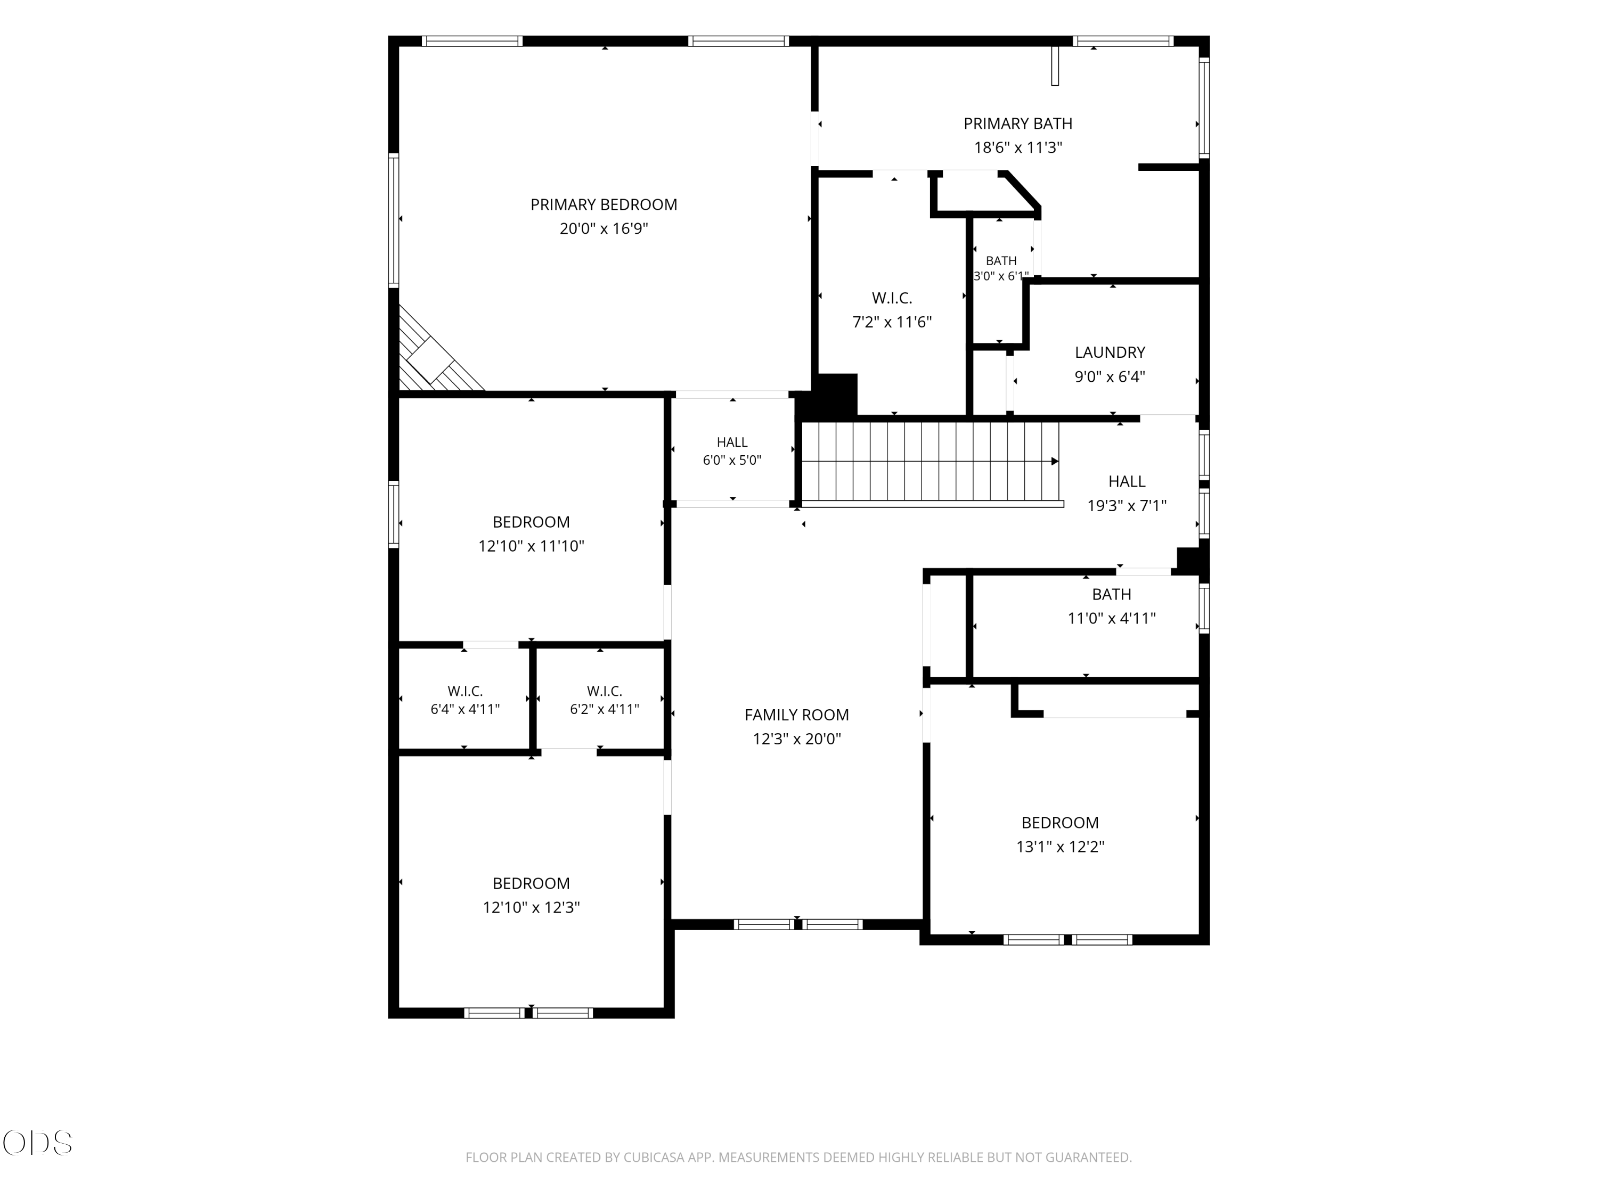
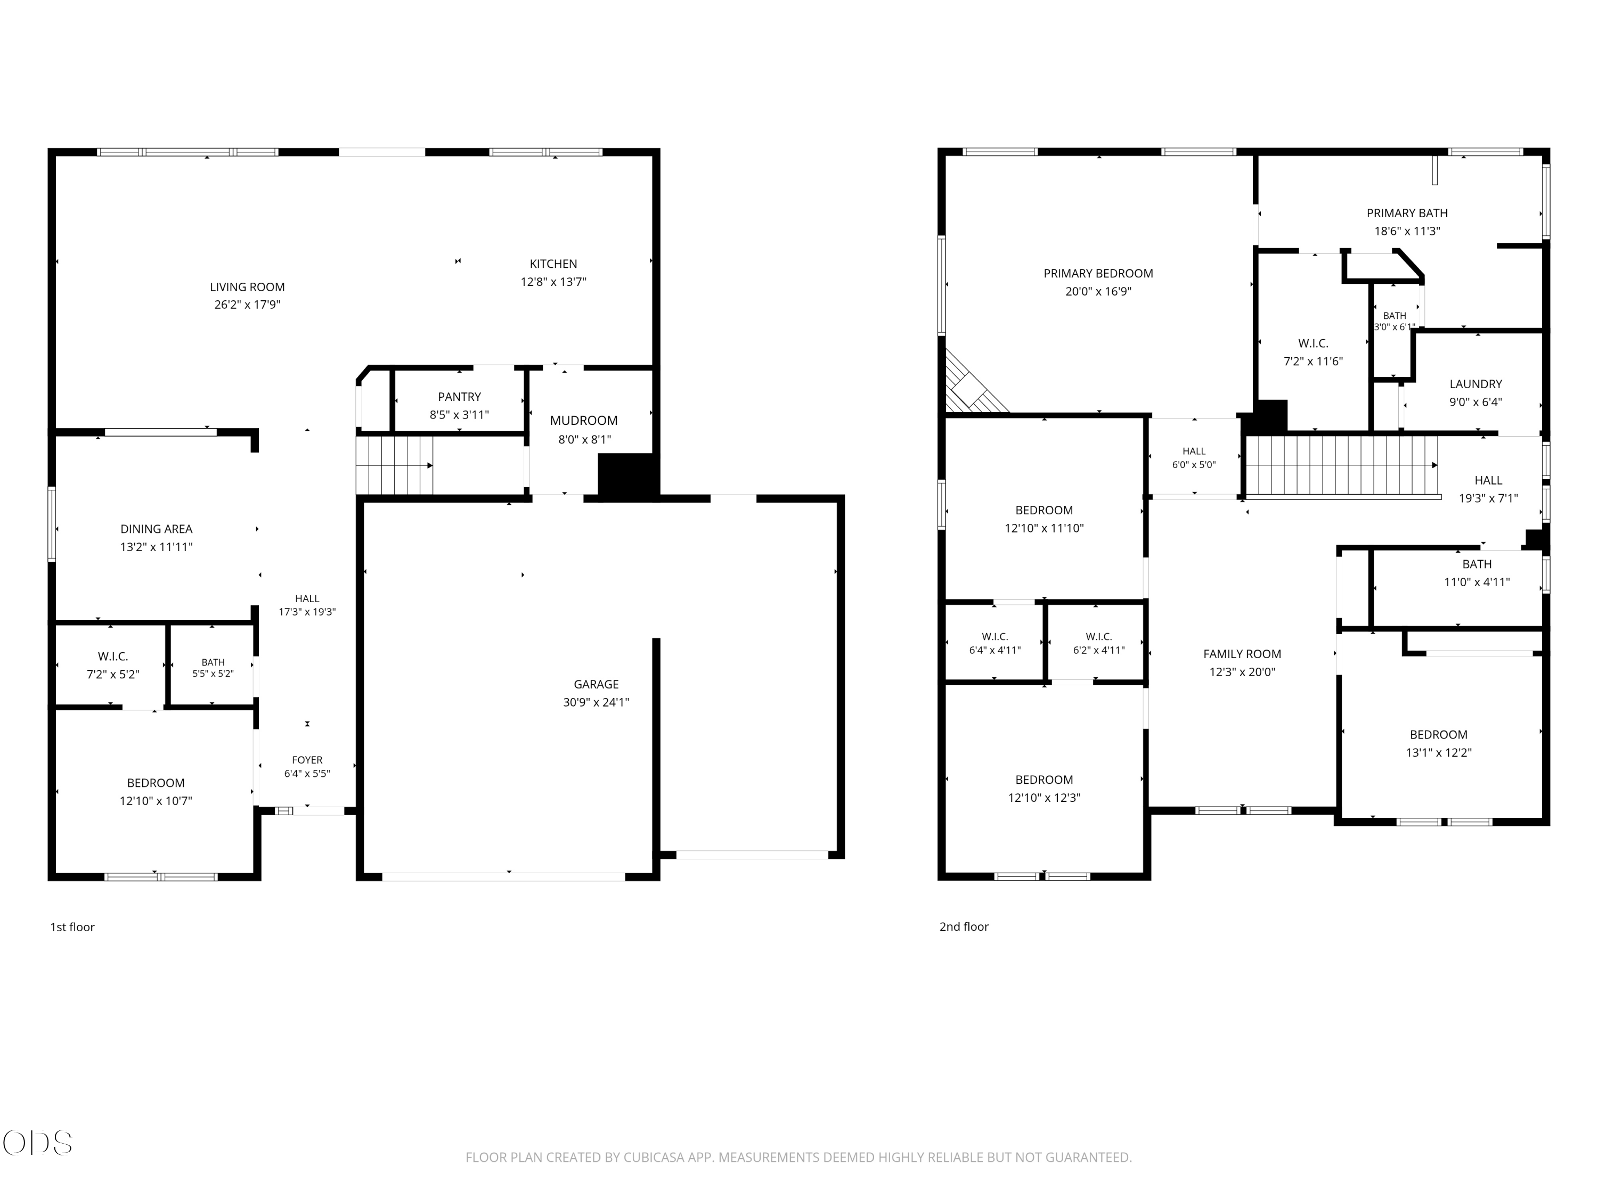
This spacious, nearly 3,200 sq ft home truly has it all! Enjoy breathtaking Cascade Mountain views right from your kitchen, living room, and upstairs primary suite. The expansive primary bedroom serves as a private retreat, complete with views of the Cascades, a cozy gas fireplace, a massive walk-in closet, and a luxurious bathroom featuring a double vanity and soaking tub.
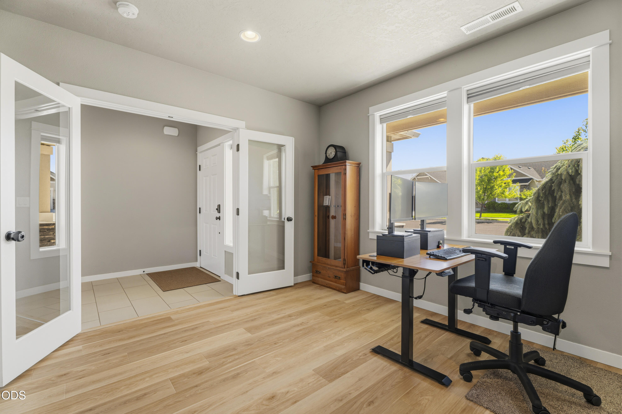
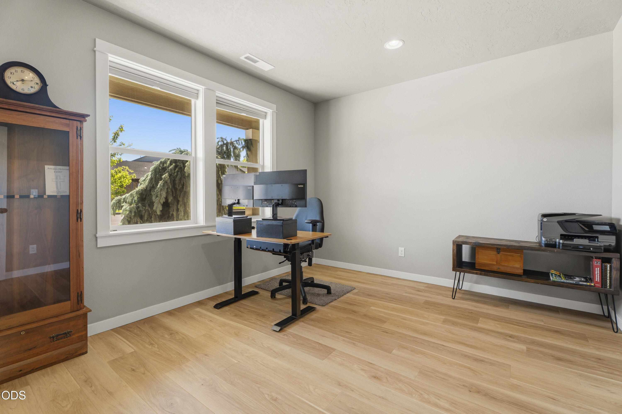
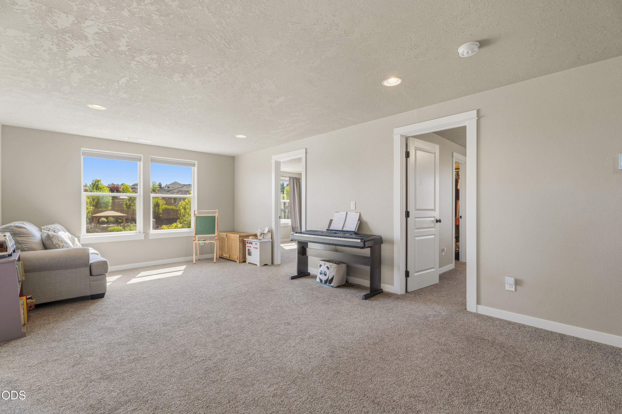
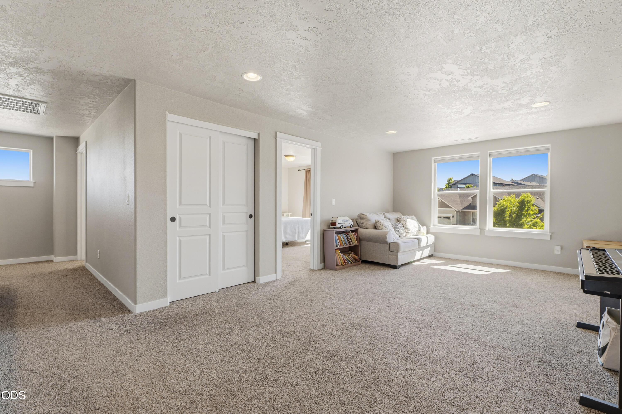
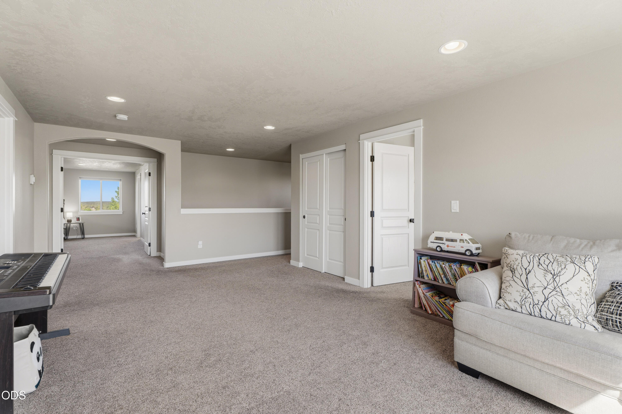
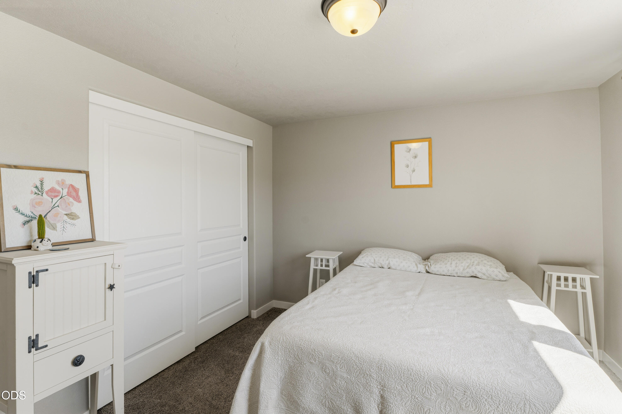
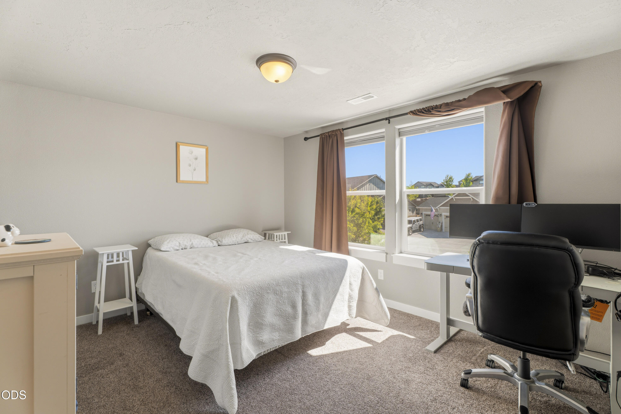
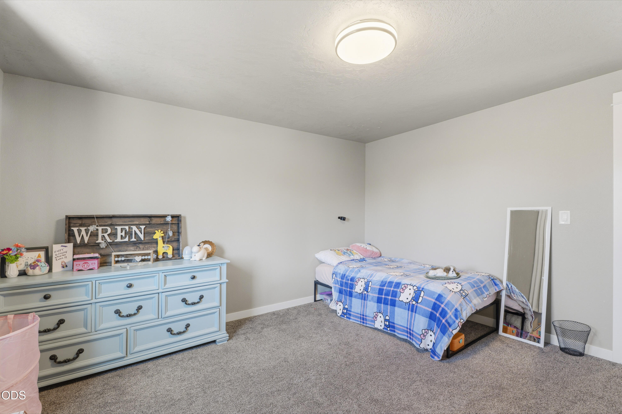
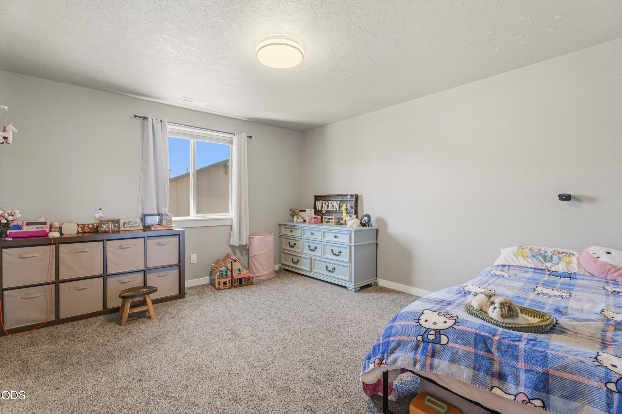
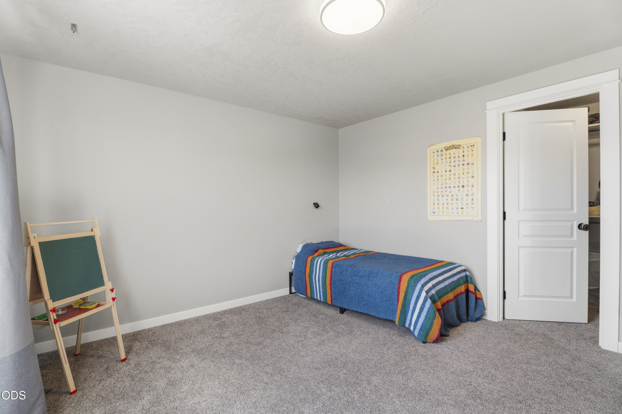
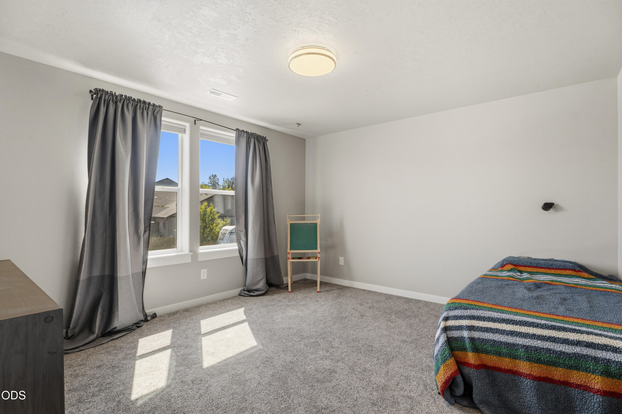
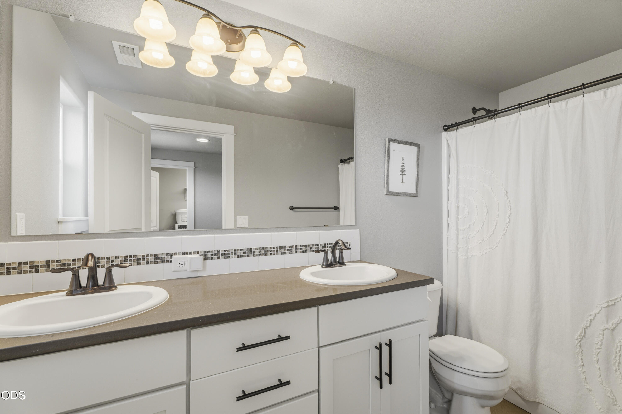
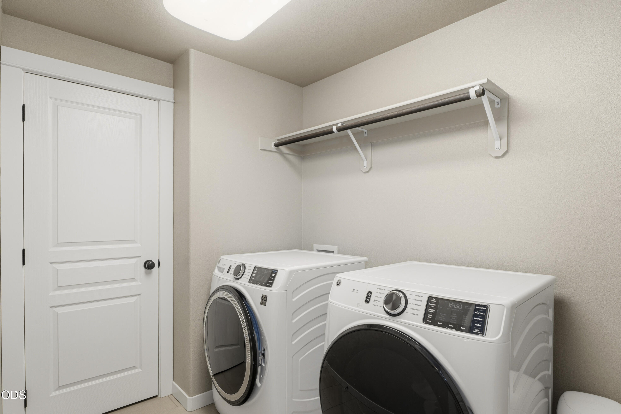
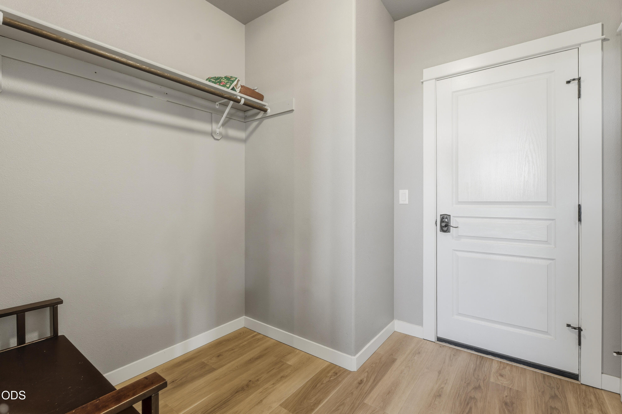
Upstairs hosts three additional generous bedrooms, a large bonus room, a convenient laundry room, and a guest bath with a double vanity. Downstairs, the versatile 5th bedroom features its own walk-in closet--perfect for a quiet home office or guest space.
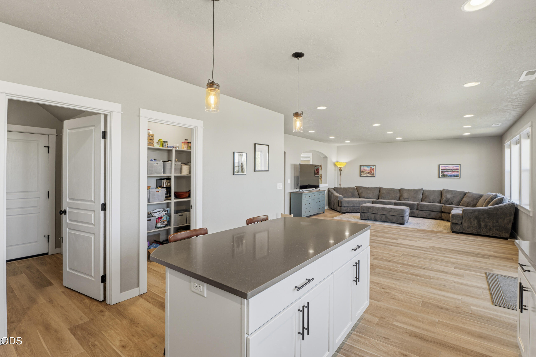
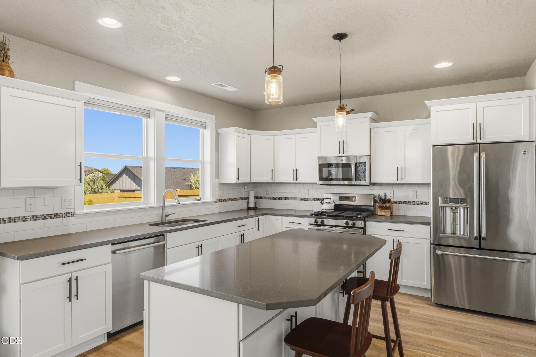
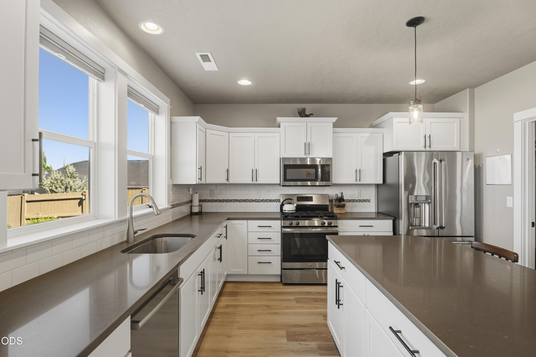
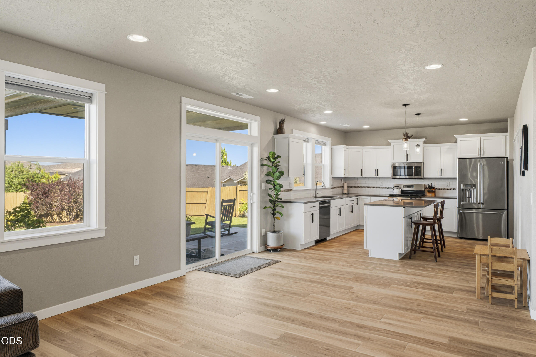
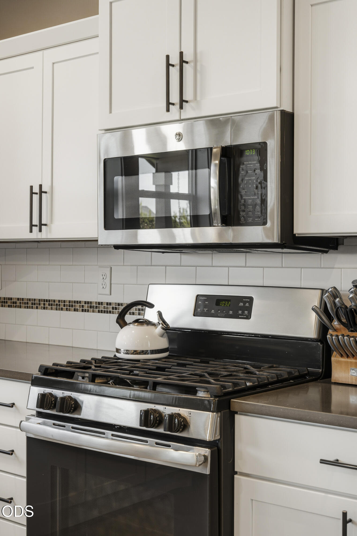
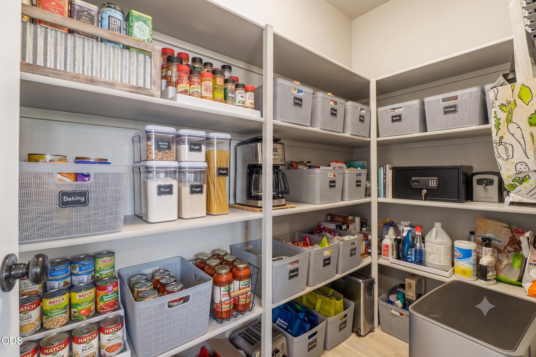
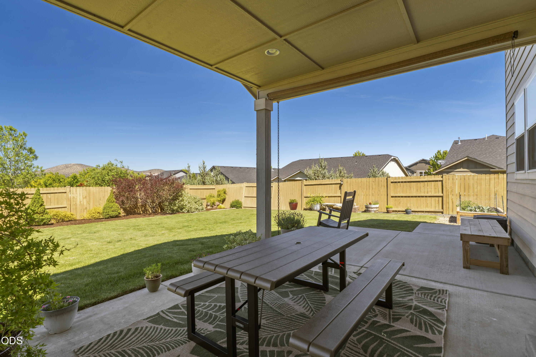
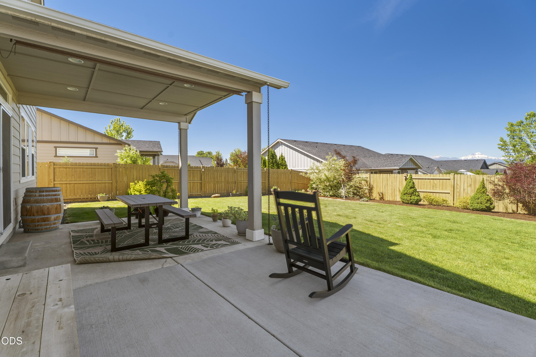
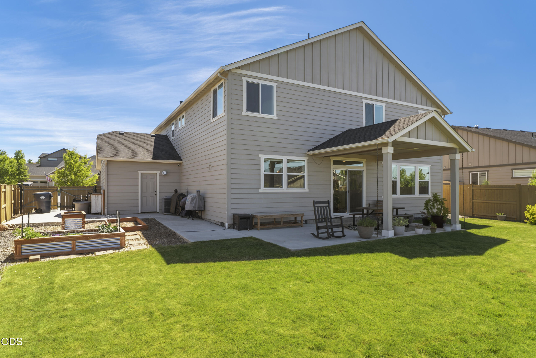
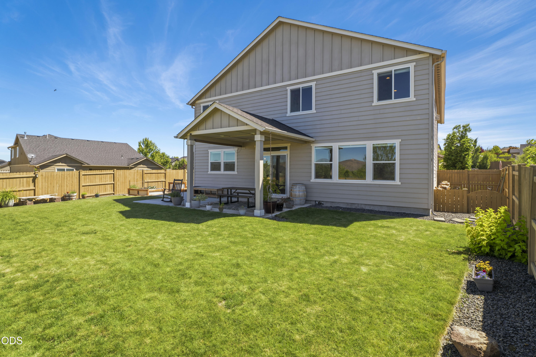
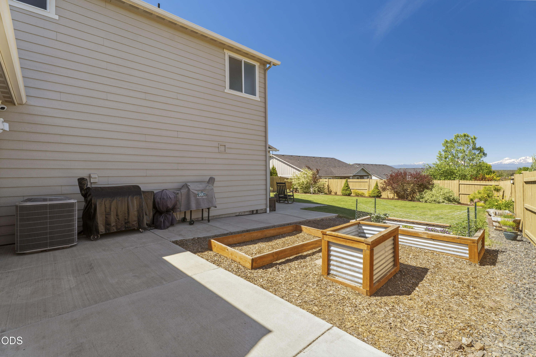
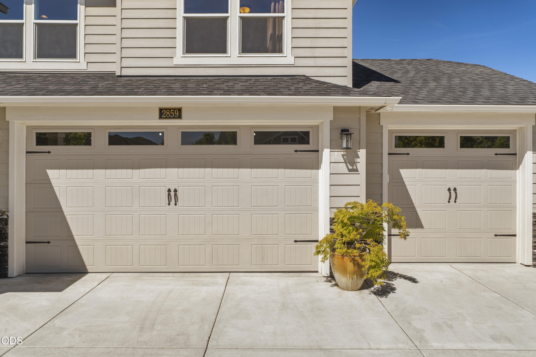
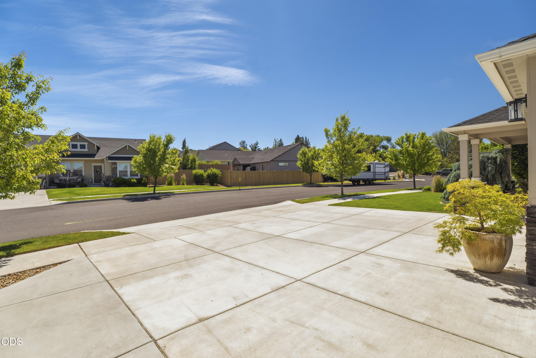
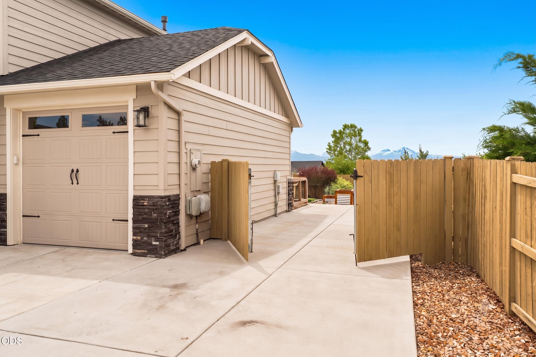
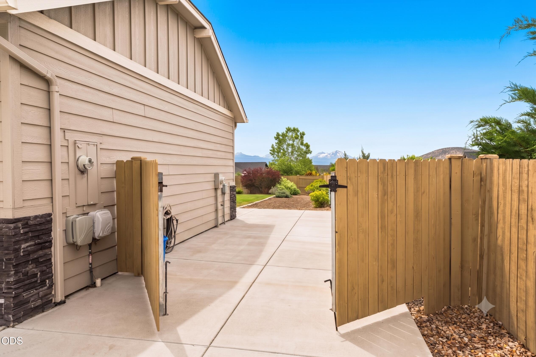
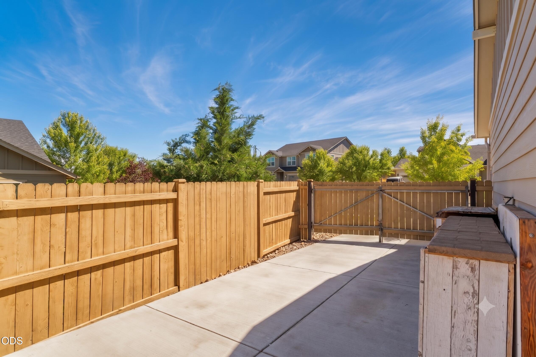
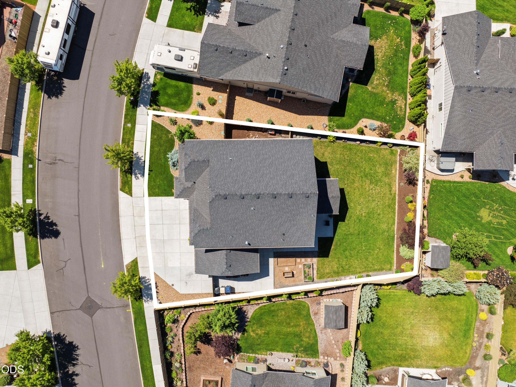
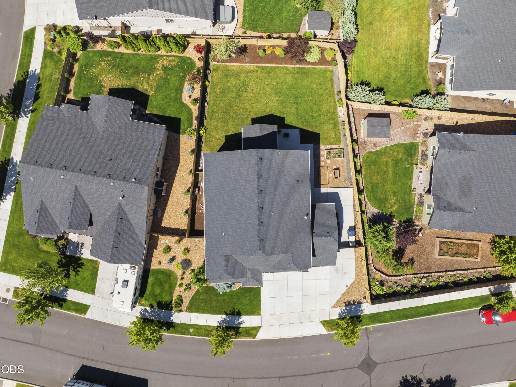
The kitchen shines with quartz countertops, an island, a walk-in pantry, and stainless steel appliances. The property also has dual zoned heating and cooling, a 3-car garage, dedicated RV parking, a sweet garden area, and a wonderful backyard perfect for entertaining. And don't forget that the neighborhood park is just steps away, perfect for families

5
beds

3
baths

3,195 Sq.Ft. LIVING AREA

9,147.6 Sq.Ft. lot

Matt Robinson

Matt Robinson

Features & Amenities

Interior

  • total bedrooms5
  • Total bathrooms3
  • full bathrooms2
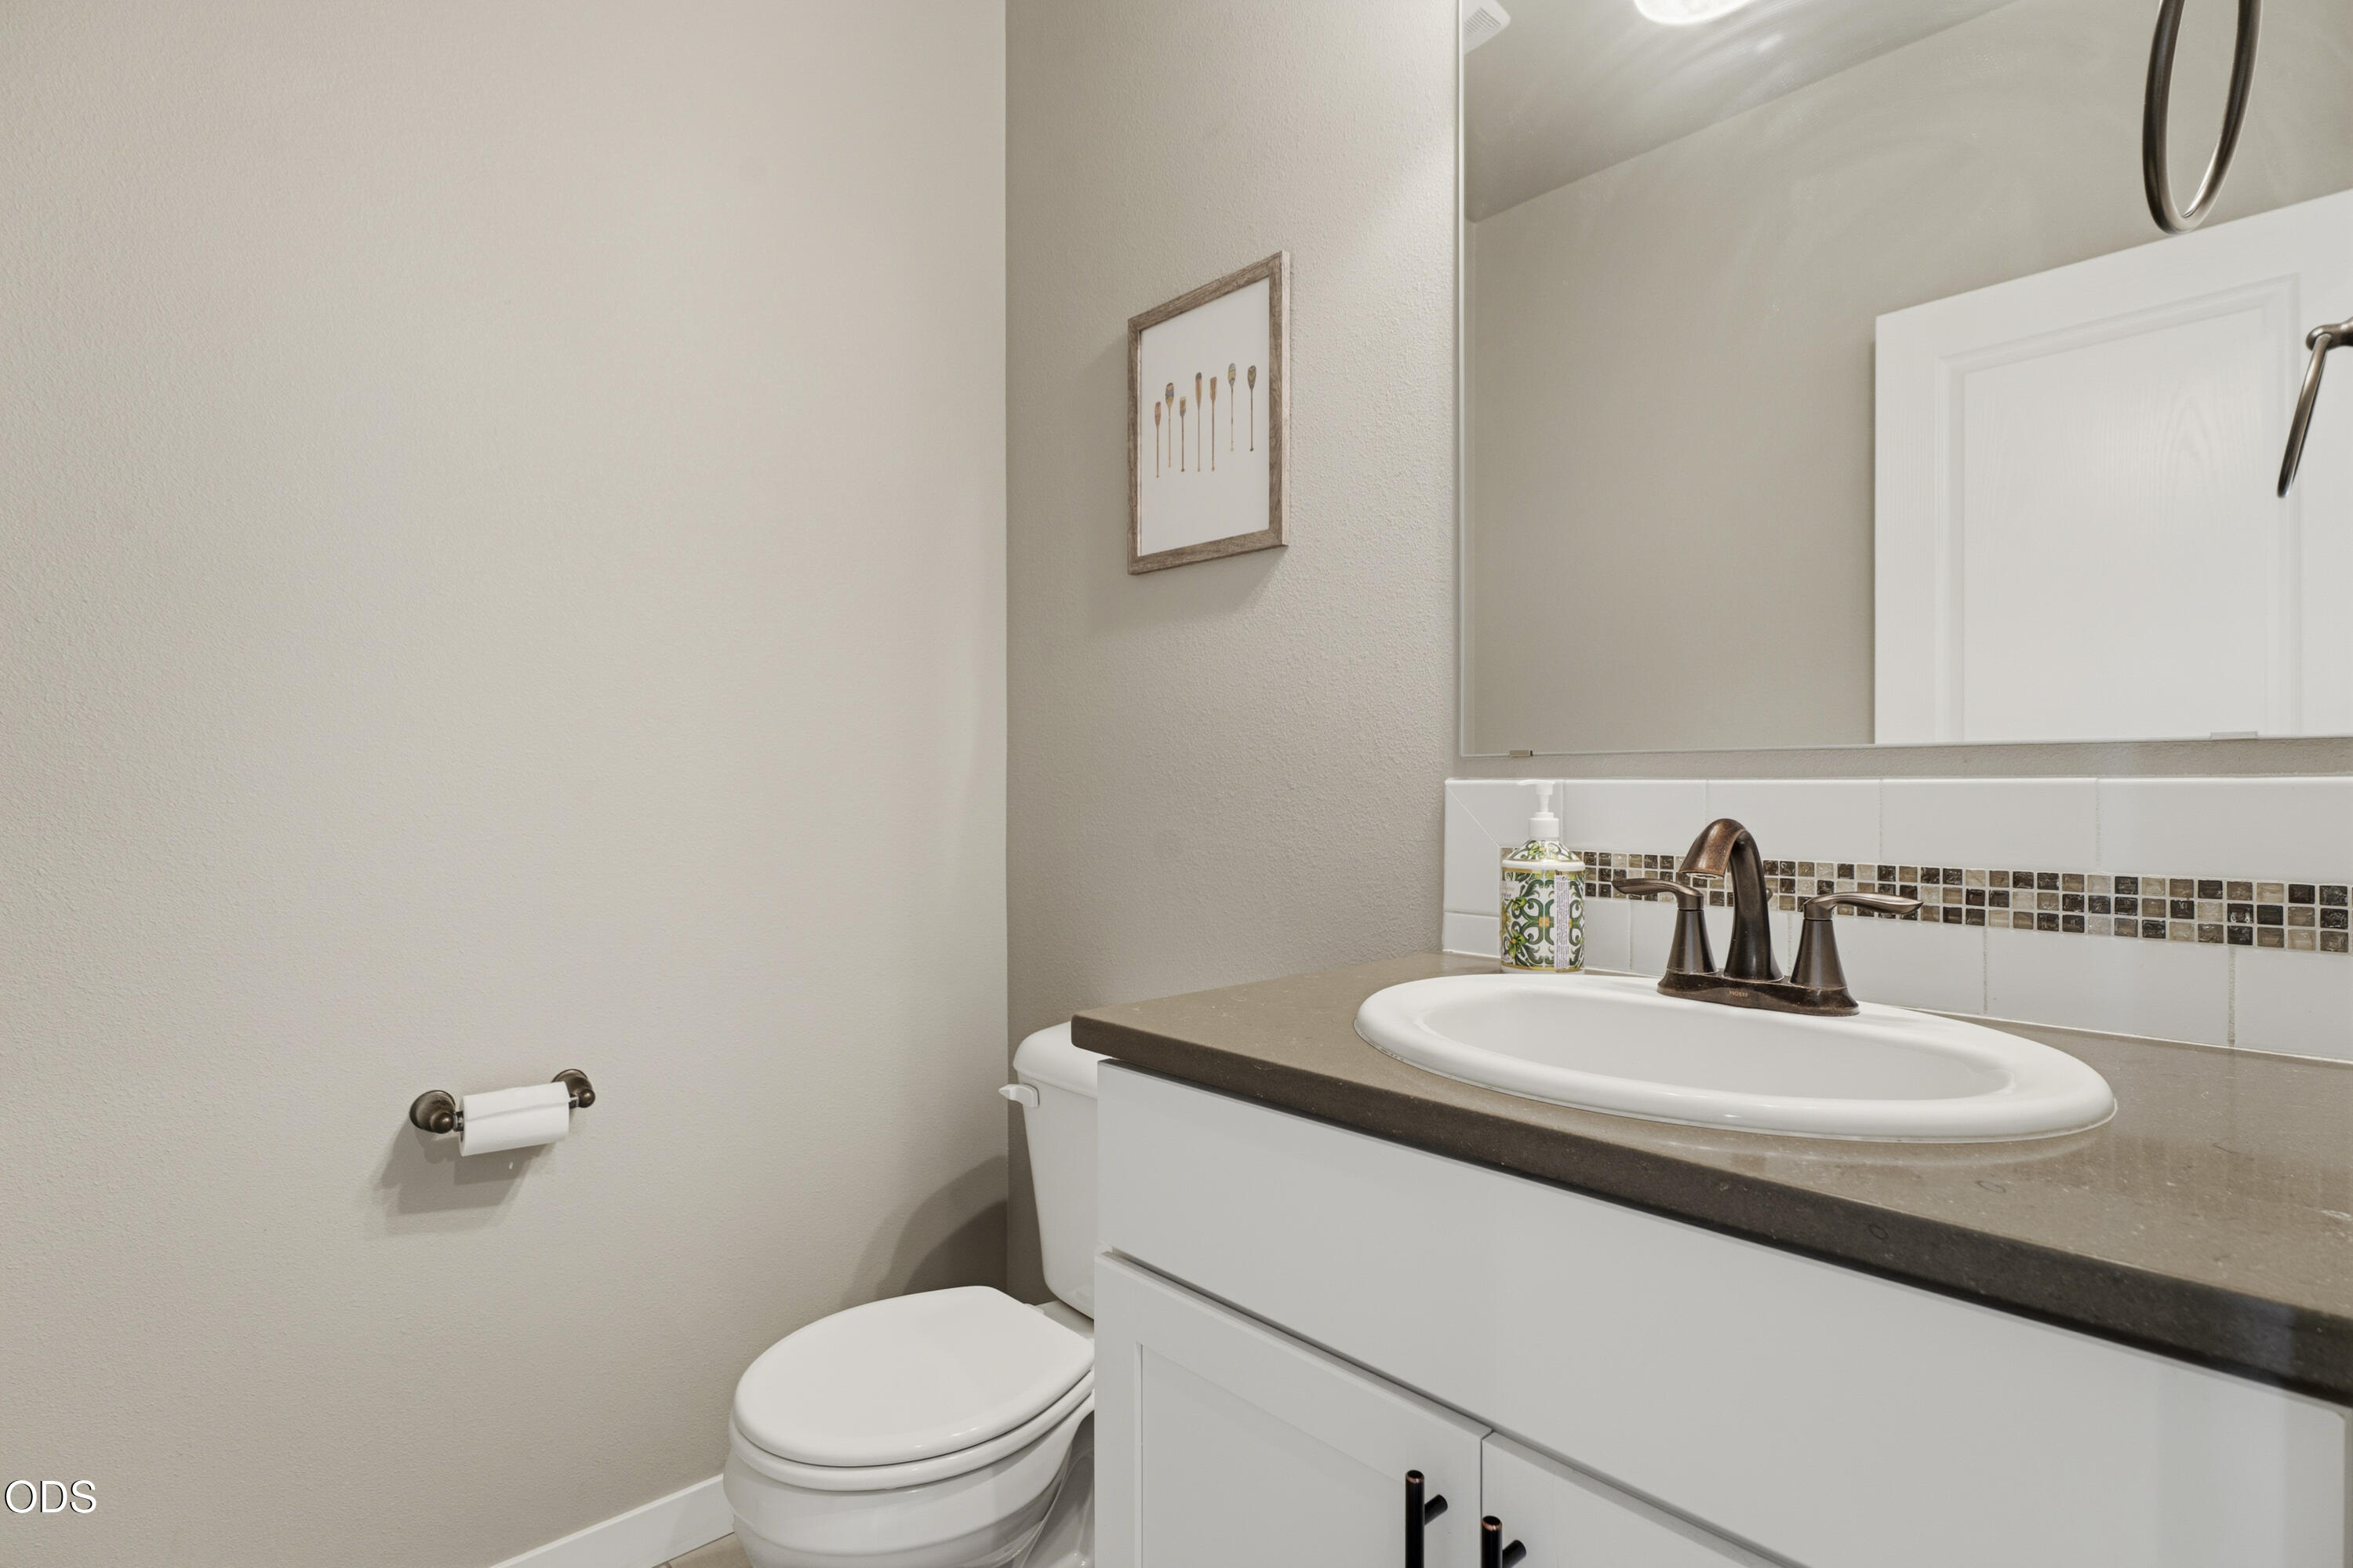
  • half bathroom1
  • Flooring Carpet, Simulated Wood, Tile, Vinyl
  • Fireplace Gas, Primary Bedroom
  • APPLIANCES Dishwasher, Disposal, Microwave, Range, Refrigerator
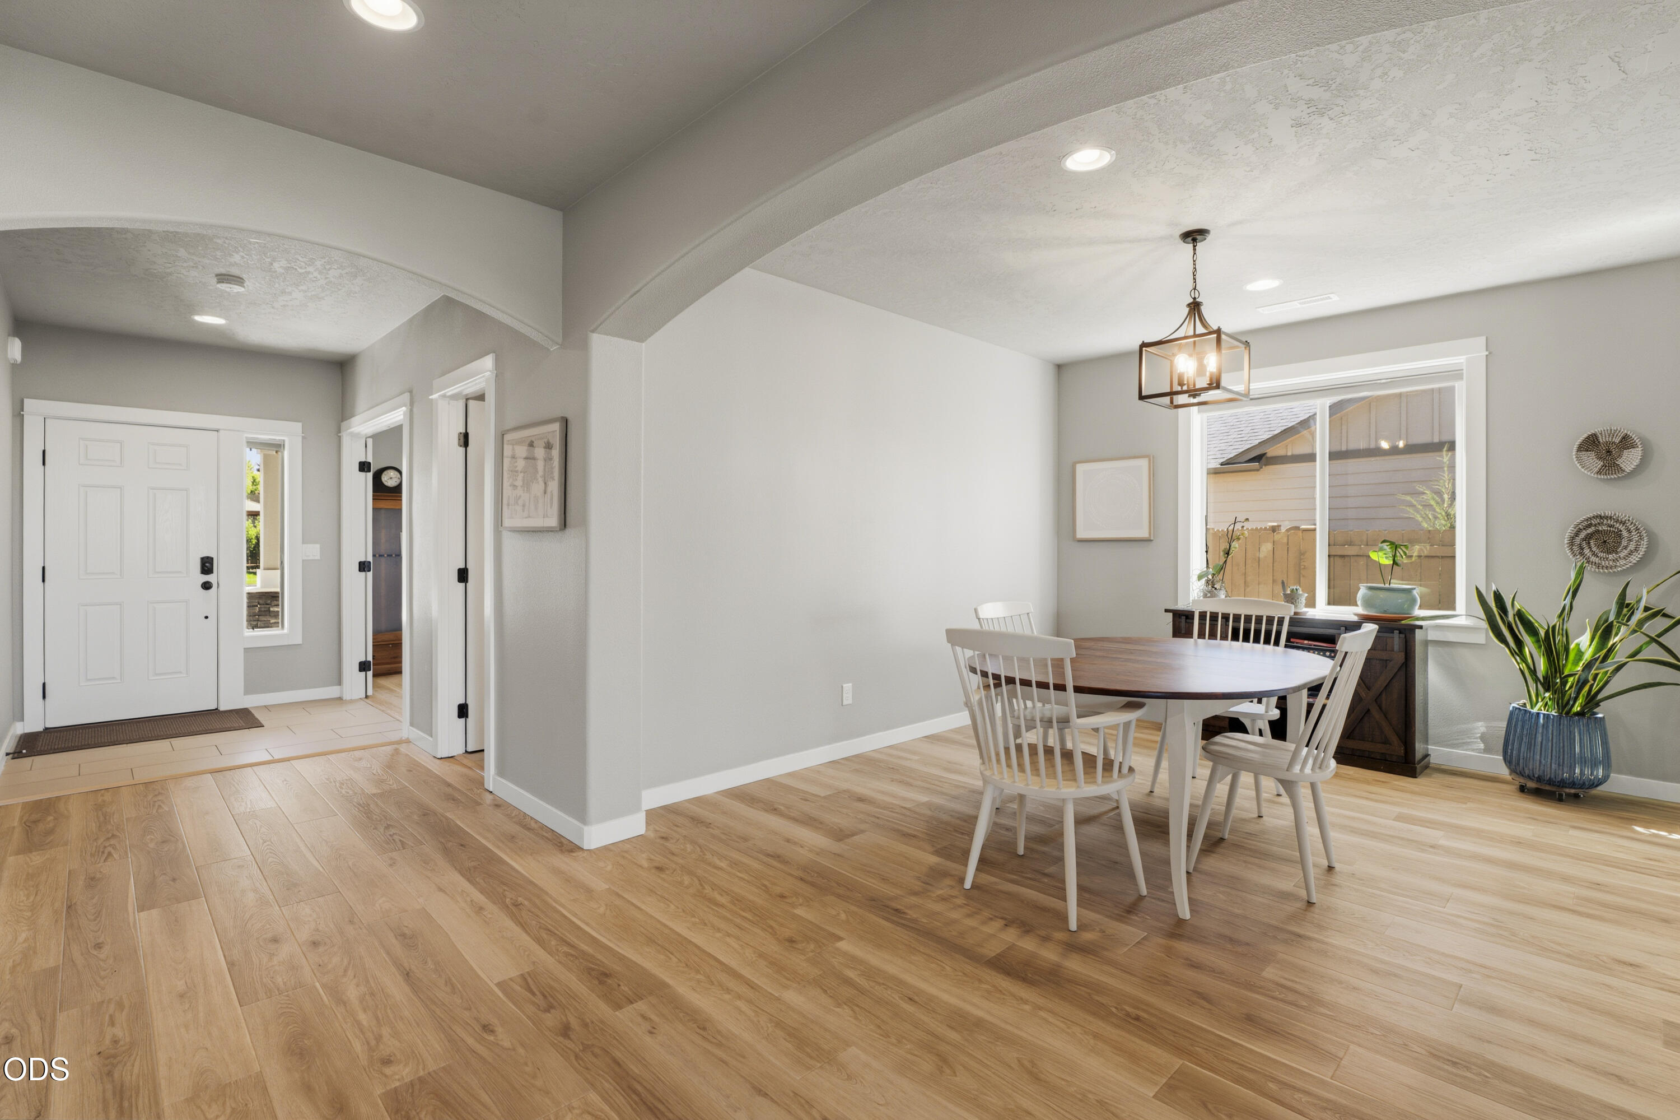
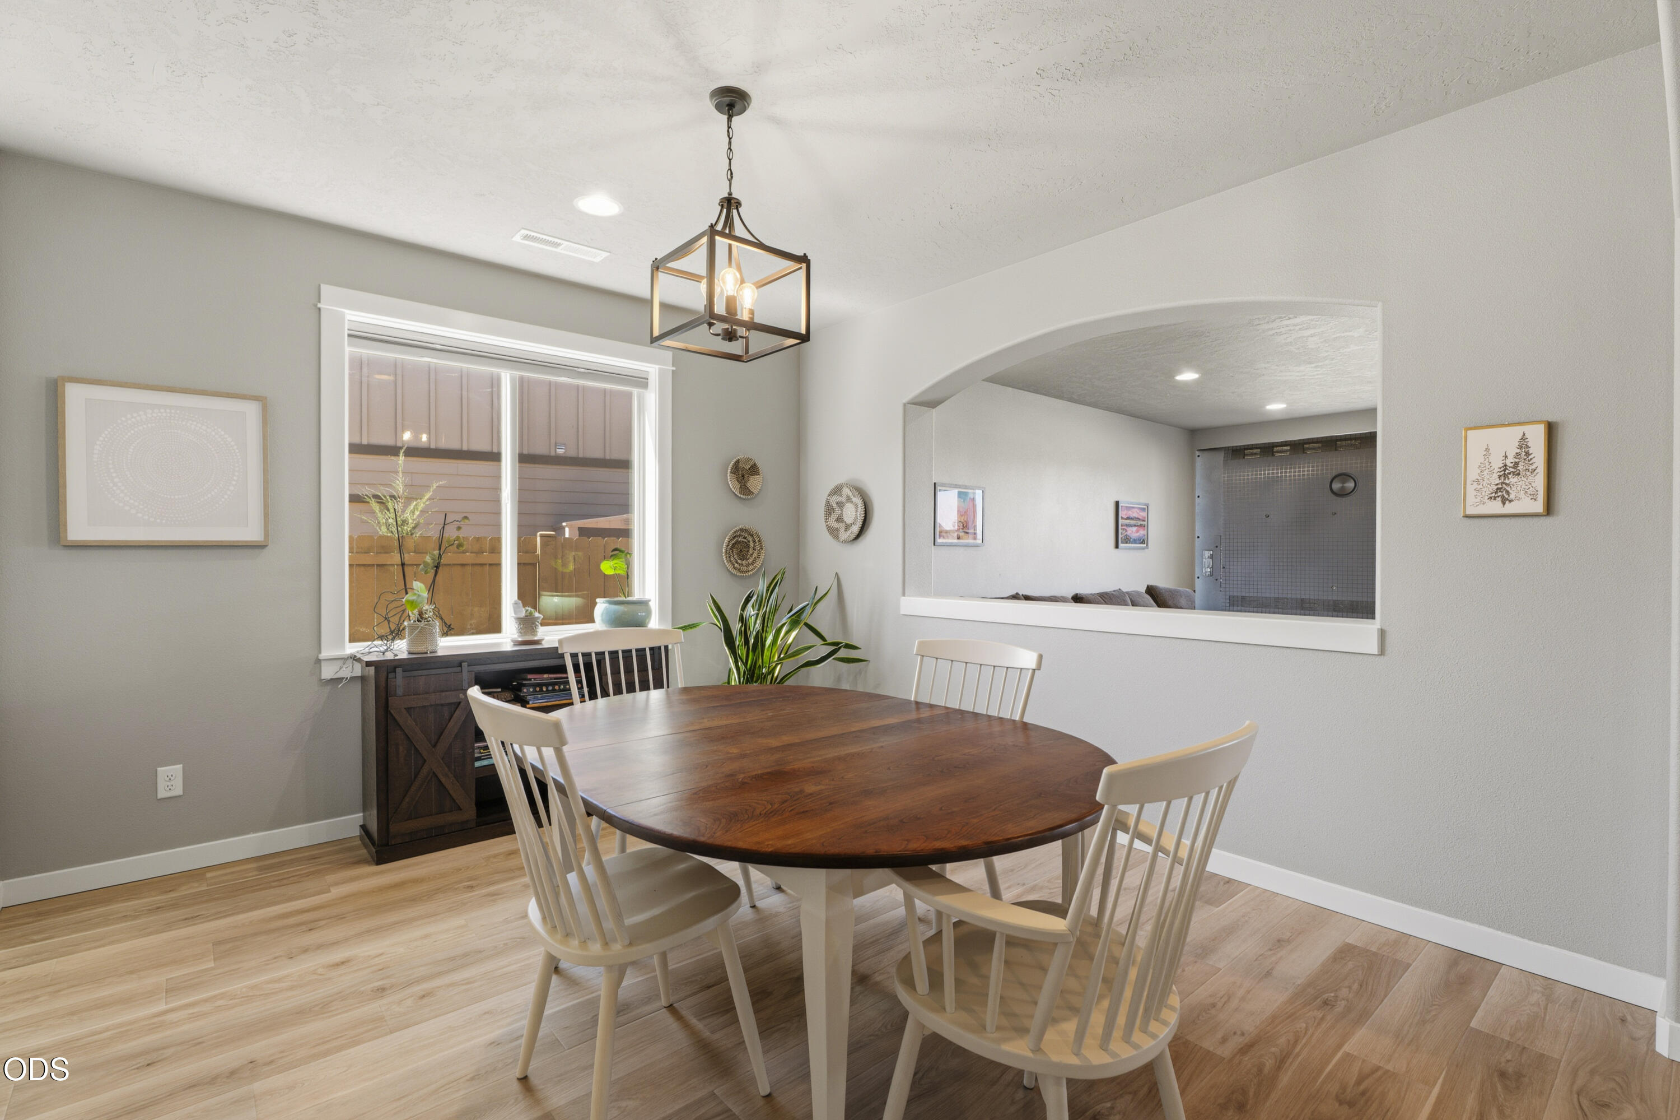
  • other interior Features Double Vanity, Enclosed Toilet(s), Kitchen Island, Linen Closet, Open Floorplan, Pantry, Shower/Tub Combo, Soaking Tub, Solid Surface Counters, Walk-In Closet(s)

Area & Lot

  • Status Sold
  • Date Sold July 28, 2026
  • Living Area3,195 Sq.Ft.
  • Total Area3,195 Sq.Ft.
  • Lot Area9,147.6 Sq.Ft.
  • MLS® ID220223668
  • TypeResidential
  • YEAR BUILT2016
  • NeighborhoodRedmond
  • Architecture StylesNorthwest
  • View DescriptionCascade Mountains, Mountain(s)
  • Elementary SchoolSage Elem
  • Middle SchoolObsidian Middle
  • High SchoolRidgeview High

Exterior

  • STORIES2
  • Garage Space3.0
  • water SourcePublic
  • roofComposition
  • lot featuresFenced, Garden, Landscaped, Smart Irrigation, Sprinkler Timer(s), Sprinklers In Front, Sprinklers In Rear
  • parkingAttached, Driveway, Garage Door Opener, RV Access/Parking
  • HEAT TYPEFireplace(s), Forced Air, Natural Gas, Zoned
  • AIR CONDITIONINGCentral Air
  • sewerPublic Sewer
  • SubstructureStemwall
  • HOA AmenitiesPark, Playground
  • security FeaturesCarbon Monoxide Detector(s), Smoke Detector(s)

Financial

  • Sales Price$740,000
  • Real Estate Tax $5,900/yr
  • HOA $116/3 mos

Redmond

Explore

Work With Us

We pride ourselves on informing and educating our clients in order to make better real estate decisions. Contact us today to find out how we can be of assistance to you!

Follow Us on Instagram