*

Leave a Message

Thank you for your message. We will be in touch with you shortly.

63150 Peale Street
63150 Peale Street
63150 Peale Street
63150 Peale Street
63150 Peale Street
63150 Peale Street
63150 Peale Street
63150 Peale Street
63150 Peale Street
63150 Peale Street
63150 Peale Street
63150 Peale Street
63150 Peale Street
63150 Peale Street
63150 Peale Street
63150 Peale Street
63150 Peale Street
63150 Peale Street
63150 Peale Street
63150 Peale Street
63150 Peale Street
63150 Peale Street
63150 Peale Street
63150 Peale Street
63150 Peale Street
63150 Peale Street
63150 Peale Street
63150 Peale Street
63150 Peale Street
63150 Peale Street
63150 Peale Street
63150 Peale Street
63150 Peale Street
63150 Peale Street
63150 Peale Street
63150 Peale Street
63150 Peale Street
63150 Peale Street
63150 Peale Street
63150 Peale Street
63150 Peale Street
63150 Peale Street
63150 Peale Street
63150 Peale Street
63150 Peale Street
63150 Peale Street
63150 Peale Street
63150 Peale Street
SEE ALL PHOTOS
63150 Peale Street
63150 Peale Street
63150 Peale Street
63150 Peale Street
63150 Peale Street
63150 Peale Street
63150 Peale Street
63150 Peale Street
63150 Peale Street
63150 Peale Street
63150 Peale Street
63150 Peale Street
63150 Peale Street
63150 Peale Street
63150 Peale Street
63150 Peale Street
63150 Peale Street
63150 Peale Street
63150 Peale Street
63150 Peale Street
63150 Peale Street
63150 Peale Street
63150 Peale Street
63150 Peale Street
63150 Peale Street
63150 Peale Street
63150 Peale Street
63150 Peale Street
63150 Peale Street
63150 Peale Street
63150 Peale Street
63150 Peale Street
63150 Peale Street
63150 Peale Street
63150 Peale Street
63150 Peale Street
63150 Peale Street
63150 Peale Street
63150 Peale Street
63150 Peale Street
63150 Peale Street
63150 Peale Street
63150 Peale Street
63150 Peale Street
63150 Peale Street
63150 Peale Street
63150 Peale Street
63150 Peale Street
Courtesy of Real Broker, Katy Grace Pollock
Sold

63150 Peale Street

63150 Peale Street, Bend, OR 97701

$885,000
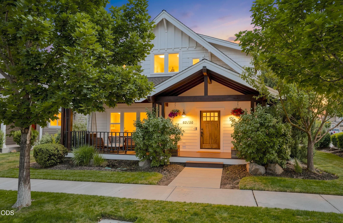
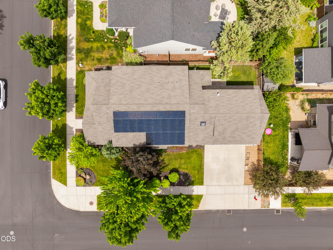
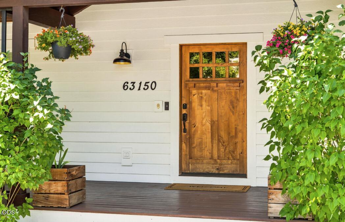
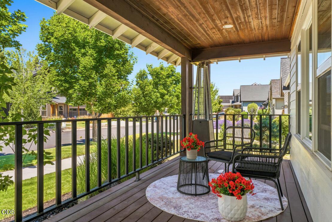
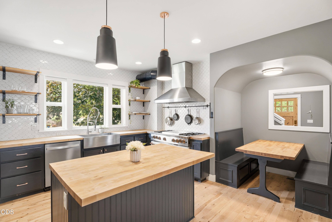
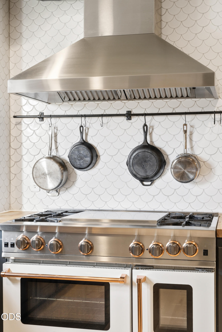
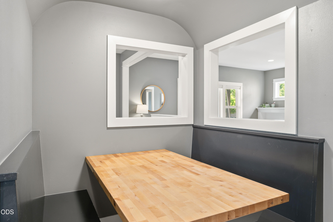
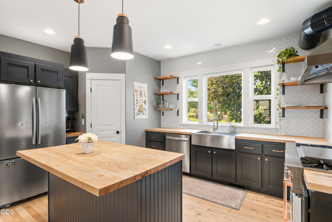
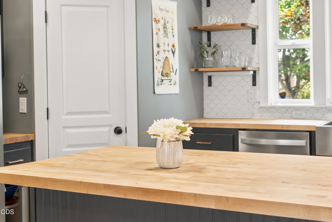
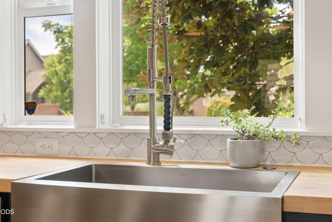
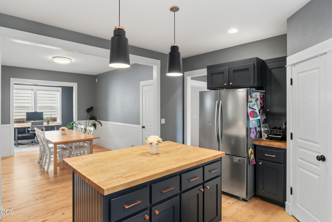
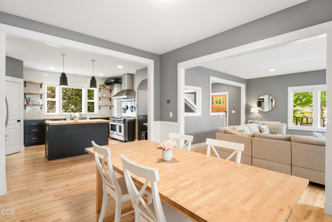
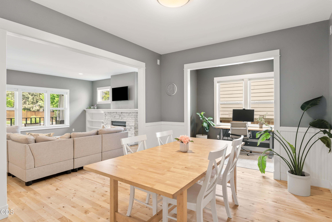
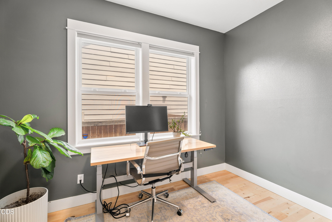
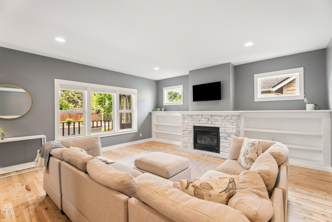
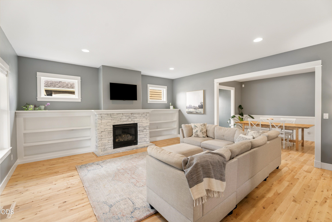
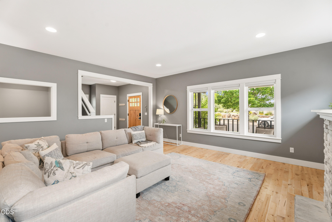
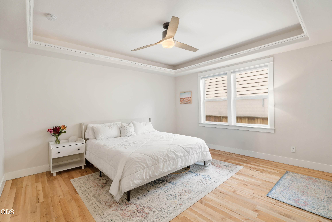
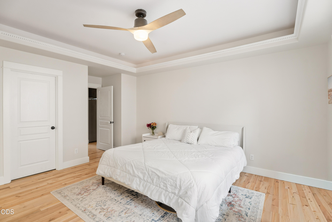
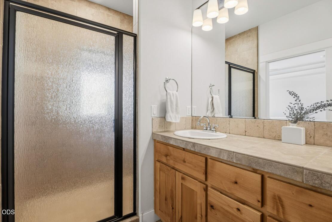
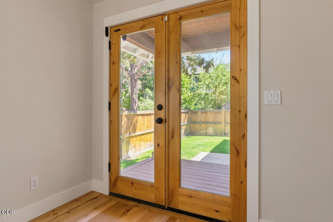
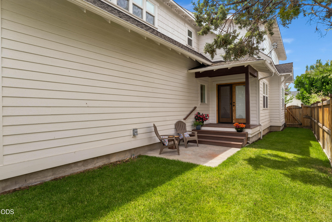
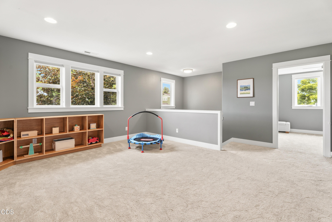
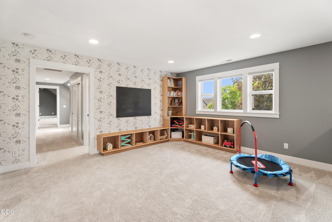
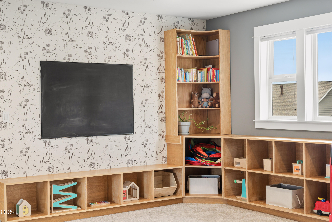
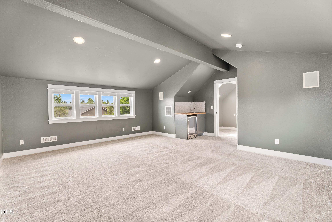
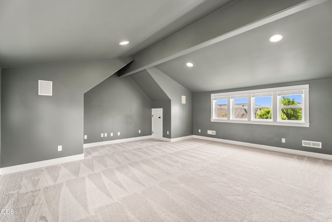
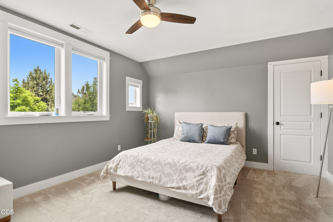
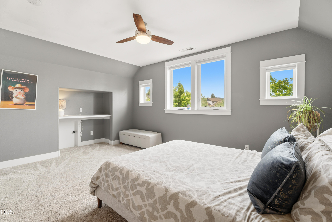
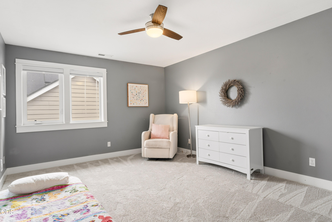
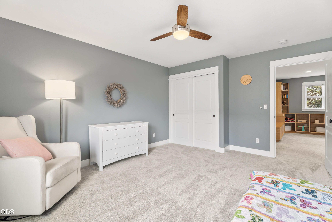
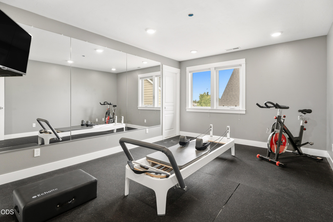
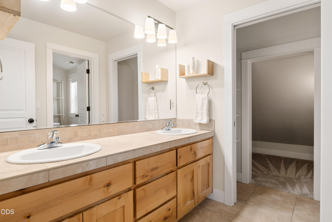
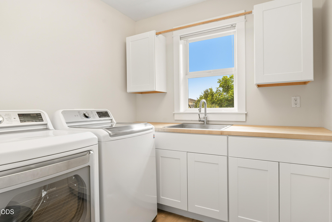
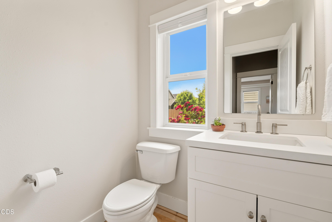
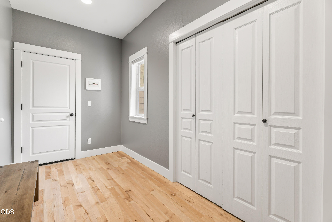
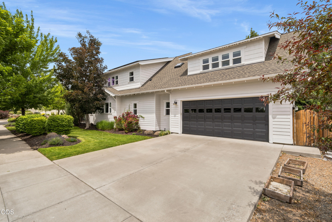
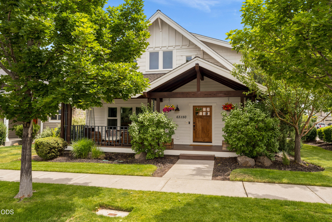
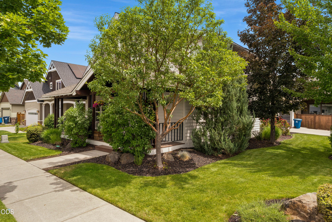
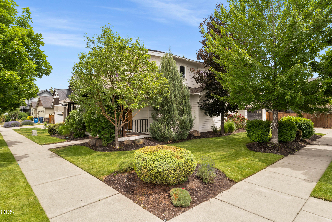
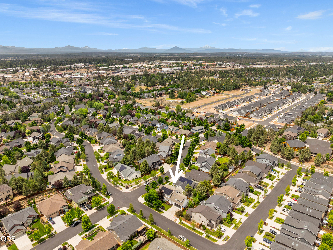
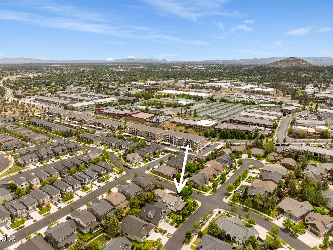
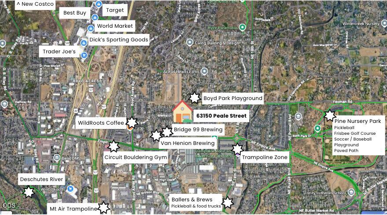
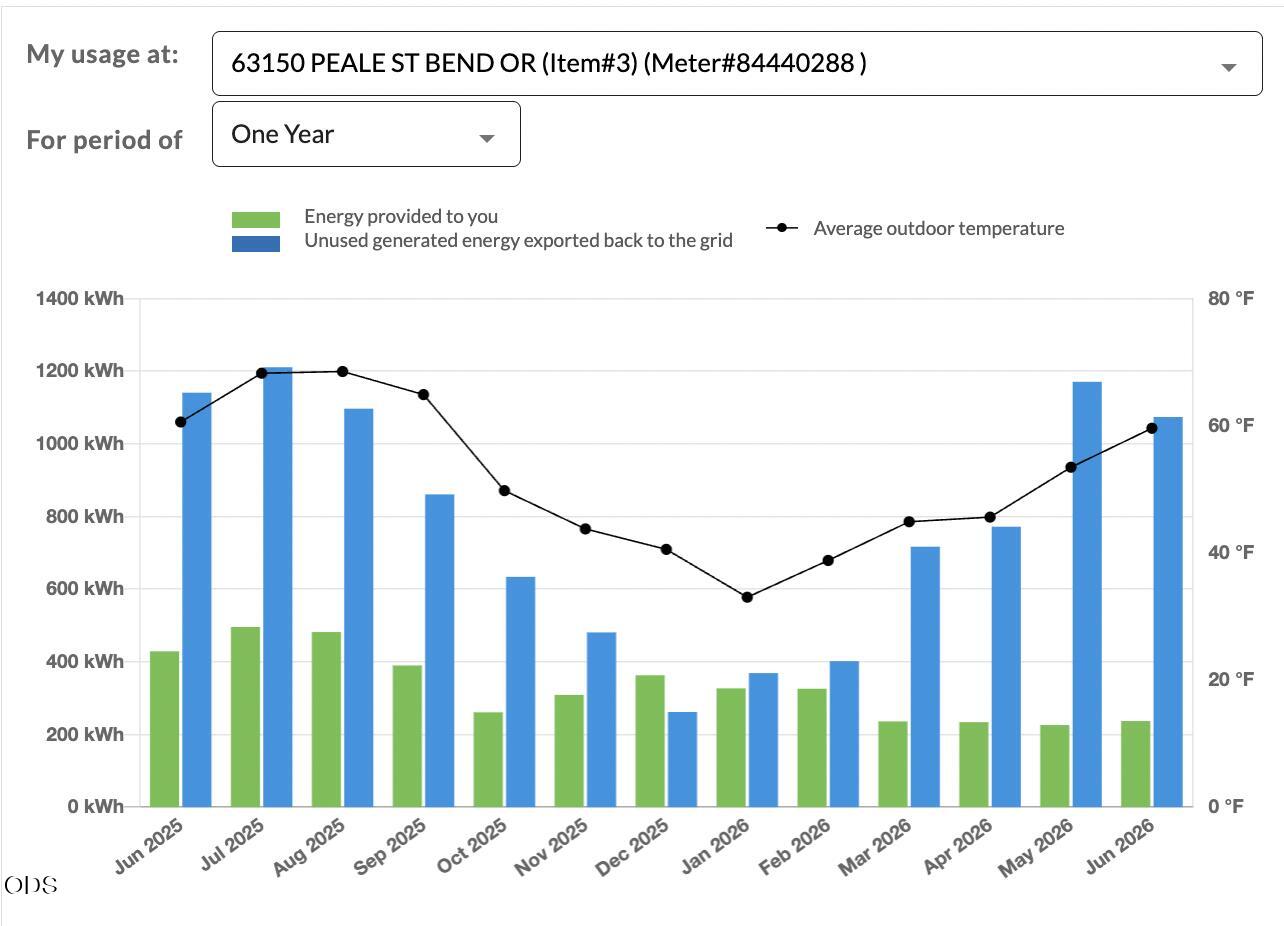
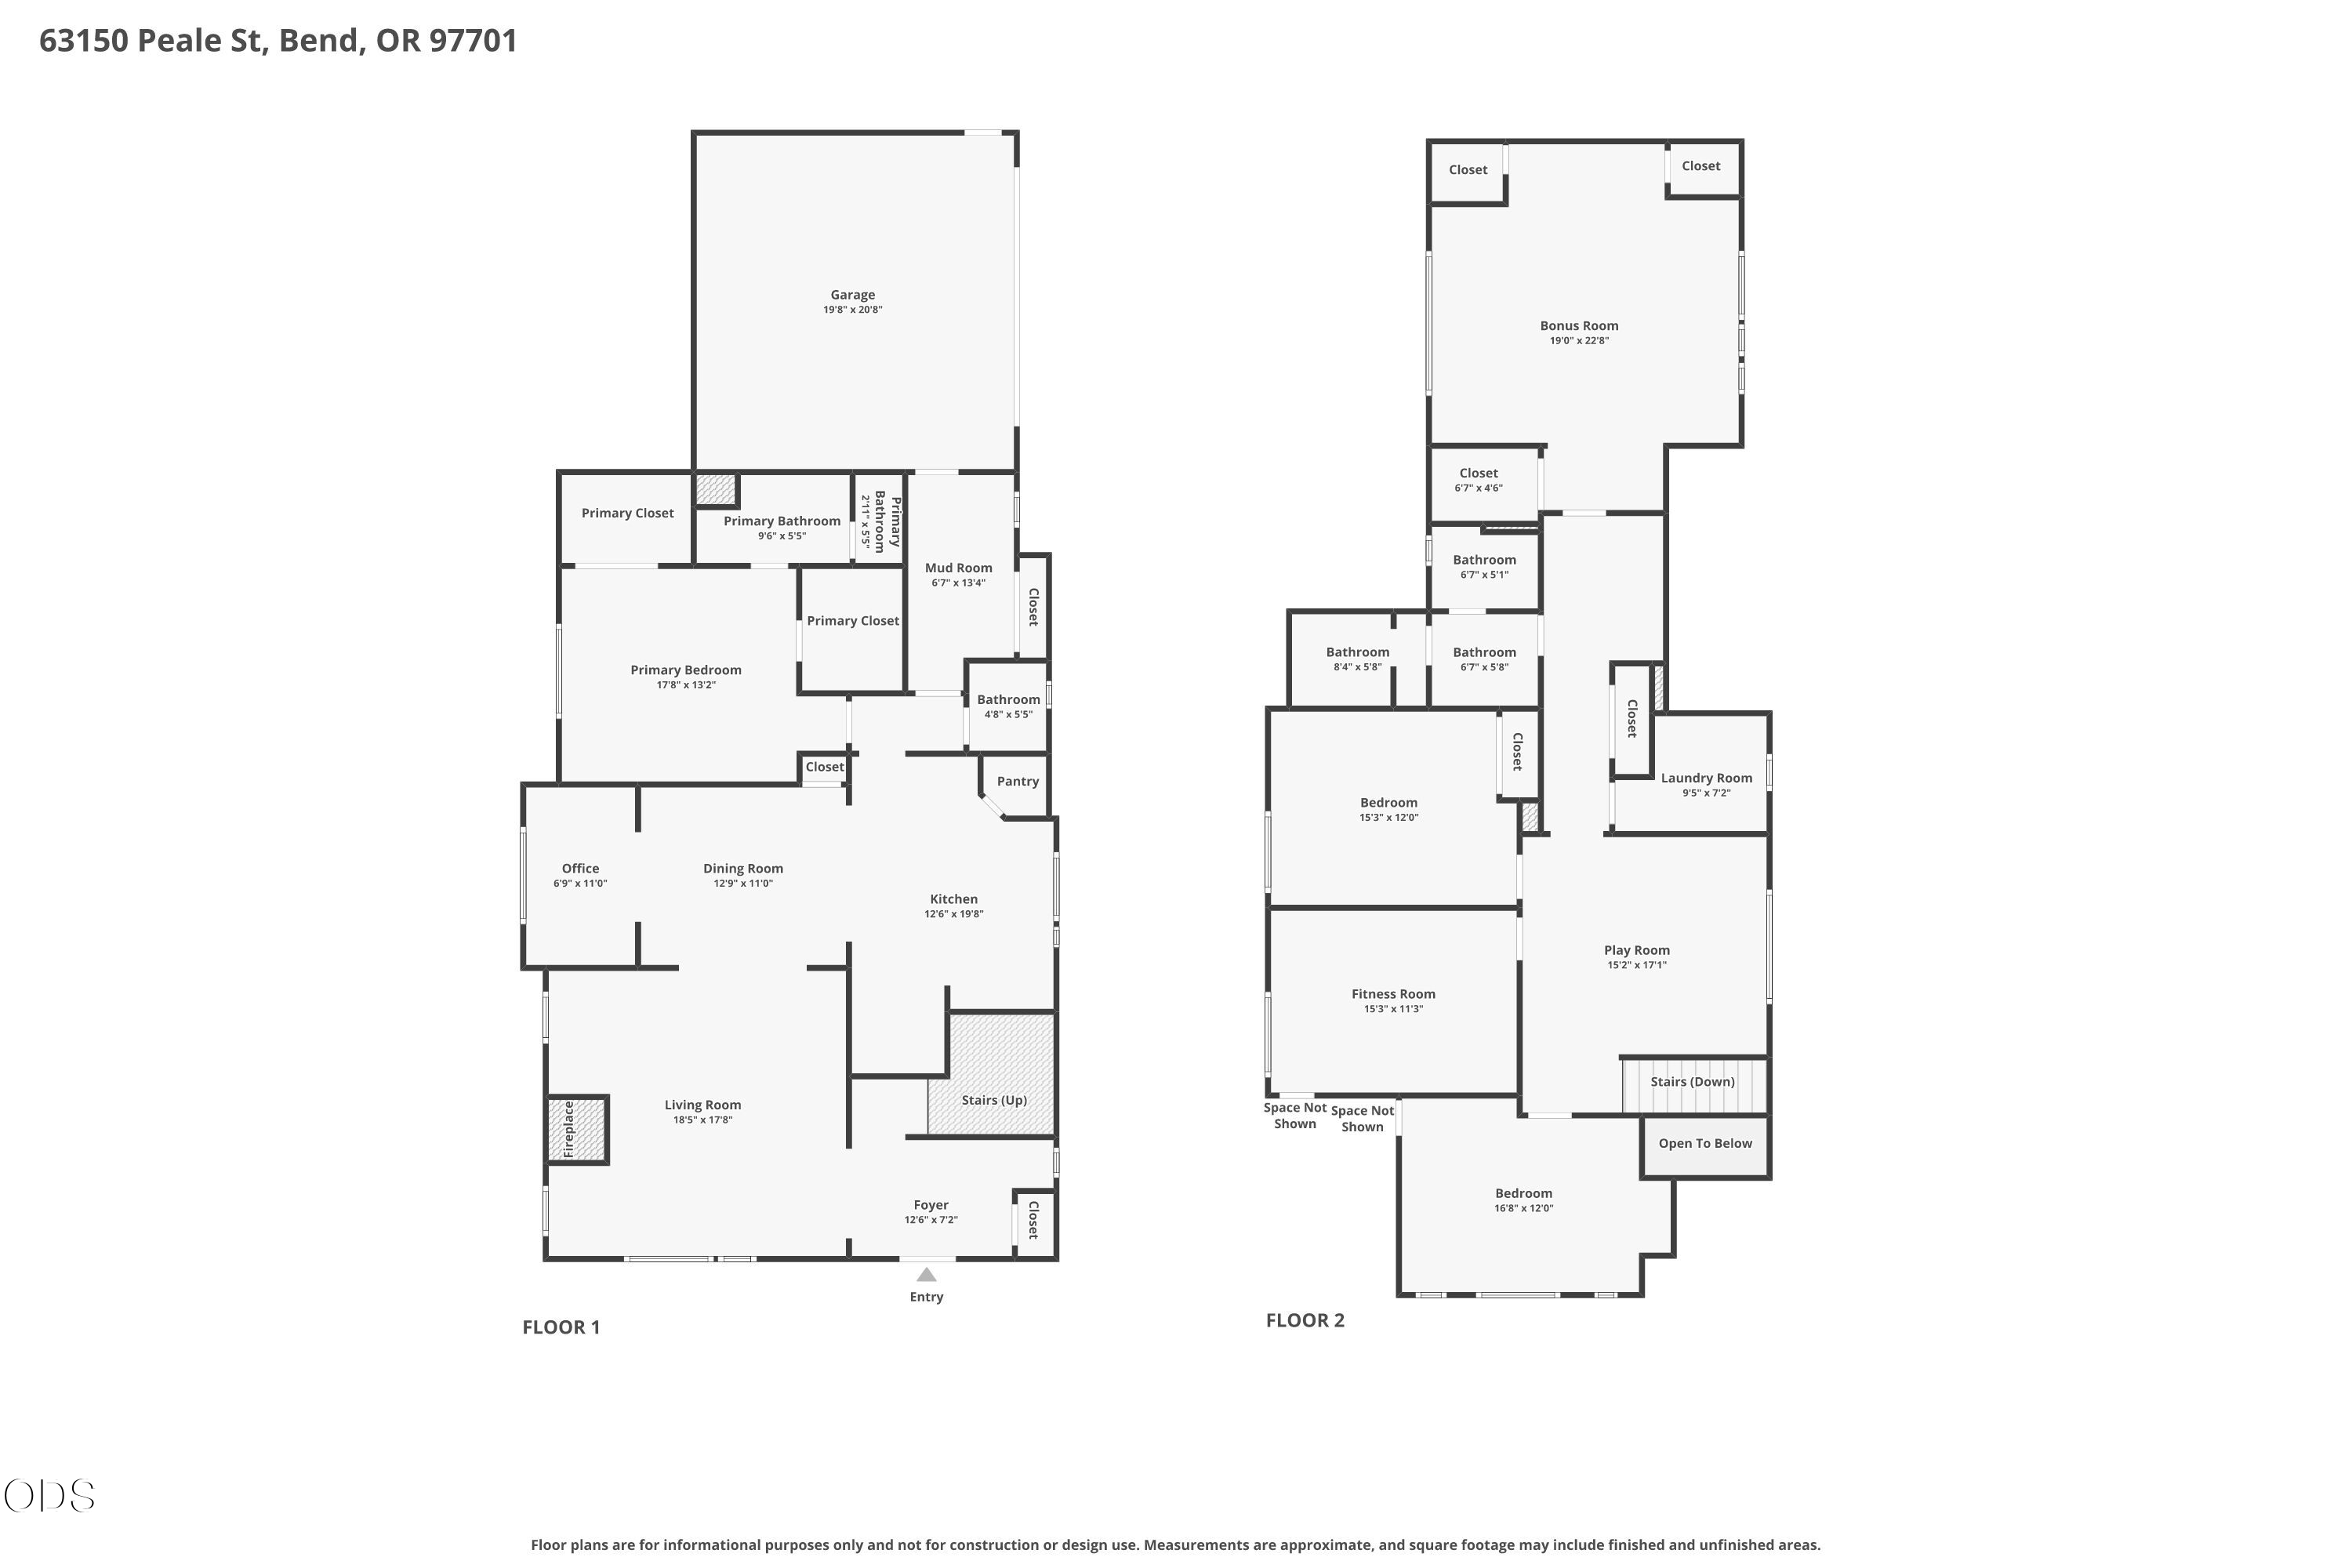
Largest floor plan and the only home listed in Yardley Estates. Incredible kitchen with custom BlueStar double-oven 6-burner range, white mermaid tile to the ceiling, refinished butcher block island with counter seating, a classic built-in booth, plus dining area for a 10-person table. Refinished solid Maple hardwoods on main floor seamlessly across great room, kitchen, dining, primary suite, half bath, and large mudroom to garage. Great room gas fireplace and built-in shelving. Main floor primary with french doors to private fenced yard and covered porch. Upstairs all new carpet/pad and spacious loft with built-in shelving, adorable wallpaper, three large bedrooms, full bath with dual sinks and storage, laundry with sink, hallway nook, more storage, and a massive bonus room with wet bar. One bedroom set up as a fitness room. Owned solar offsets electric bill, no HOA. Walk to Boyd Park, Bridge 99 Brewing. Easy access to Parkway, new Costco, Pine Nursery. Corner lot, huge front porch!

4
beds

3
baths

3,289 Sq.Ft. LIVING AREA

6,534 Sq.Ft. lot

Stacey Diaz

Stacey Diaz

Features & Amenities

Interior

  • total bedrooms4
  • Total bathrooms3
  • full bathrooms2
  • half bathroom1
  • Flooring Carpet, Hardwood, Tile
  • Fireplace Gas, Great Room
  • APPLIANCES Dishwasher, Disposal, Double Oven, Dryer, Microwave, Oven, Range, Range Hood, Refrigerator, Washer, Water Heater, Wine Refrigerator
  • other interior Features Smart Lock(s), Breakfast Bar, Built-in Features, Ceiling Fan(s), Double Vanity, Enclosed Toilet(s), Kitchen Island, Linen Closet, Open Floorplan, Pantry, Primary Downstairs, Shower/Tub Combo, Vaulted Ceiling(s), Walk-In Closet(s), Wet Bar

Area & Lot

  • Status Sold
  • Date Sold August 18, 2026
  • Living Area3,289 Sq.Ft.
  • Total Area3,289 Sq.Ft.
  • Lot Area6,534 Sq.Ft.
  • MLS® ID220224934
  • TypeResidential
  • YEAR BUILT2006
  • NeighborhoodBend
  • Architecture StylesCraftsman, Northwest
  • Elementary SchoolLava Ridge Elem
  • Middle SchoolSky View Middle
  • High SchoolMountain View Sr High

Exterior

  • STORIES2
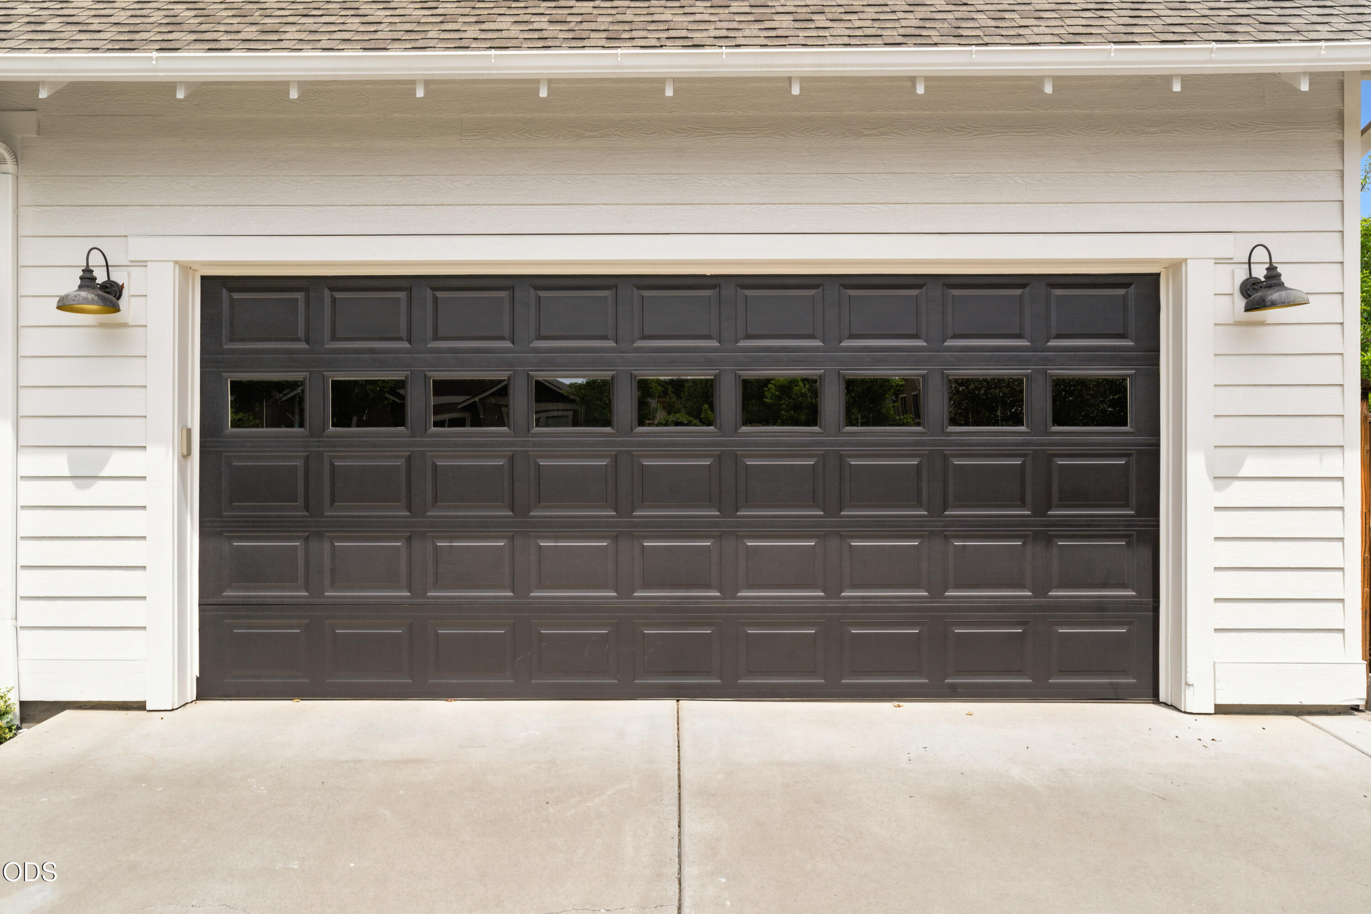
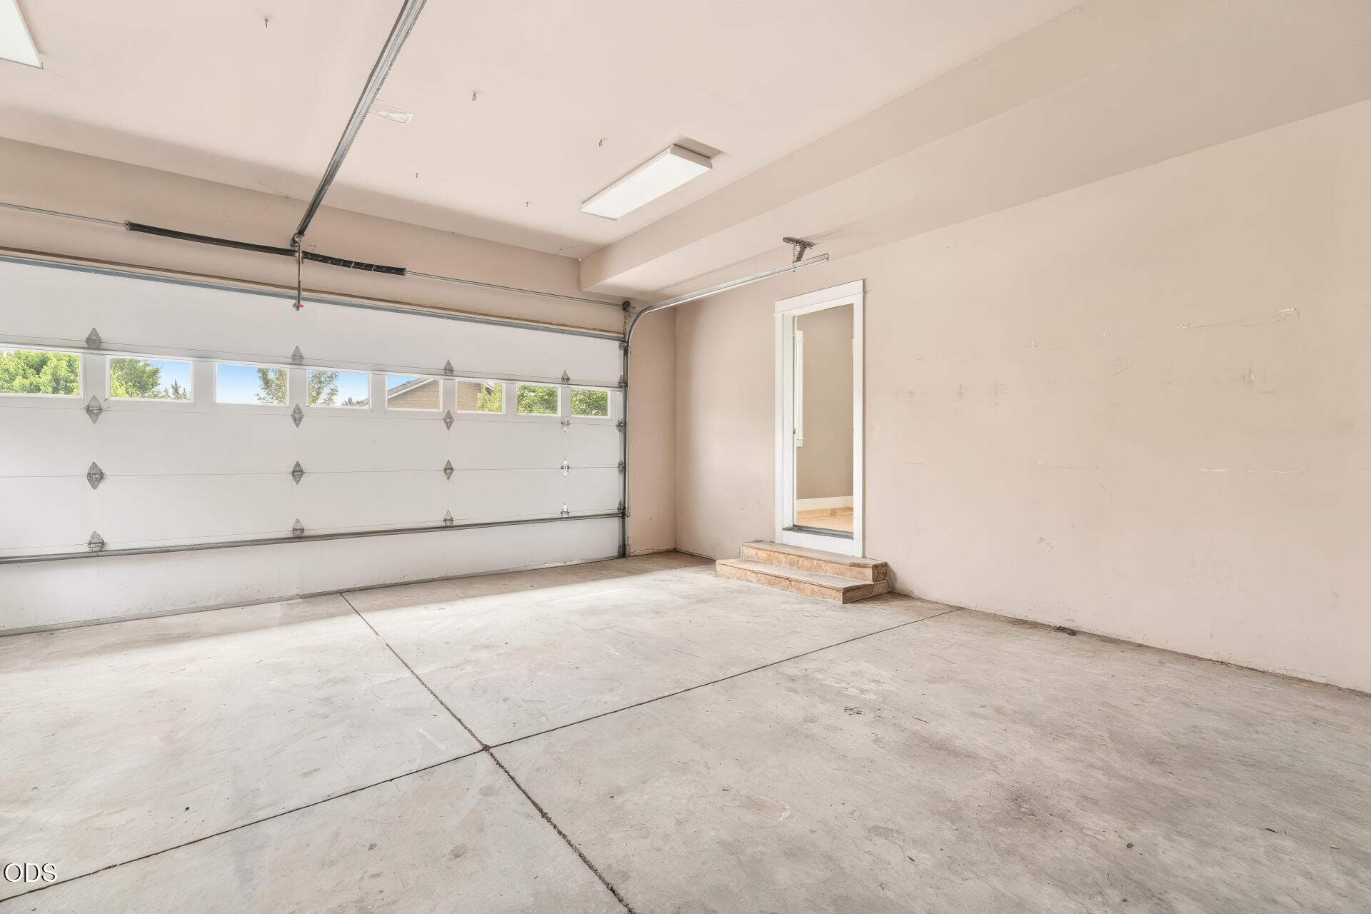
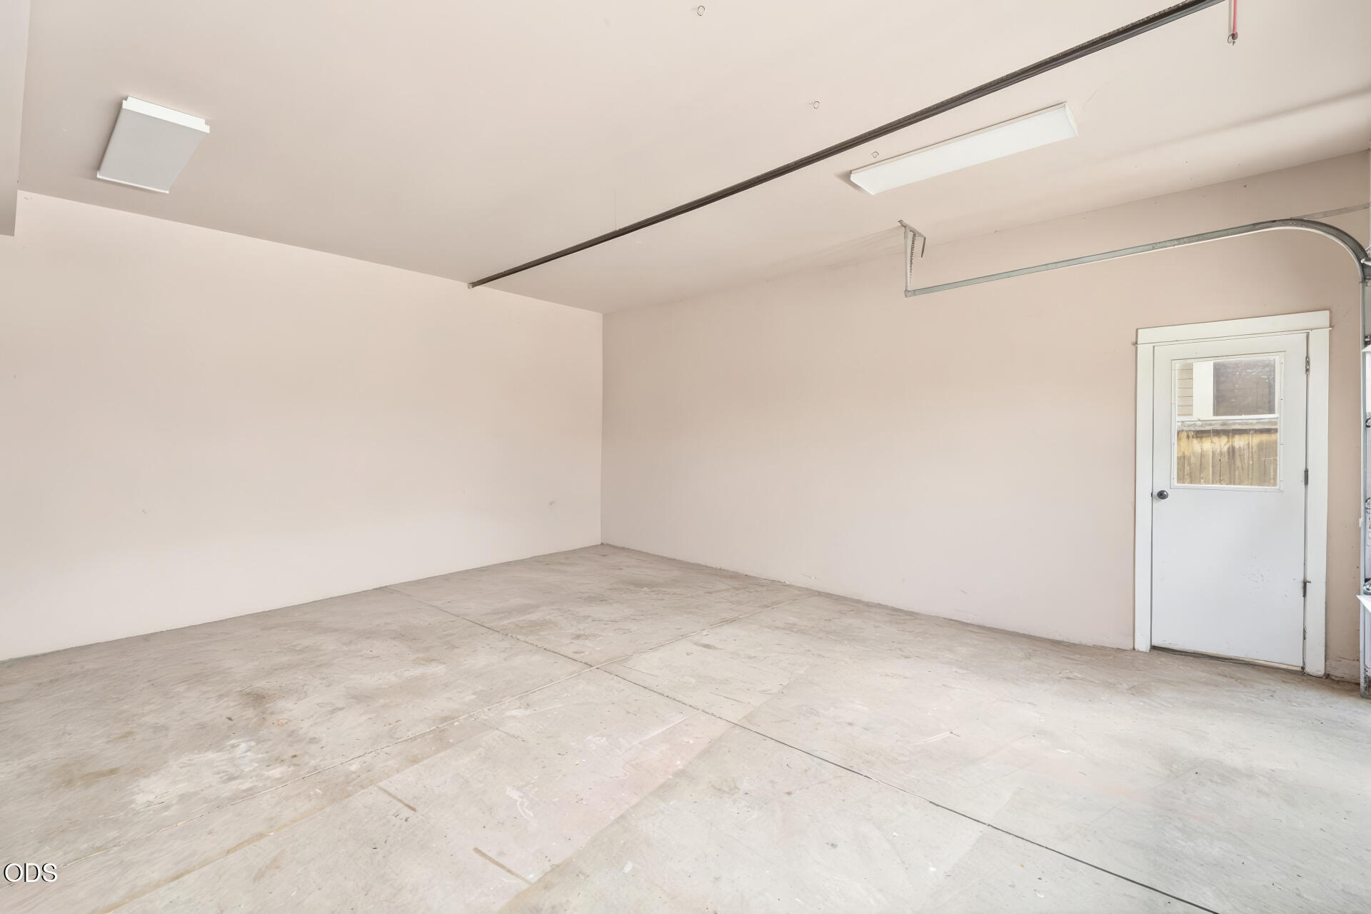
  • Garage Space2.0
  • water SourcePublic
  • roofComposition
  • lot featuresCorner Lot, Fenced, Landscaped, Level, Sprinkler Timer(s), Sprinklers In Front, Sprinklers In Rear
  • parkingAttached, Driveway, Garage Door Opener
  • HEAT TYPEENERGY STAR Qualified Equipment, Forced Air, Natural Gas
  • AIR CONDITIONINGCentral Air, ENERGY STAR Qualified Equipment
  • sewerPublic Sewer
  • SubstructureStemwall
  • security FeaturesCarbon Monoxide Detector(s), Smoke Detector(s)

Financial

  • Sales Price$885,000
  • Real Estate Tax $5,392/yr
View Virtual Tour

Bend

Explore

Work With Us

We pride ourselves on informing and educating our clients in order to make better real estate decisions. Contact us today to find out how we can be of assistance to you!

Follow Us on Instagram