*
61865 Hosmer Lake Drive
SEE ALL PHOTOS
61865 Hosmer Lake Drive
Courtesy of The Agency Bend, J. P. Faherty
Sold

61865 Hosmer Lake Drive

61865 Hosmer Lake Drive, Bend, OR 97702

$3,150,000
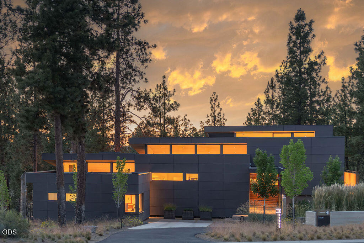
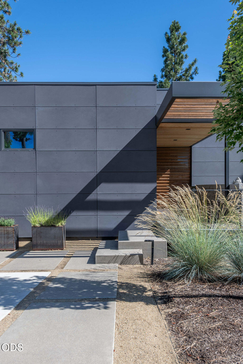
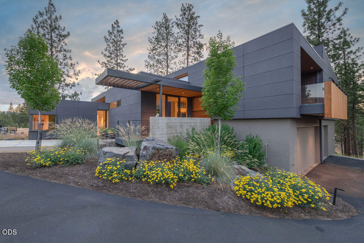
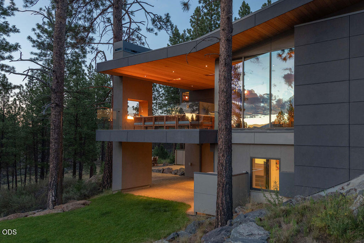
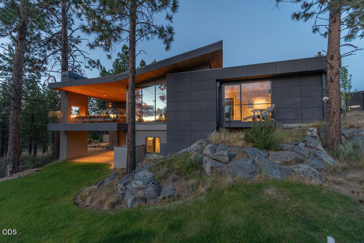
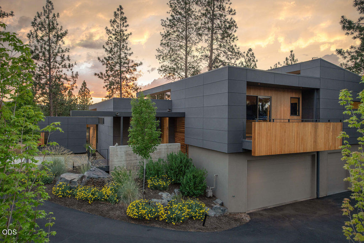
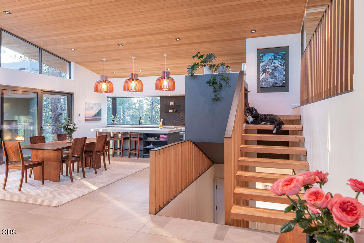
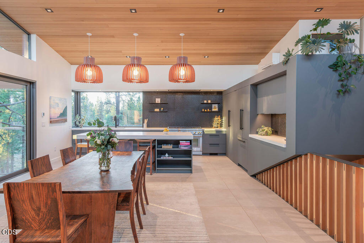
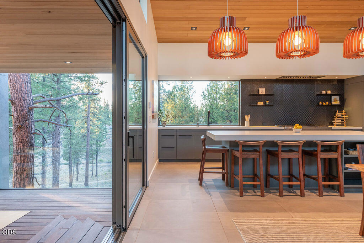
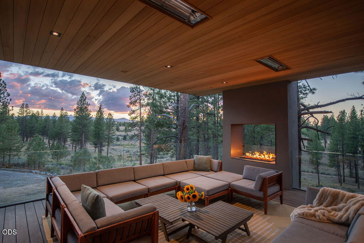
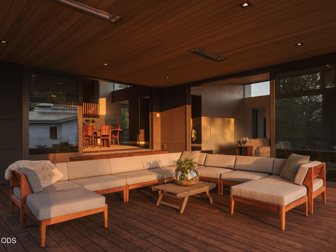
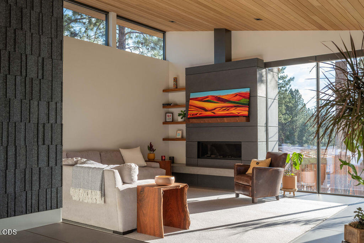
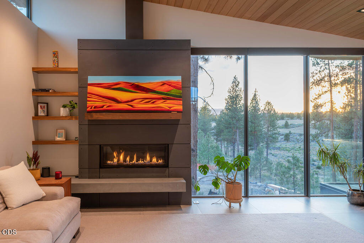
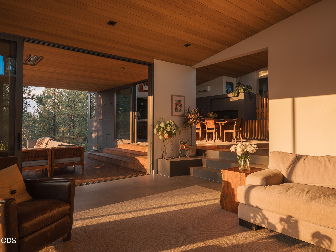
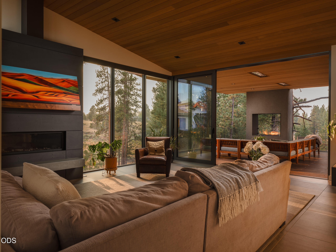
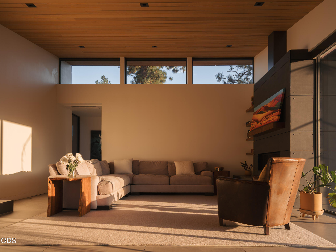
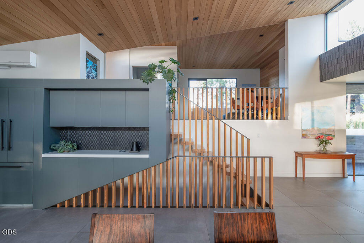
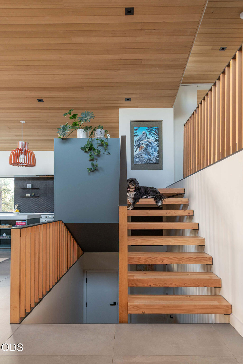
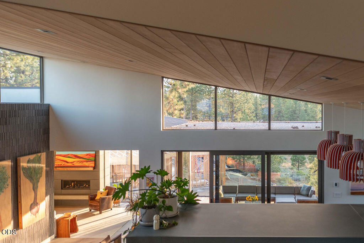
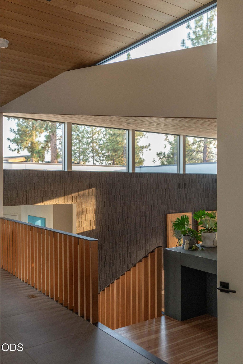
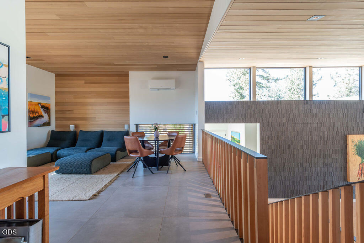
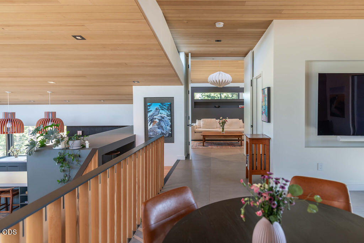
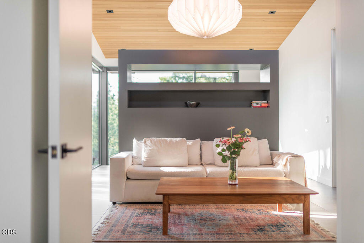
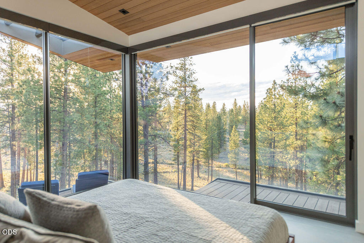
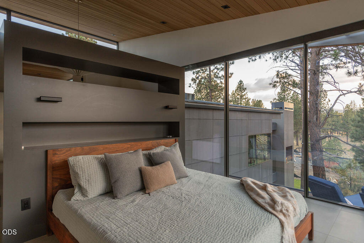
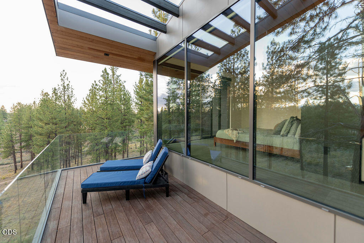
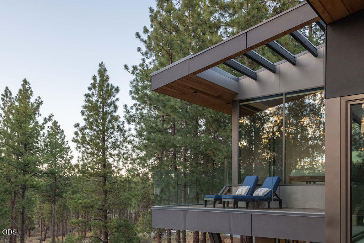
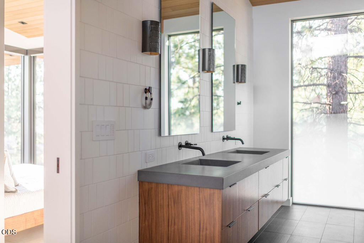
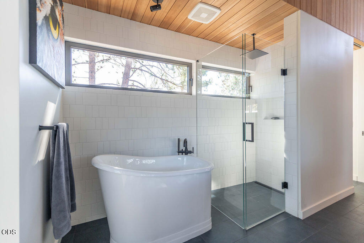
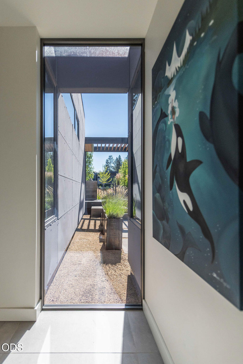
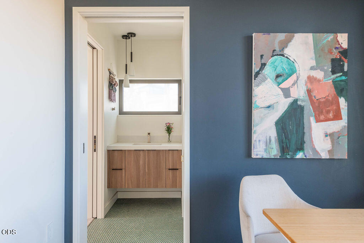
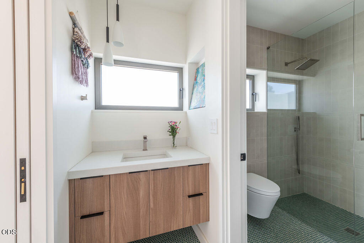
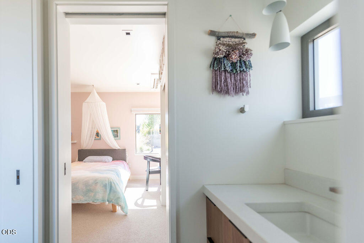
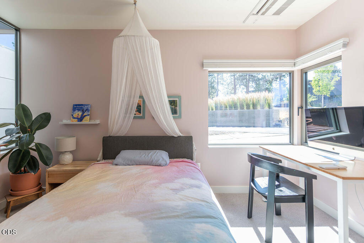
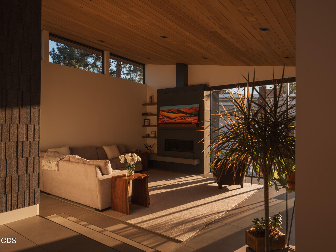
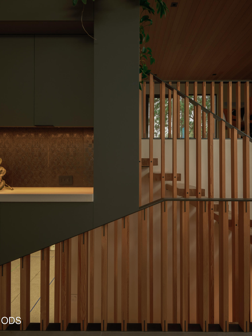
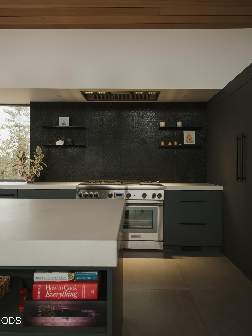
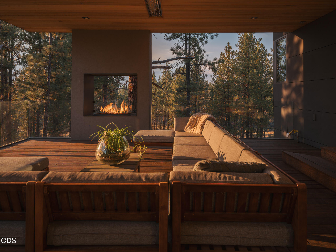
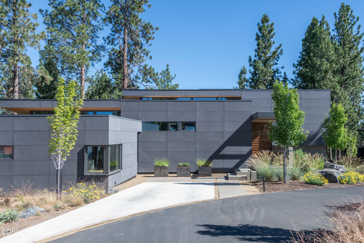
Nestled quietly above the Cascade-Highland trail, this modern sanctuary redefines the best of living in Bend. Surrounded by old-growth Ponderosas, the Scandinavian-inspired architectural design and premier Tetherow location offer luxurious, thoughtful, and intentionally low-maintenance living, with a unique level of quality and craftsmanship. Light-filled living spaces and a contemporary kitchen flow into a spacious dining area which cascades into a large living room. Hardwood ceilings extend seamlessly from the open living space to a 470SF elevated deck with outdoor fireplace, offering unparalleled indoor/outdoor living and sunset views. Premium details include zoned radiant-heat floors, Reynaers windows and doors, automatic shades, ductless HVAC, Moen water system, and Equitone siding. An airy primary suite with private deck, 4th bedroom/office, family room with deck, ground-level bonus room with a full bath, laundry room, and oversized 3-car garage complete this one-of-a-kind home.

4
beds

4
baths

4,613 Sq.Ft. LIVING AREA

0.47 Acres lot

John Faherty

John Faherty

Nick Wilhite

Nick Wilhite

Features & Amenities

Interior

  • total bedrooms4
  • Total bathrooms4
  • full bathrooms4
  • Flooring Carpet, Concrete, Tile
  • Fireplace Family Room, Gas, Insert, Outside
  • APPLIANCES Dishwasher, Disposal, Dryer, Microwave, Oven, Range, Range Hood, Refrigerator, Tankless Water Heater, Washer
  • other interior Features Smart Lock(s), Breakfast Bar, Built-in Features, Double Vanity, Dry Bar, Dual Flush Toilet(s), Enclosed Toilet(s), Kitchen Island, Linen Closet, Open Floorplan, Pantry, Smart Thermostat, Soaking Tub, Solid Surface Counters, Stone Counters, Tile Shower, Vaulted Ceiling(s), Walk-In Closet(s), Wired for Data, Wired for Sound

Area & Lot

  • Status Sold
  • Date Sold September 11, 2026
  • Living Area4,613 Sq.Ft.
  • Total Area4,613 Sq.Ft.
  • Lot Area0.47 Acres
  • MLS® ID220227237
  • TypeResidential
  • YEAR BUILT2021
  • Architecture StylesContemporary, Northwest
  • View DescriptionCascade Mountains, Forest, Territorial
  • Elementary SchoolWilliam E Miller Elem
  • Middle SchoolPacific Crest Middle
  • High SchoolSummit High

Exterior

  • STORIES3
  • Garage Space3.0
  • water SourcePublic
  • roofMembrane, Rubber
  • lot featuresDrip System, Landscaped, Native Plants, Sloped, Smart Irrigation, Sprinkler Timer(s), Sprinklers In Front, Sprinklers In Rear
  • parkingAsphalt, Attached, Driveway, Garage Door Opener
  • HEAT TYPEDuctless, Electric, Hot Water, Natural Gas, Radiant, Zoned
  • AIR CONDITIONINGDuctless, Whole House Fan, Zoned
  • sewerHolding Tank, Public Sewer
  • SubstructureSlab
  • Disability FeaturesSmart Technology
  • HOA AmenitiesClubhouse, Firewise Certification, Fitness Center, Gated, Golf Course, Playground, Pool, Resort Community, Restaurant, Security, Snow Removal, Trail(s)
  • security FeaturesCarbon Monoxide Detector(s), Smoke Detector(s)

Financial

  • Sales Price$3,150,000
  • Real Estate Tax $21,096/yr
  • HOA $501/3 mos
View Virtual Tour

Work With Us

We pride ourselves on informing and educating our clients in order to make better real estate decisions. Contact us today to find out how we can be of assistance to you!

Follow Us on Instagram