*

Leave a Message

Thank you for your message. We will be in touch with you shortly.

3865 Eagle Road
3865 Eagle Road
3865 Eagle Road
3865 Eagle Road
3865 Eagle Road
3865 Eagle Road
3865 Eagle Road
3865 Eagle Road
3865 Eagle Road
3865 Eagle Road
3865 Eagle Road
3865 Eagle Road
3865 Eagle Road
3865 Eagle Road
3865 Eagle Road
3865 Eagle Road
3865 Eagle Road
3865 Eagle Road
3865 Eagle Road
3865 Eagle Road
3865 Eagle Road
3865 Eagle Road
3865 Eagle Road
3865 Eagle Road
3865 Eagle Road
3865 Eagle Road
3865 Eagle Road
3865 Eagle Road
3865 Eagle Road
SEE ALL PHOTOS
3865 Eagle Road
3865 Eagle Road
3865 Eagle Road
3865 Eagle Road
3865 Eagle Road
3865 Eagle Road
3865 Eagle Road
3865 Eagle Road
3865 Eagle Road
3865 Eagle Road
3865 Eagle Road
3865 Eagle Road
3865 Eagle Road
3865 Eagle Road
3865 Eagle Road
3865 Eagle Road
3865 Eagle Road
3865 Eagle Road
3865 Eagle Road
3865 Eagle Road
3865 Eagle Road
3865 Eagle Road
3865 Eagle Road
3865 Eagle Road
3865 Eagle Road
3865 Eagle Road
3865 Eagle Road
3865 Eagle Road
3865 Eagle Road
Courtesy of Pahlisch Real Estate, Inc., Heather Lowrie
Sold

3865 Eagle Road

3865 Eagle Road, Bend, OR 97701

$499,900
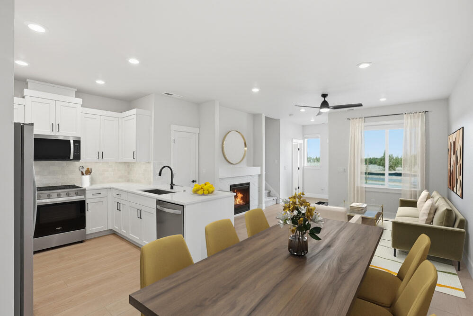
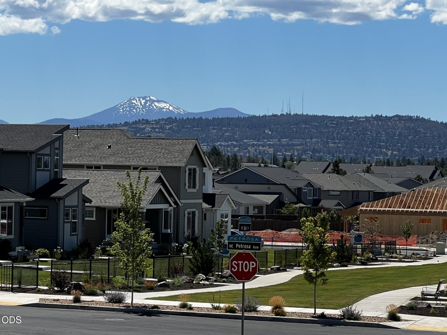
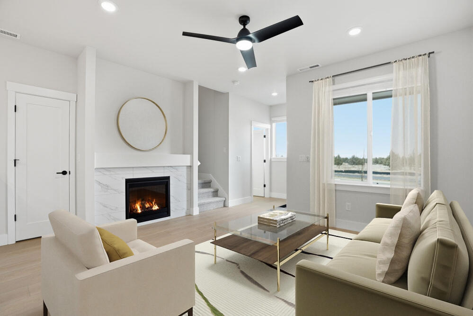
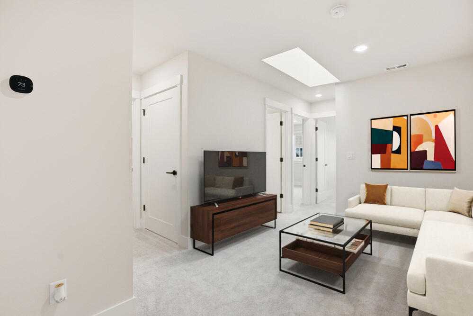
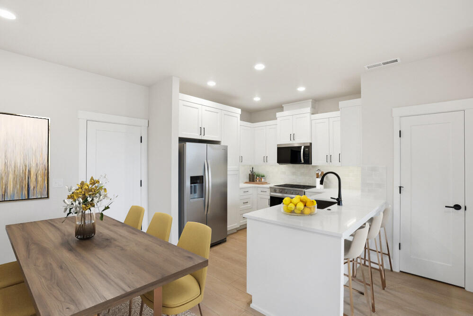
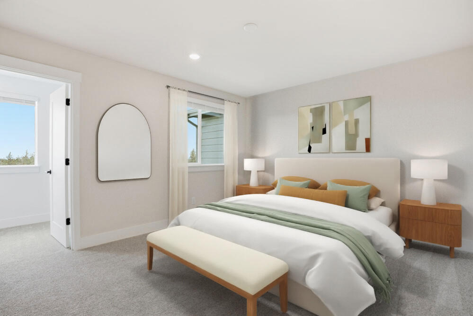
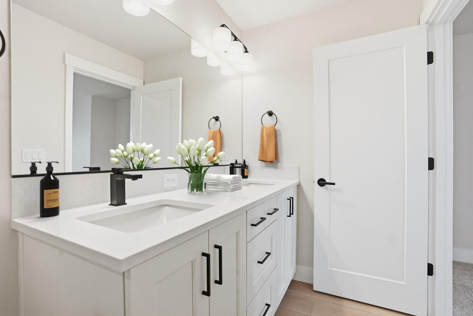
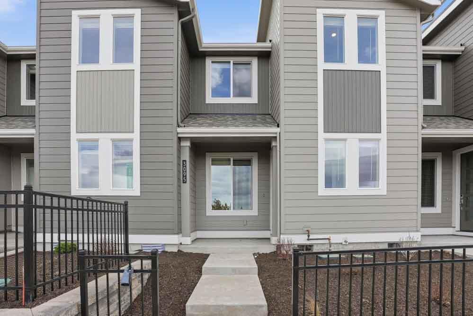
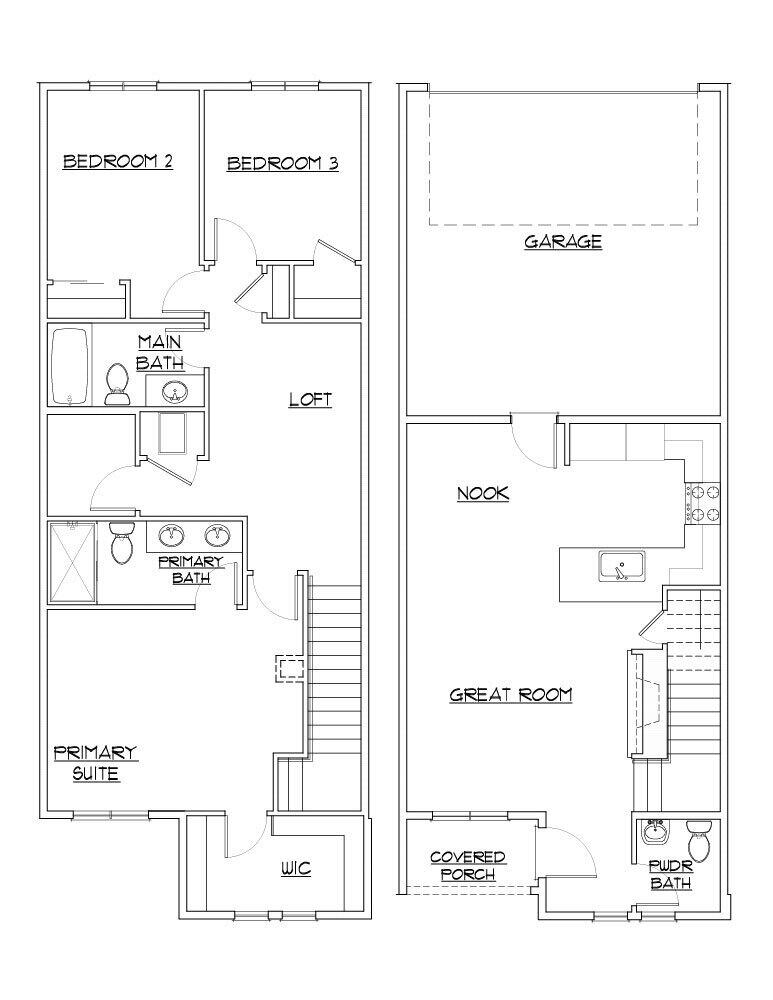
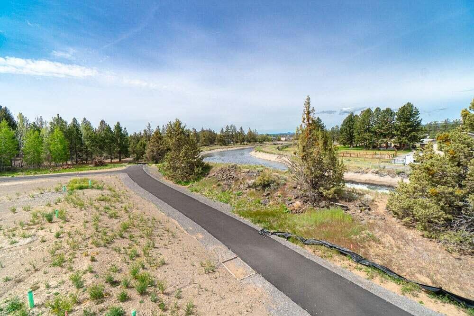
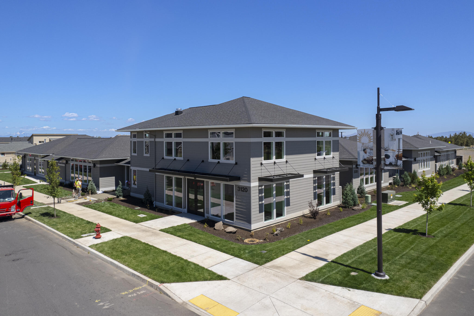
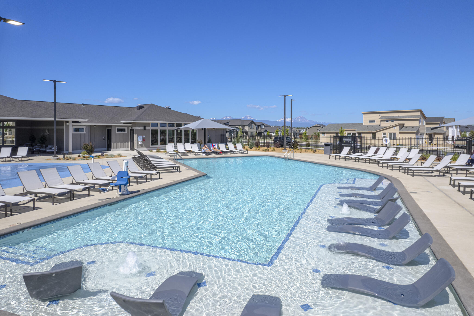
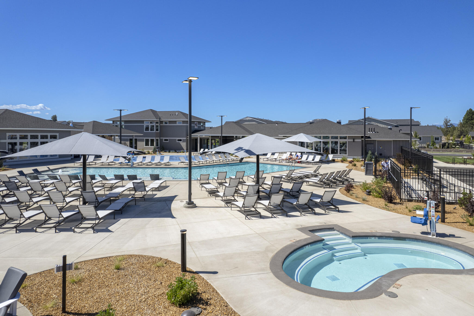
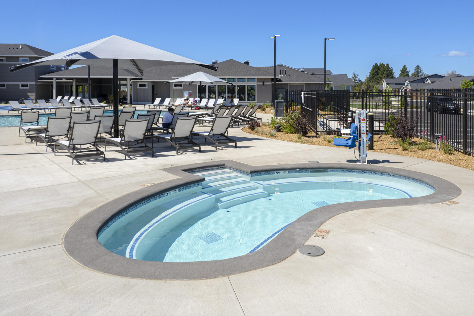
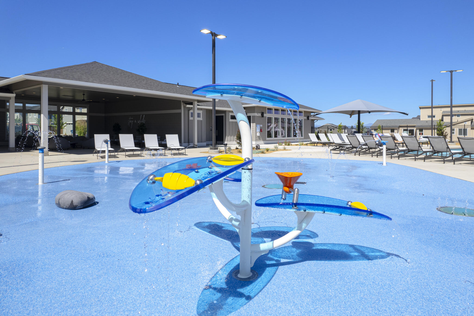
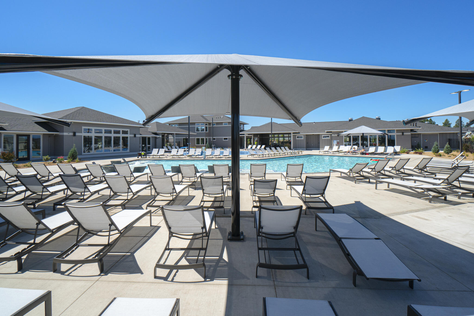
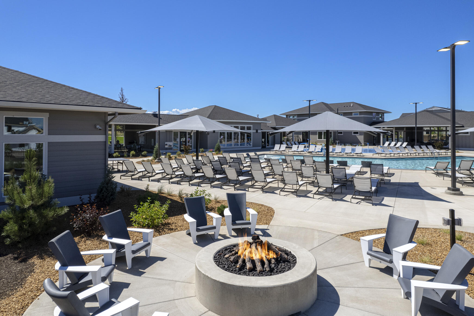
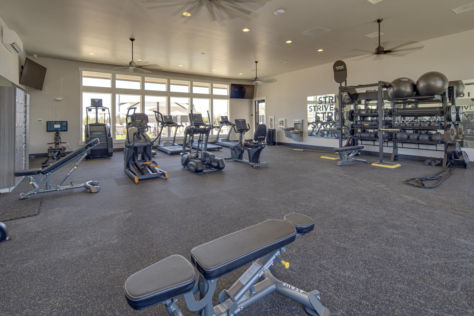
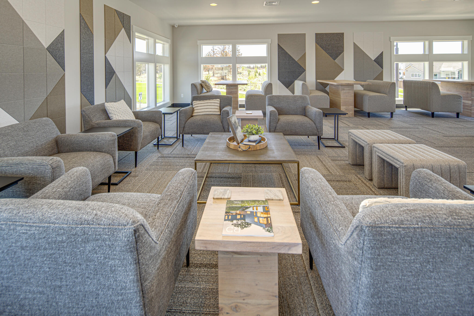
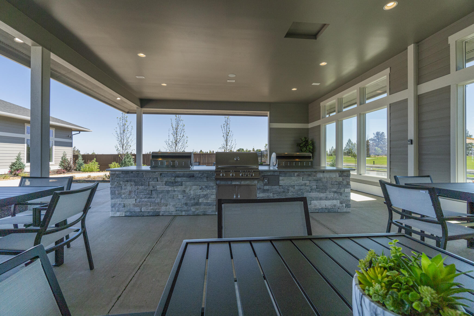
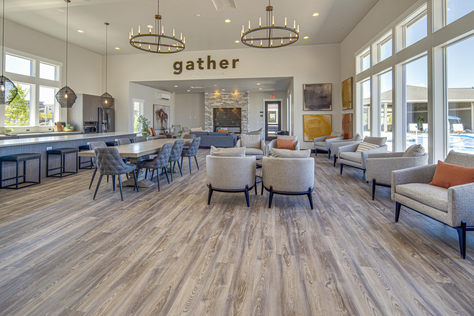
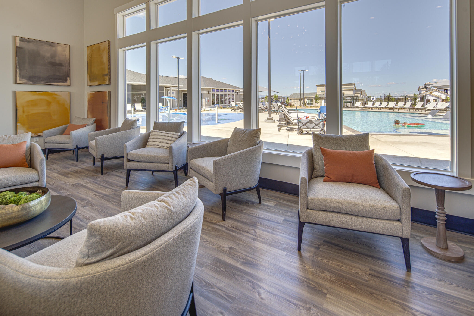
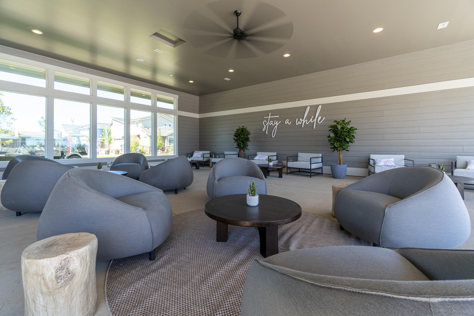
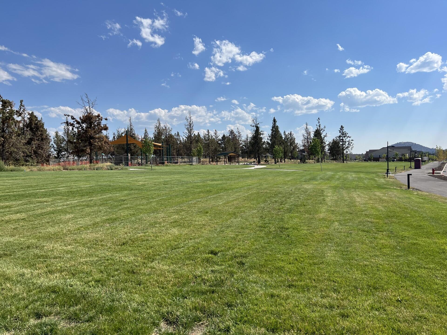
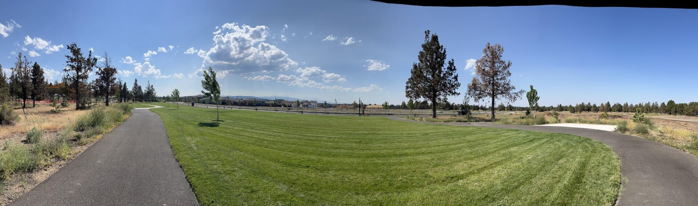
Live life as soon as the end of August with style in the end Parkside plan with courtyard front at Petrosa by award-winning builder Pahlisch Homes. The homes in this community are crafted with the integrity and quality that the brand is known for including many high-end features. This particular home is an end unit townhome located near the amenities and stone's throw away from a city park on Eagle Rd. Has an open floorplan downstairs, and a loft and all bedrooms up. Come enjoy all the excitement that Bend's east side has to offer with shopping, eateries, city parks, recreational trails, and Mt. Bachelor & Hoodoo ski resorts are close by. Come live, play, and enjoy all the resort style amenities Petrosa has to offer! *Model Amenity located at 3120 NE Boulder Creek Dr. open daily 11-5pm. *Home Energy Score #10

NOTE - The images are virtually staged and of a like kind home that may show different surfaces and colors.

3
beds

3
baths

1,450 Sq.Ft. LIVING AREA

2,178 Sq.Ft. lot

Grant Ludwick

Grant Ludwick

Features & Amenities

Interior

  • total bedrooms3
  • Total bathrooms3
  • full bathrooms2
  • half bathroom1
  • Flooring Carpet, Laminate, Simulated Wood
  • Fireplace Gas, Great Room
  • APPLIANCES Dishwasher, Disposal, Microwave, Range, Tankless Water Heater
  • other interior Features Smart Lock(s), Breakfast Bar, Ceiling Fan(s), Double Vanity, Linen Closet, Open Floorplan, Shower/Tub Combo, Smart Thermostat, Solid Surface Counters, Tile Shower, Walk-In Closet(s)

Area & Lot

  • Status Sold
  • Date Sold August 28, 2026
  • Living Area1,450 Sq.Ft.
  • Total Area1,450 Sq.Ft.
  • Lot Area2,178 Sq.Ft.
  • MLS® ID220220604
  • TypeTownhouse
  • YEAR BUILT2026
  • Architecture StylesContemporary, Northwest
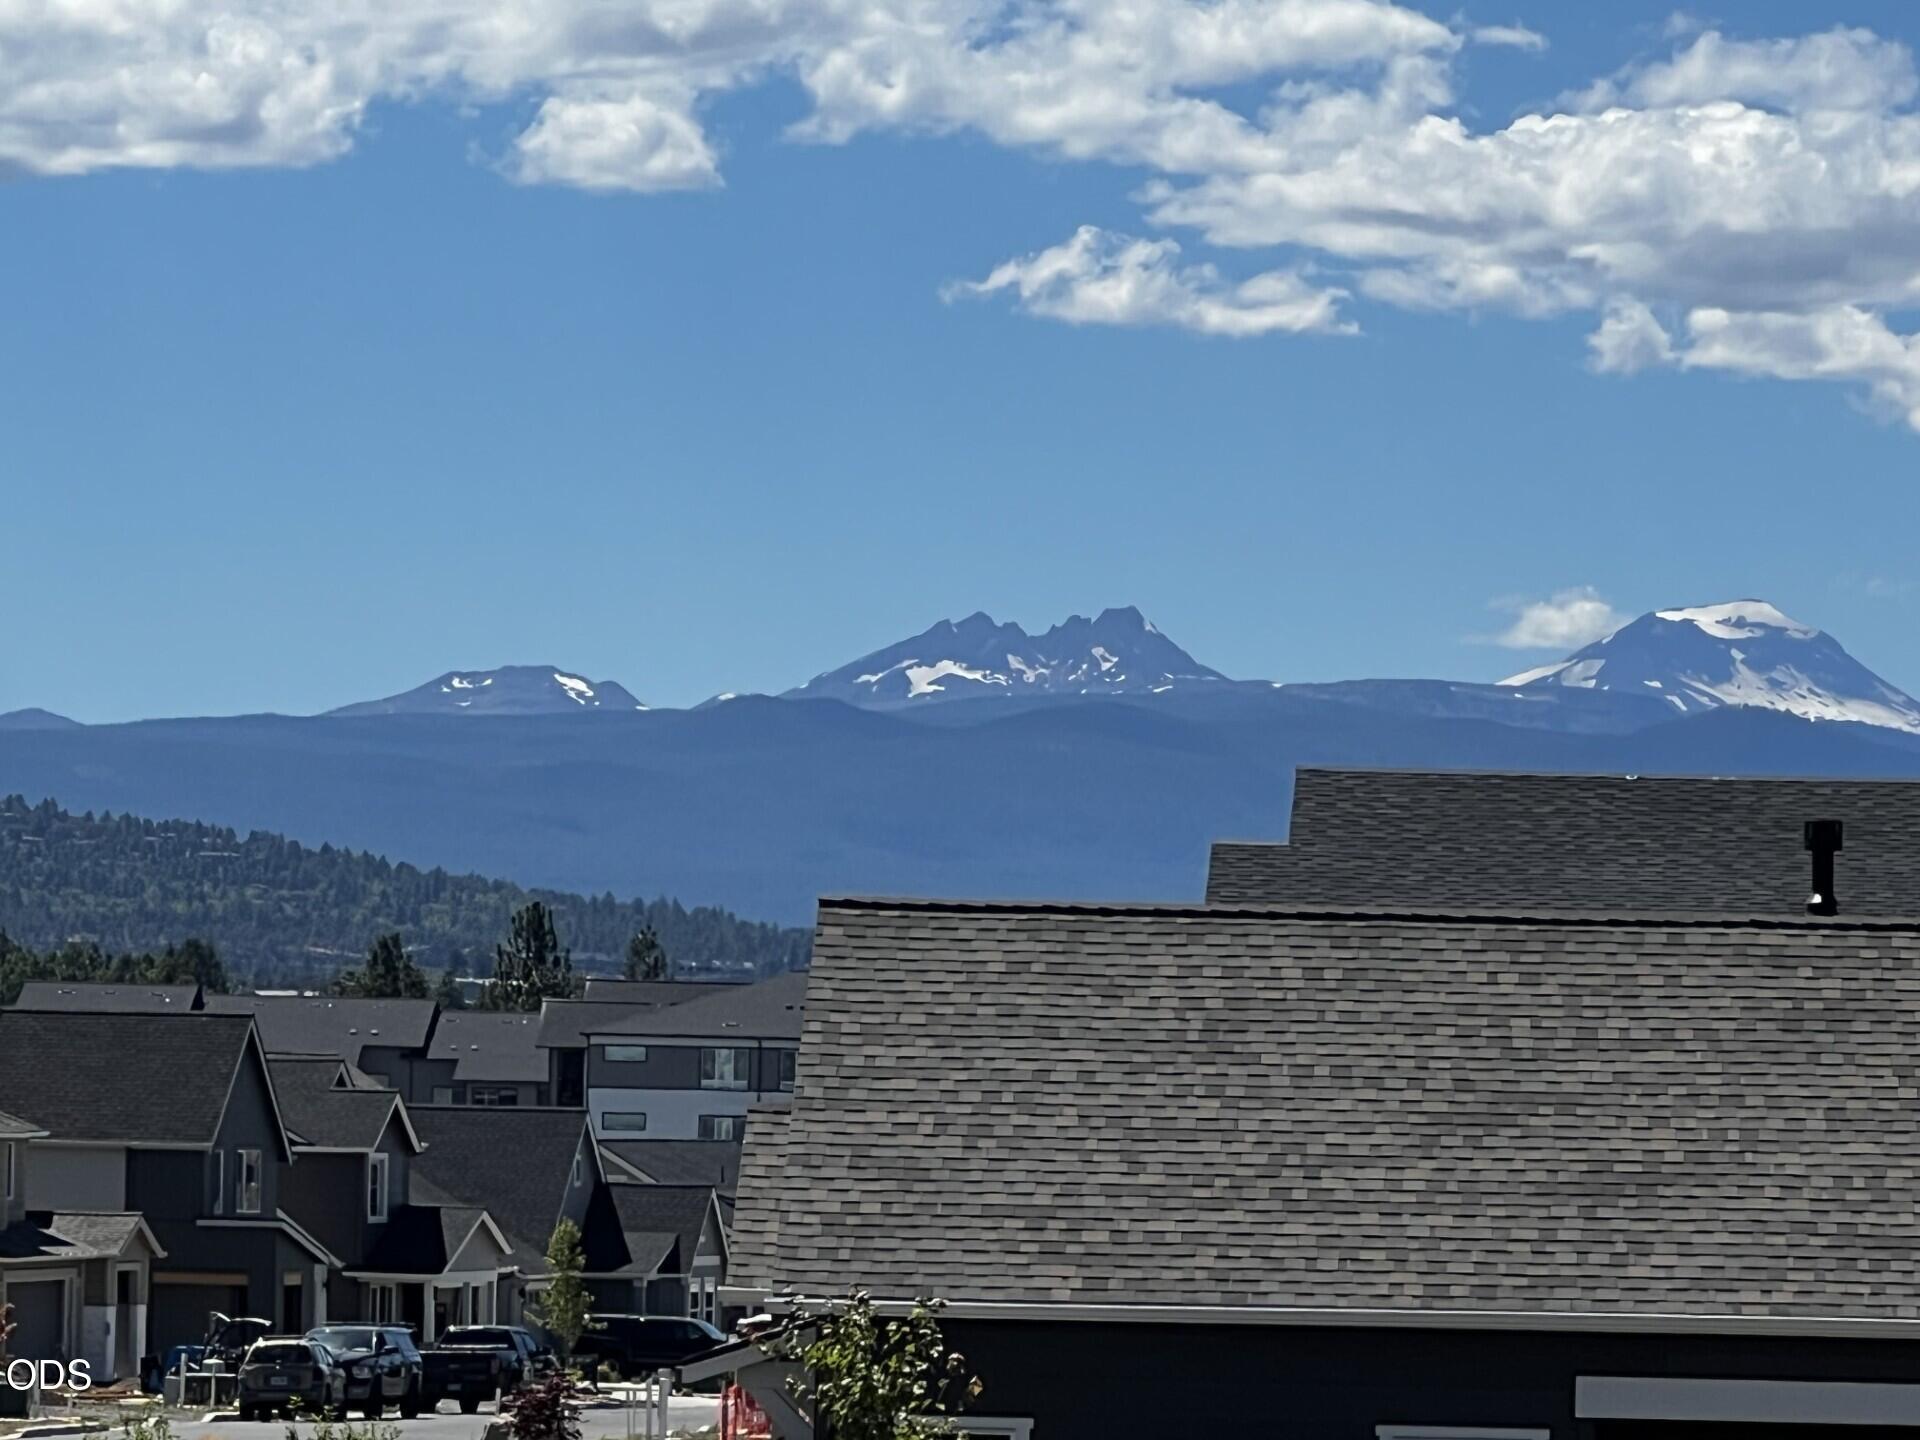
  • View DescriptionNeighborhood, Park/Greenbelt
  • Elementary SchoolPonderosa Elem
  • Middle SchoolSky View Middle
  • High SchoolMountain View Sr High

Exterior

  • STORIES2
  • Garage Space2.0
  • water SourcePublic
  • roofComposition
  • lot featuresDrip System, Fenced, Landscaped, Sprinkler Timer(s), Sprinklers In Front, Xeriscape Landscape
  • parkingAlley Access, Attached, Concrete, Driveway, Garage Door Opener
  • HEAT TYPEForced Air, Natural Gas
  • AIR CONDITIONINGCentral Air
  • sewerPublic Sewer
  • SubstructureConcrete Perimeter, Stemwall
  • Disability FeaturesSmart Technology
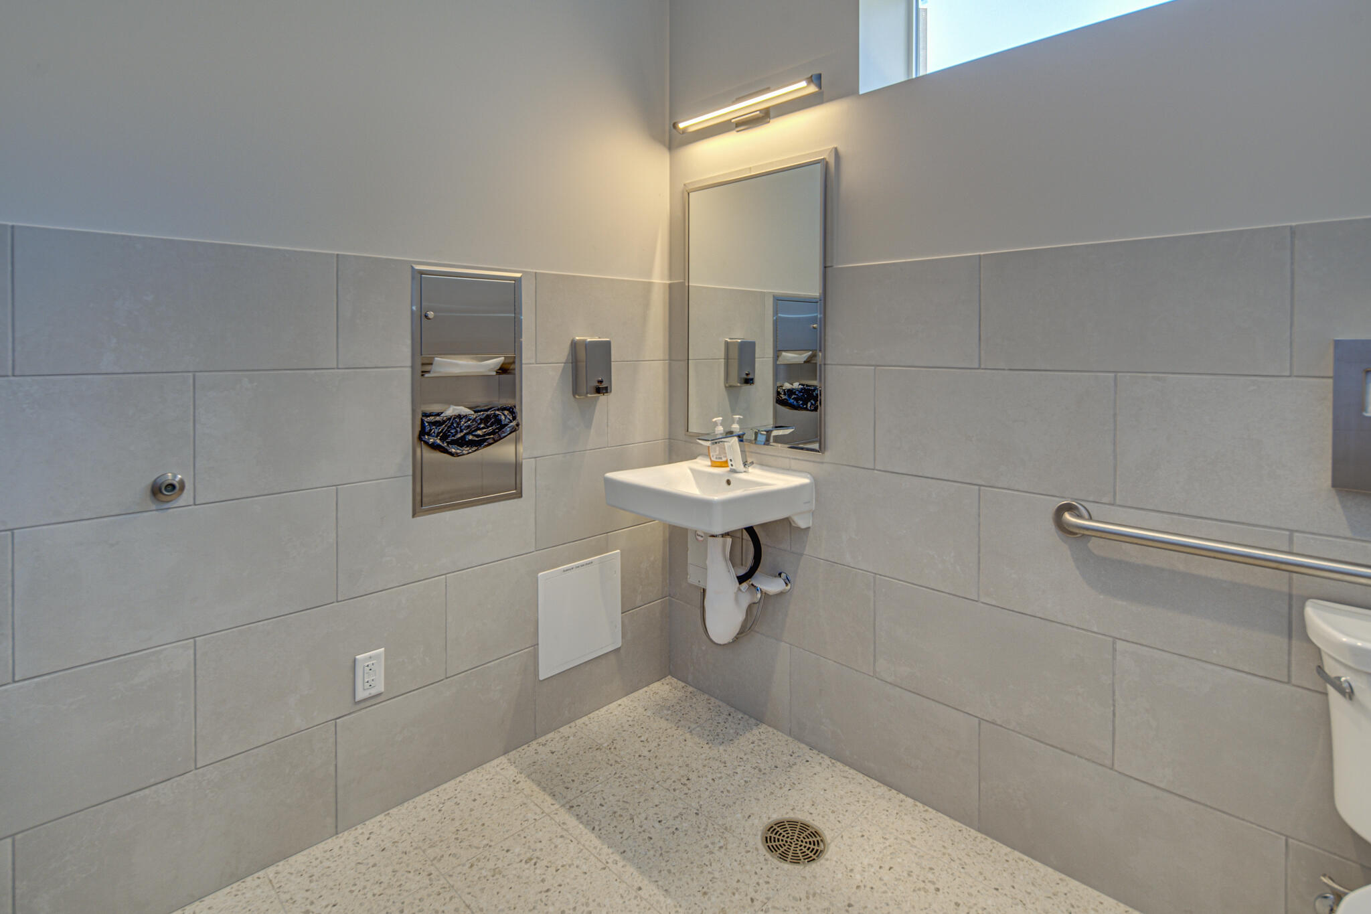
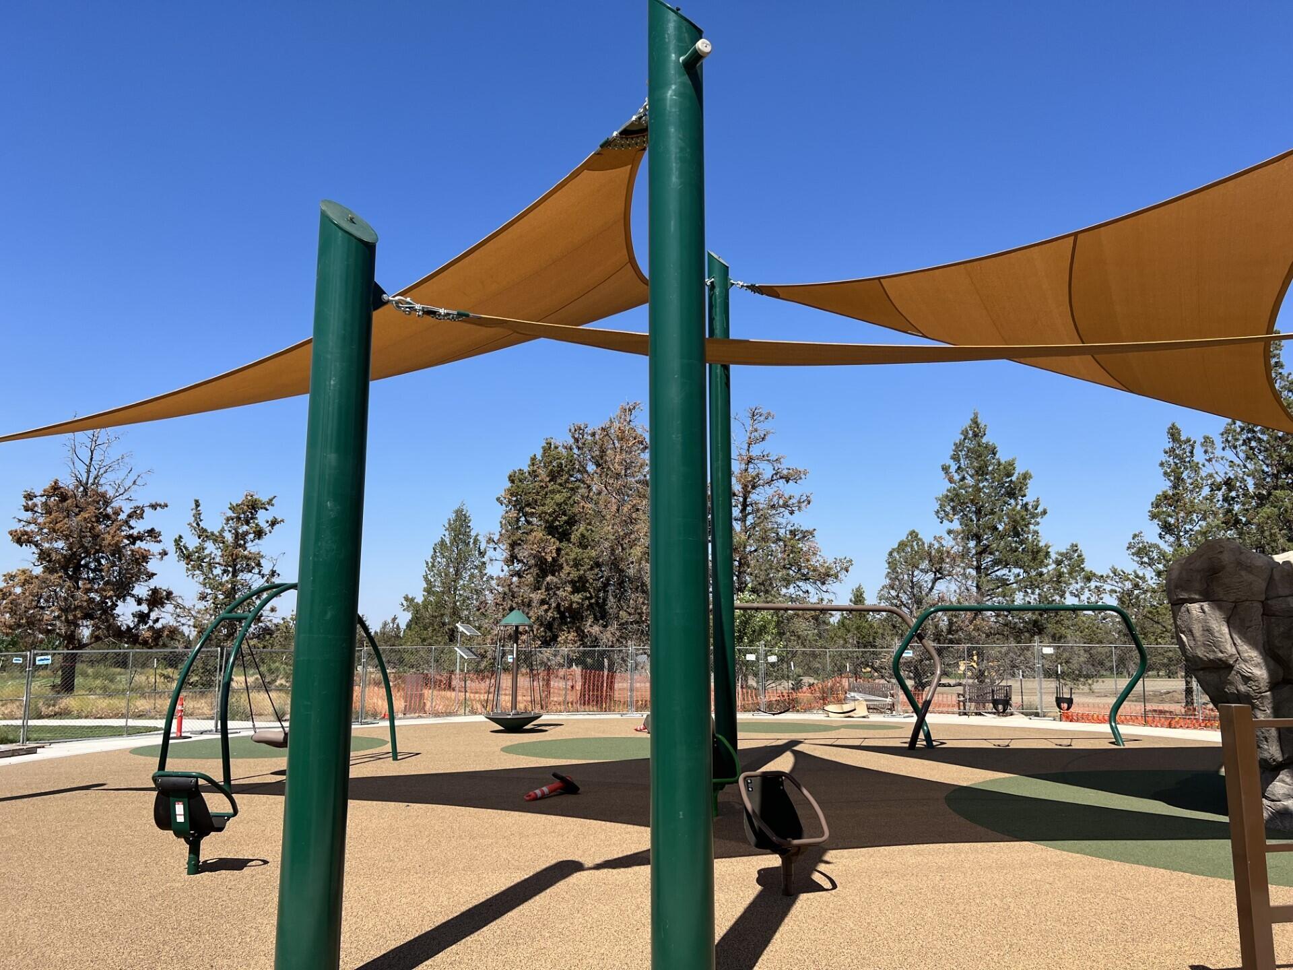
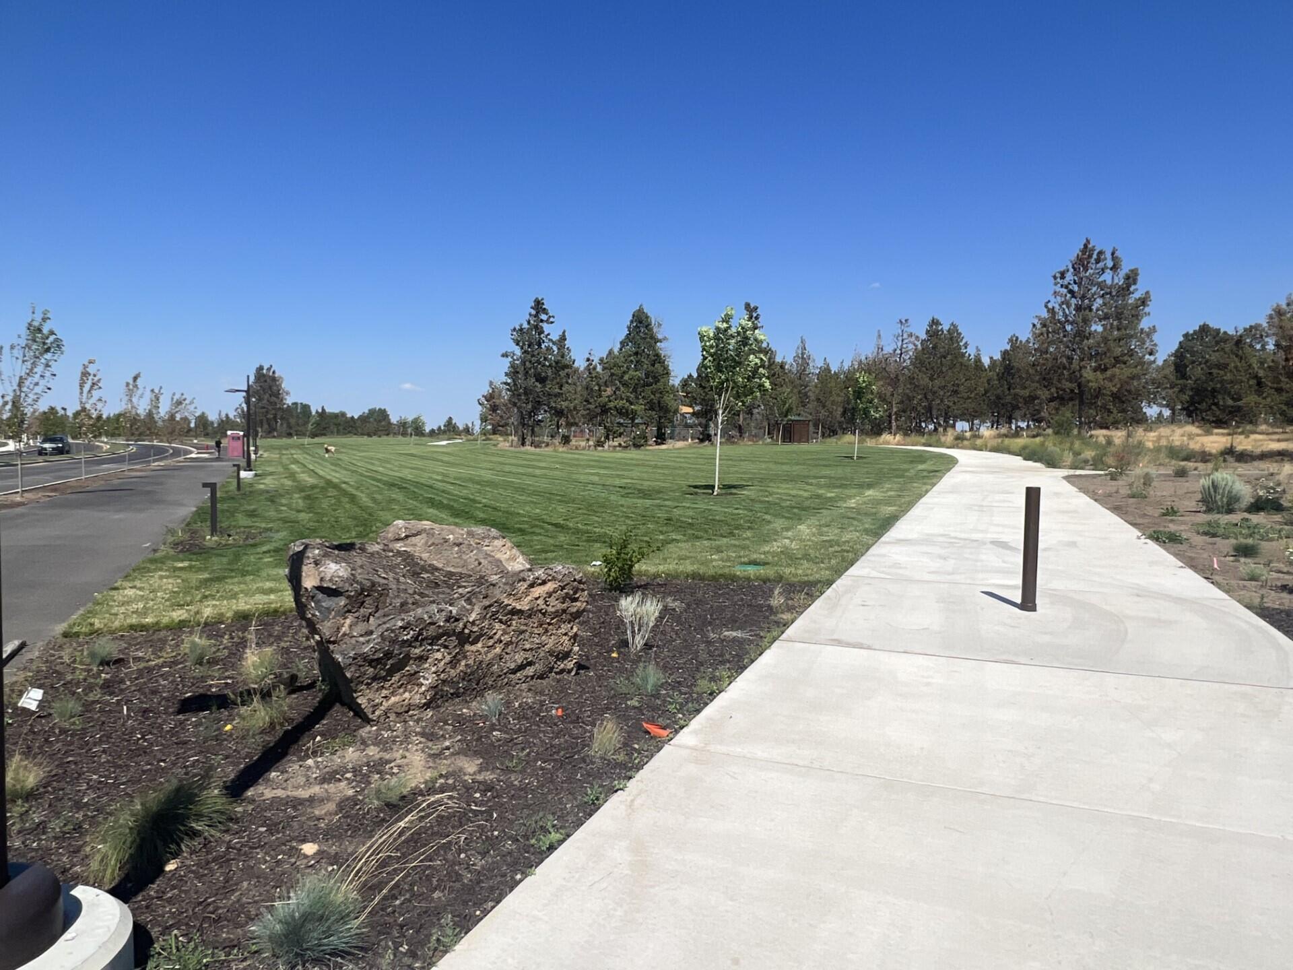
  • HOA AmenitiesClubhouse, Fitness Center, Landscaping, Park, Playground, Pool, Snow Removal, Trail(s)
  • security FeaturesCarbon Monoxide Detector(s), Smoke Detector(s)

Financial

  • Sales Price$499,900
  • HOA $298/mo

Work With Us

We pride ourselves on informing and educating our clients in order to make better real estate decisions. Contact us today to find out how we can be of assistance to you!

Follow Us on Instagram