*

Leave a Message

Thank you for your message. We will be in touch with you shortly.

3431 NW Jackwood Place
SEE ALL PHOTOS
3431 NW Jackwood Place
Courtesy of The Agency Bend, Tab B Howard
For Sale

3431 NW Jackwood Place

3431 NW Jackwood Place, Bend, OR 97703

$1,679,000
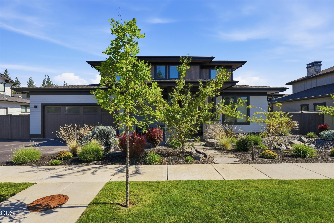
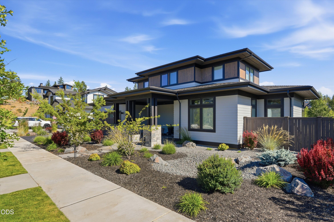
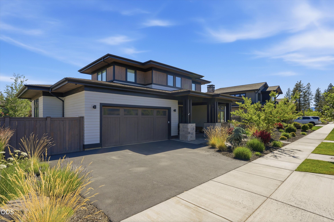
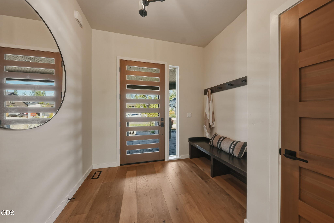
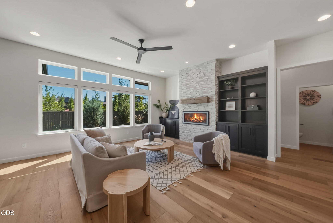
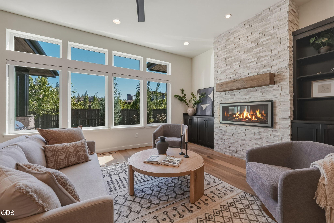
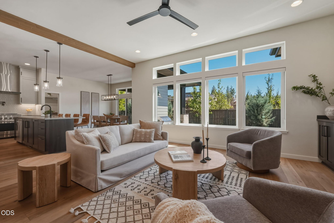
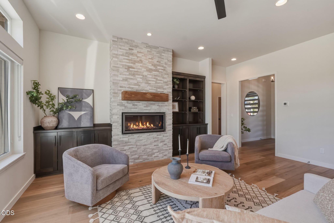
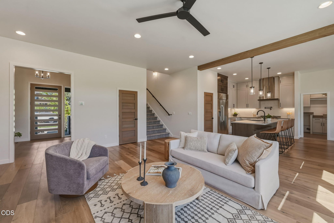
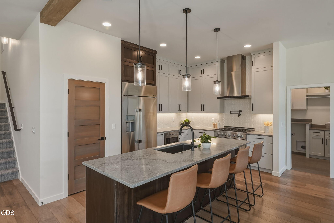
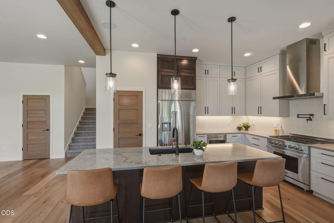
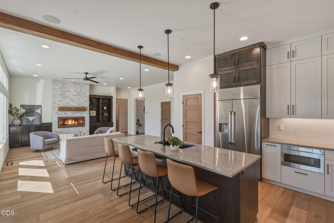
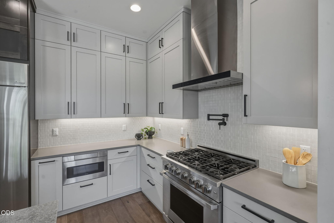
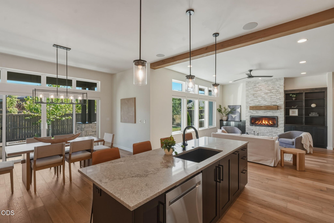
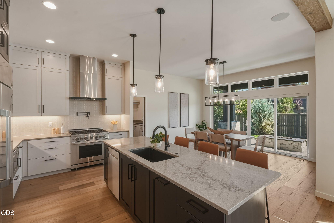
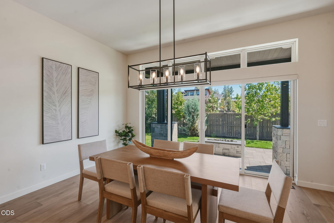
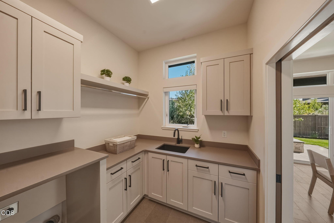
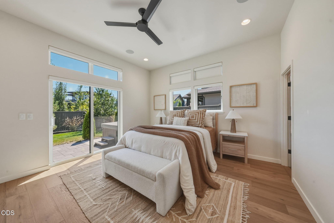
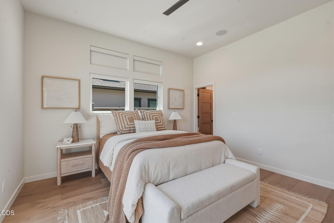
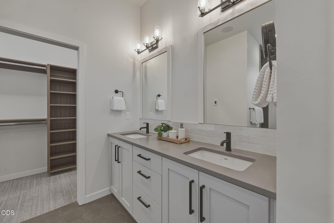
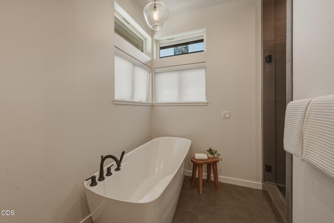
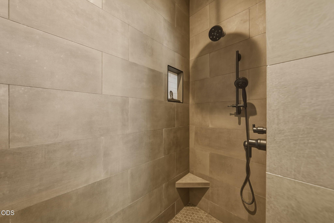
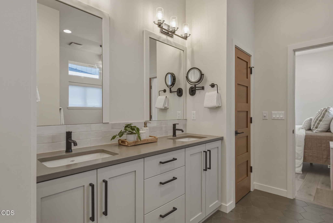
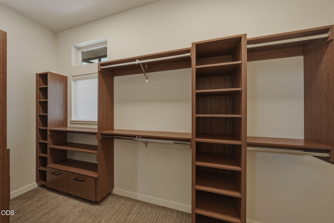
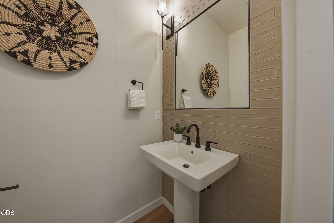
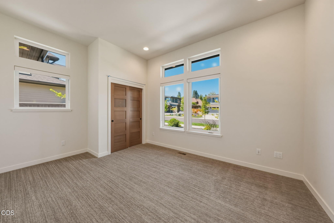
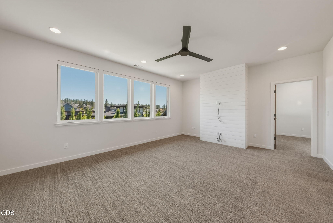
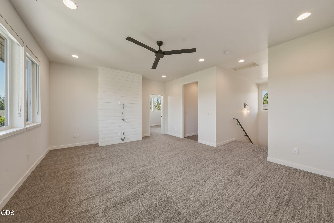
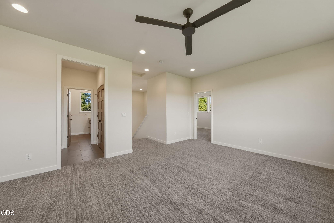
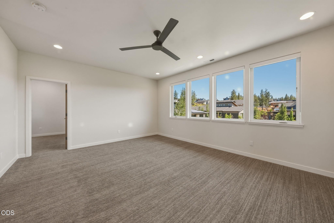
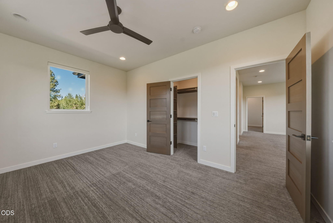
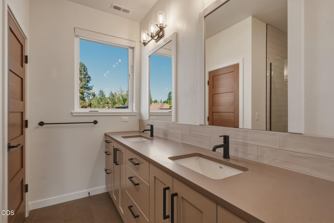
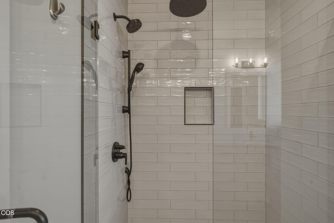
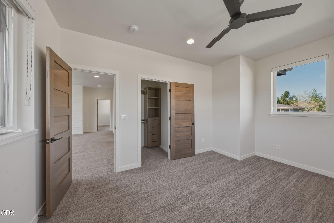
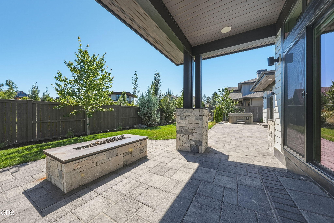
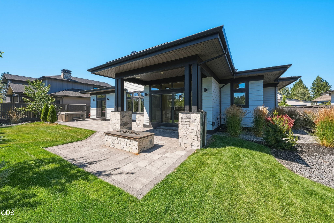
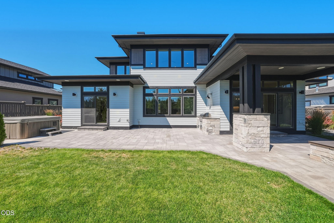
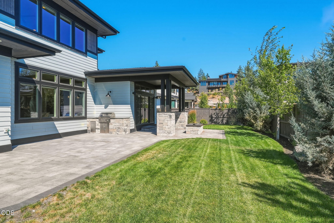
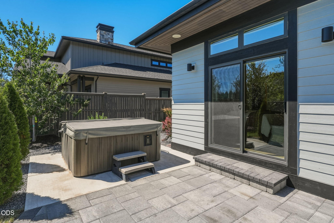
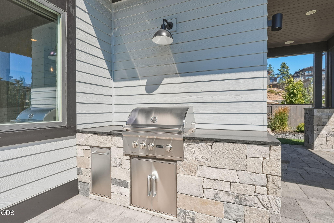
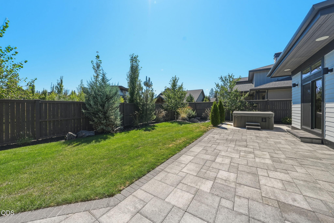
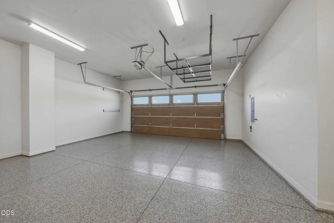
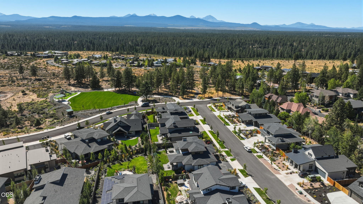
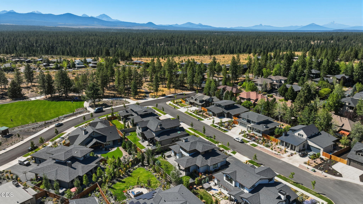
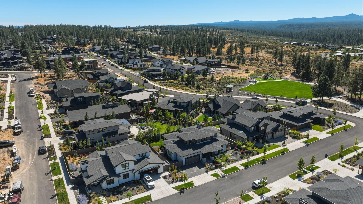
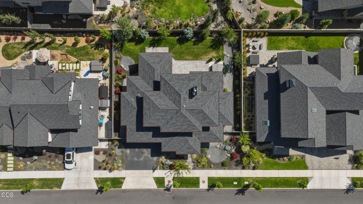
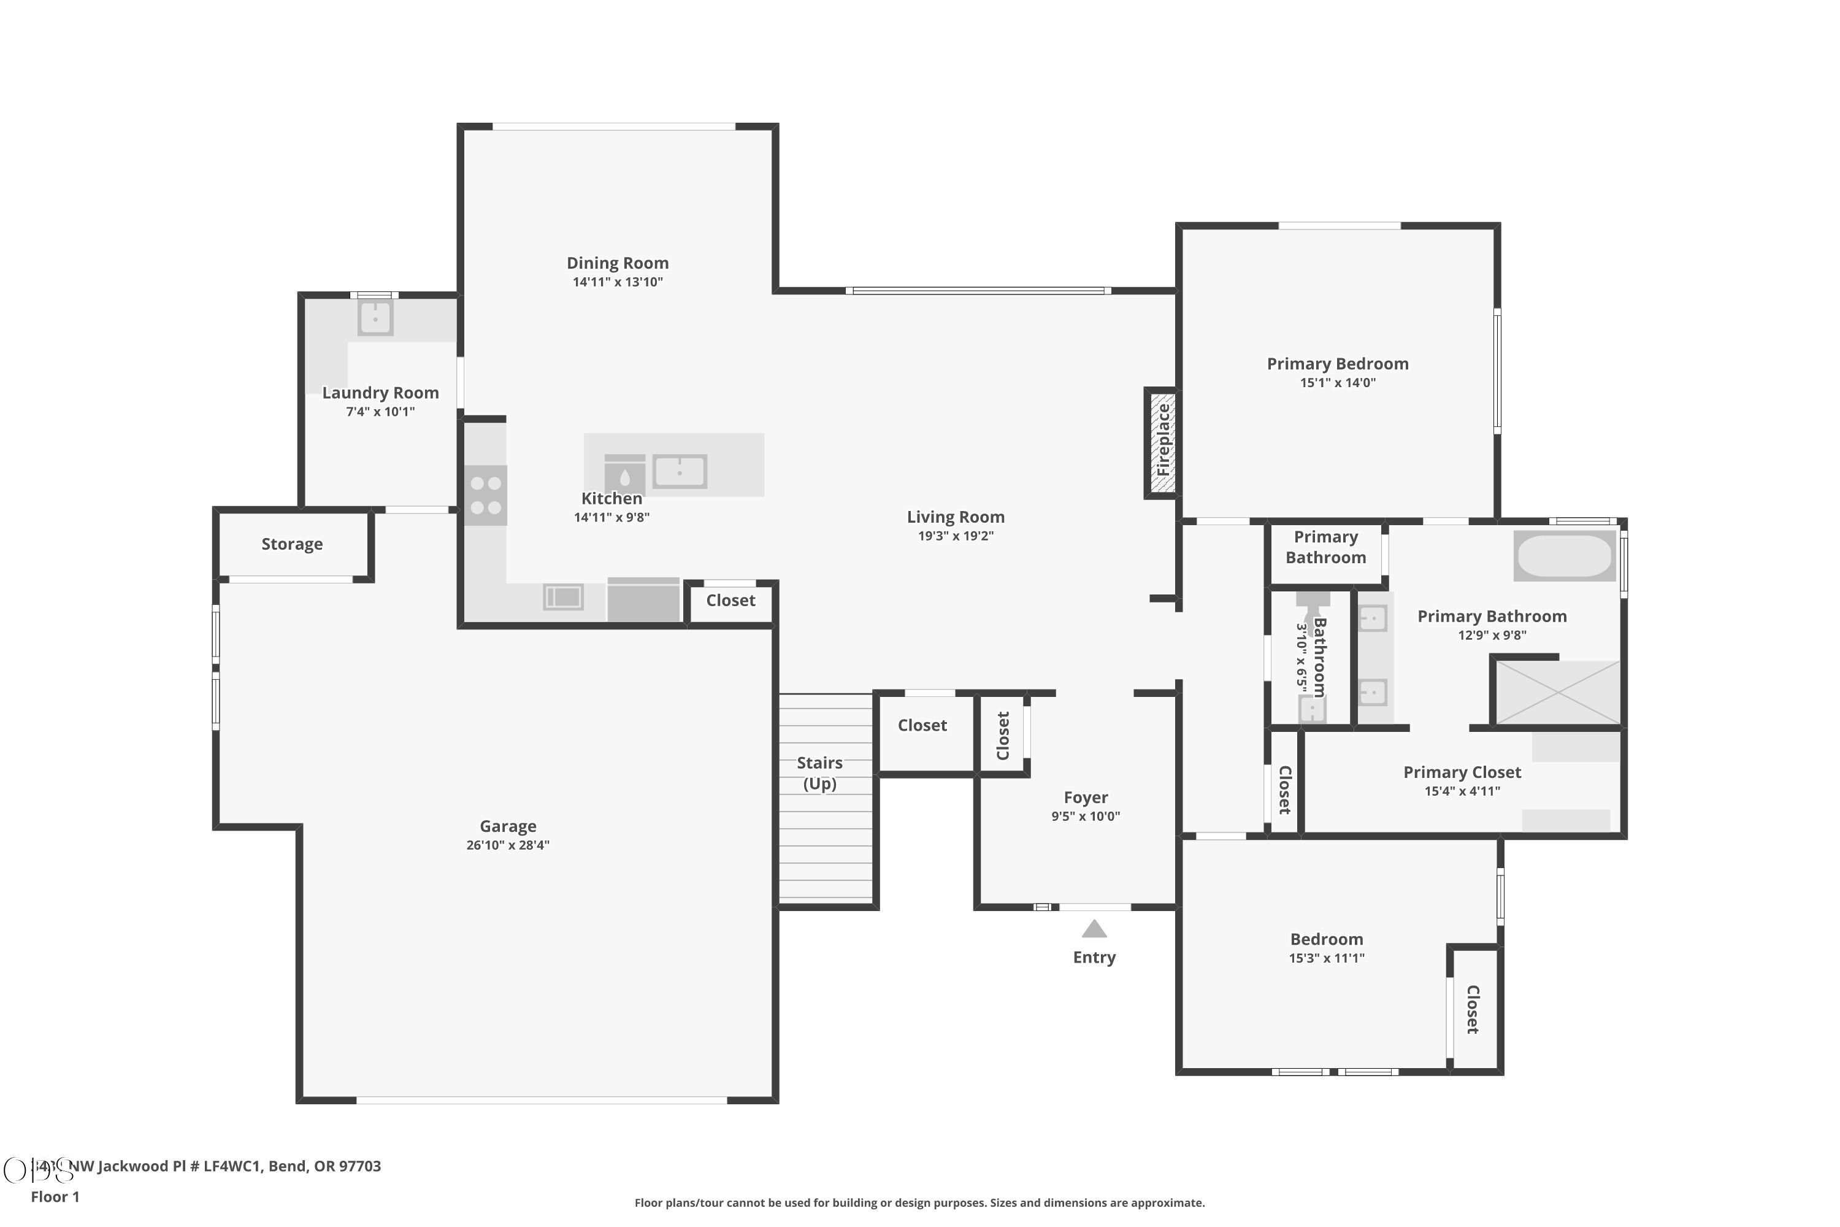
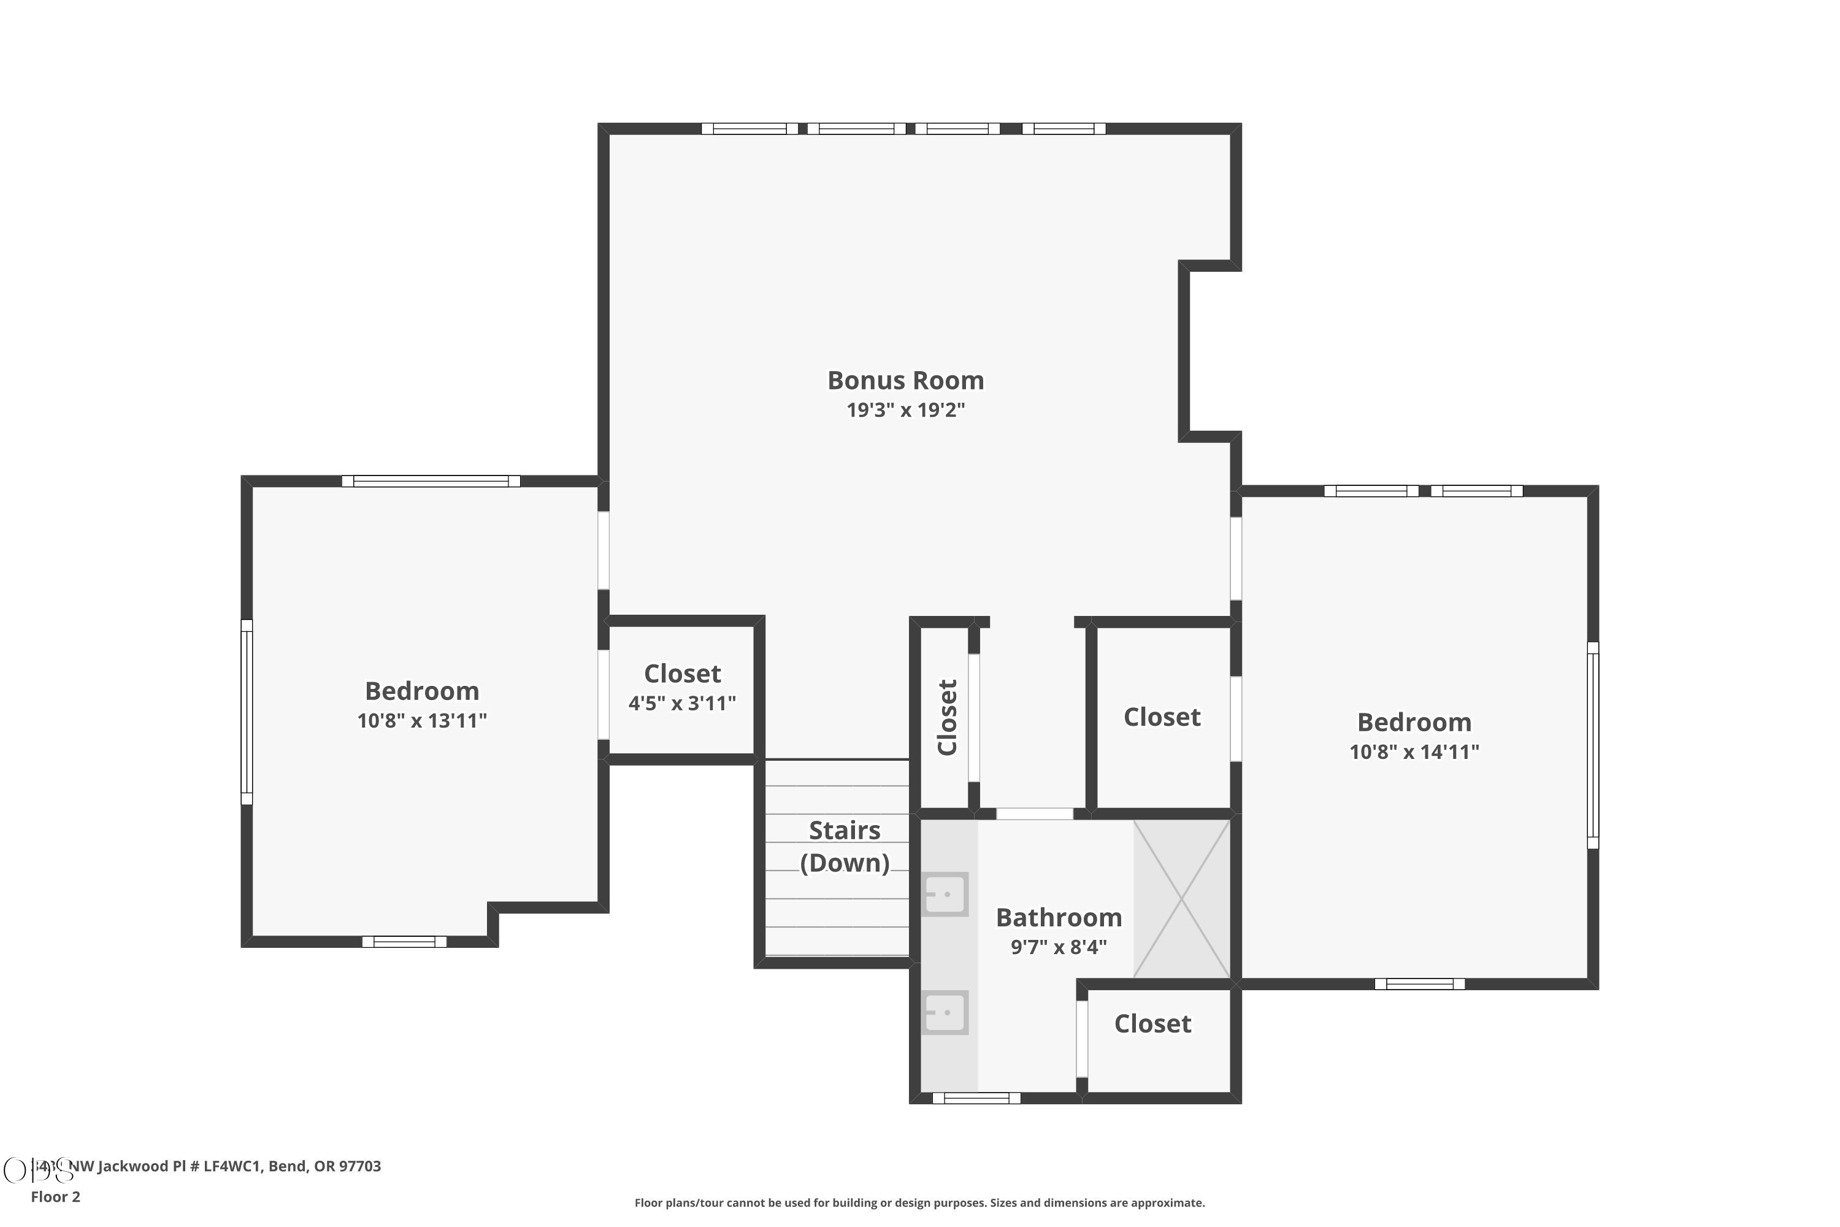
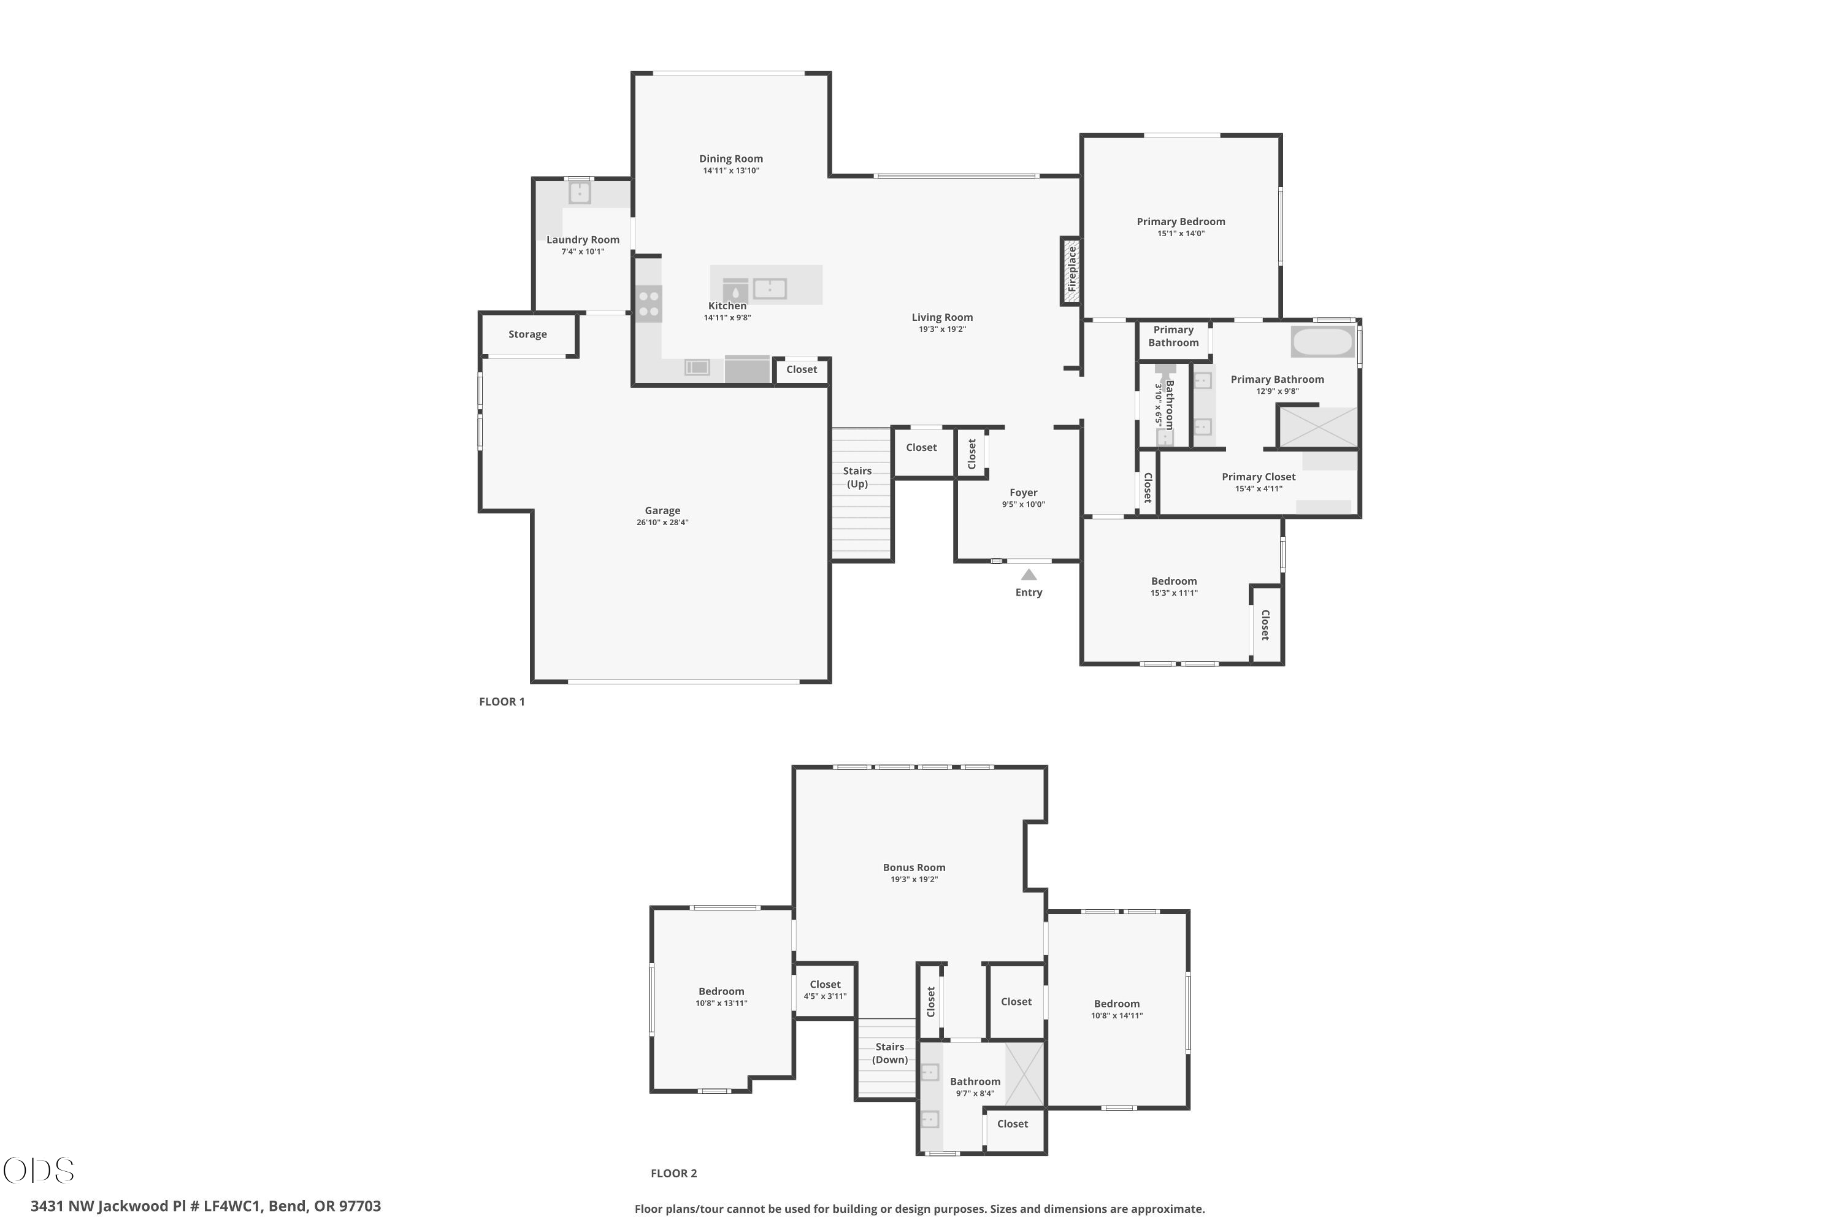
Built by award-winning Malace Homes, this exceptional residence was originally created as the developer's personal home, showcasing the craftsmanship, quality & thoughtful upgrades that define the builder's work. Ideally located just a one-minute jaunt from the Manzanita Trailhead in Shevlin Park, this home offers an effortless blend of luxury & livability. Wide-plank hardwood floors, quartz countertops and a chef's kitchen with premium Dacor professional appliances elevate the interior. Seamless indoor-outdoor living is enhanced by integrated surround sound, expansive front & rear paver patios, a Jacuzzi hot tub & built-in Coyote BBQ with rotisserie. The primary suite features a heated tile bathroom floor & spacious walk-in closet. Additional highlights include A/C, gas furnace, professionally landscaped grounds, a 2.5-car garage w/ epoxy floors & cedar doors, and countless builder upgrades. A rare opportunity to own a meticulously crafted home in one of Bend's most coveted locations.

8/15/2026 1:00PM - 4:00PM PDT

8/16/2026 10:00AM - 1:00PM PDT

4
beds

3
baths

2,816 Sq.Ft. LIVING AREA

9,147.6 Sq.Ft. lot

Tab Howard

Tab Howard

Features & Amenities

Interior

  • total bedrooms4
  • Total bathrooms3
  • full bathrooms2
  • half bathroom1
  • Flooring Carpet, Concrete, Hardwood
  • Fireplace Family Room, Gas, Outside
  • APPLIANCES Instant Hot Water, Dishwasher, Microwave, Range, Range Hood, Refrigerator, Tankless Water Heater
  • other interior Features Smart Light(s), Built-in Features, Ceiling Fan(s), Double Vanity, Kitchen Island, Open Floorplan, Pantry, Primary Downstairs, Smart Thermostat, Soaking Tub, Solid Surface Counters, Spa/Hot Tub, Tile Shower, Walk-In Closet(s), Wired for Data, Wired for Sound

Area & Lot

  • Status For Sale
  • OPEN HOUSE

    8/15/2026 1:00PM - 4:00PM PDT

    8/16/2026 10:00AM - 1:00PM PDT

  • Living Area2,816 Sq.Ft.
  • Total Area2,816 Sq.Ft.
  • Lot Area9,147.6 Sq.Ft.
  • MLS® ID220225187
  • TypeResidential
  • YEAR BUILT2023
  • Architecture StylesPrairie
  • Elementary SchoolWilliam E Miller Elem
  • Middle SchoolPacific Crest Middle
  • High SchoolSummit High

Exterior

  • STORIES2
  • Garage Space2.0
  • water SourcePublic
  • roofComposition
  • lot featuresAdjoins Public Lands, Drip System, Fenced, Landscaped, Level, Smart Irrigation, Sprinklers In Front, Sprinklers In Rear
  • parkingAsphalt, Attached, Concrete, Driveway, Garage Door Opener
  • HEAT TYPEENERGY STAR Qualified Equipment, Forced Air, Hot Water, Natural Gas
  • AIR CONDITIONINGCentral Air, ENERGY STAR Qualified Equipment
  • sewerPublic Sewer
  • SubstructureStemwall
  • Disability FeaturesAccessible Bedroom, Accessible Closets, Accessible Hallway(s), Accessible Kitchen
  • HOA AmenitiesPark, Trail(s)
  • security FeaturesCarbon Monoxide Detector(s), Smoke Detector(s)
  • other exterior FeaturesBuilt-in Barbecue, Courtyard, Fire Pit, Spa/Hot Tub

Financial

  • Sales Price$1,679,000
  • Real Estate Tax $12,557/yr
  • HOA $100/3 mos
View Virtual Tour
image

Schedule a Showing

We would love to show you our beautiful property. Please select your preferred date and time below. An agent will be in touch shortly to confirm your appointment.

Schedule a Showing

We would love to show you our beautiful property. Please select your preferred date and time below. An agent will be in touch shortly to confirm your appointment.

Thank you for your interest in 3431 NW Jackwood Place, Bend, OR 97703. We are reviewing your request and will be in touch shortly!

Mortgage Calculator

Estimate your monthly mortgage payment, including the principal and interest, property taxes, and HOA. Adjust the values to generate a more accurate rate.

All estimates are provided for informational purposes only. Actual amounts may vary.
$0,000 Your Payment 20 15 65
$0,000 Your Payment

Work With Us

We pride ourselves on informing and educating our clients in order to make better real estate decisions. Contact us today to find out how we can be of assistance to you!

Follow Us on Instagram