*

Leave a Message

Thank you for your message. We will be in touch with you shortly.

2735 NW High Lakes Loop
SEE ALL PHOTOS
2735 NW High Lakes Loop
Courtesy of The Agency Bend, J. P. Faherty
Sold

2735 NW High Lakes Loop

2735 NW High Lakes Loop, Bend, OR 97703

$915,000
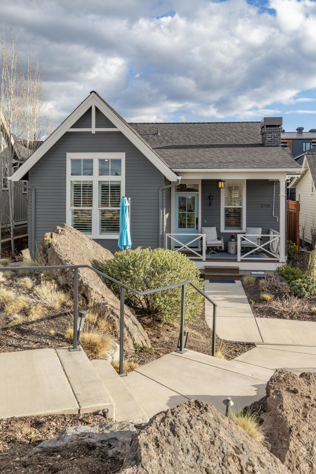
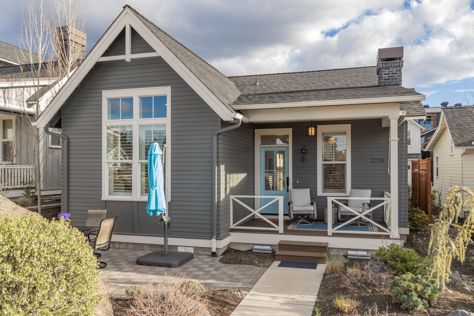
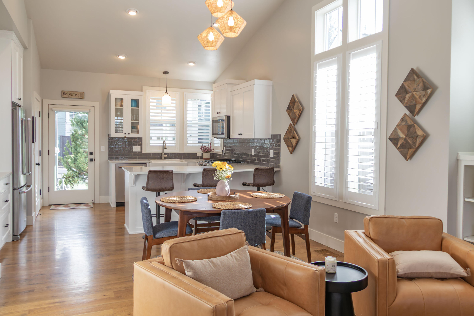
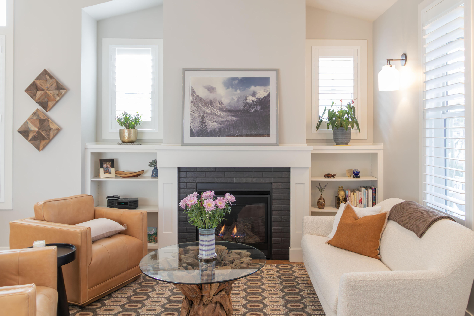
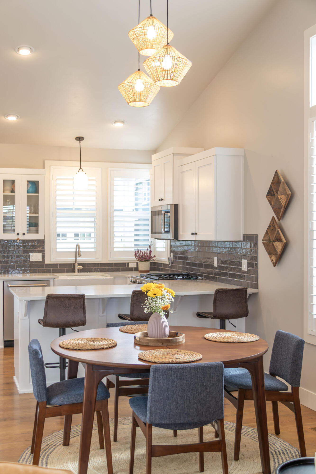
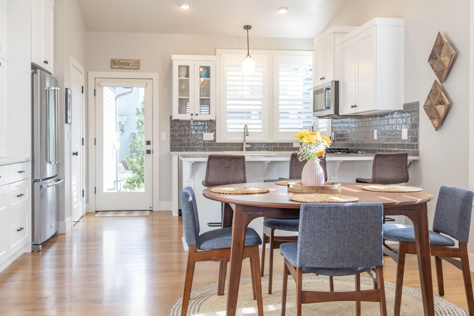
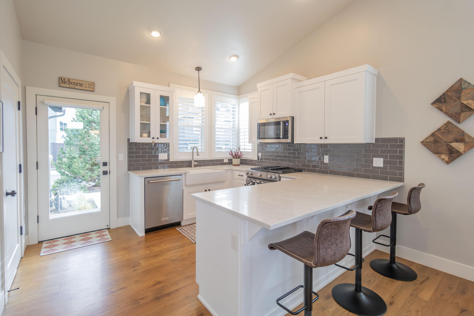
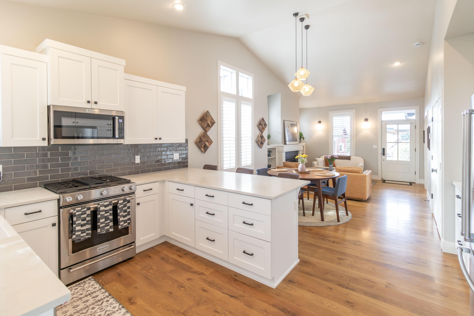
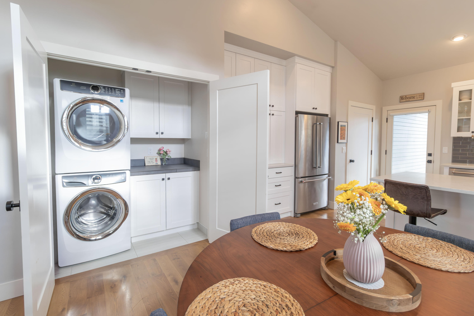
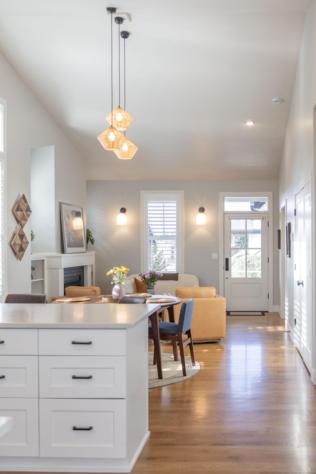
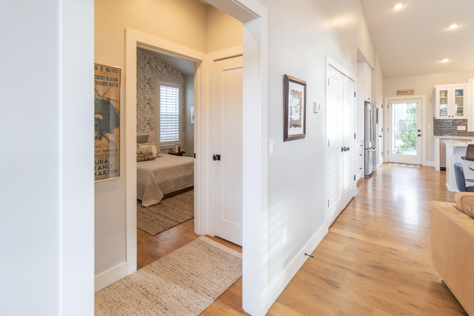
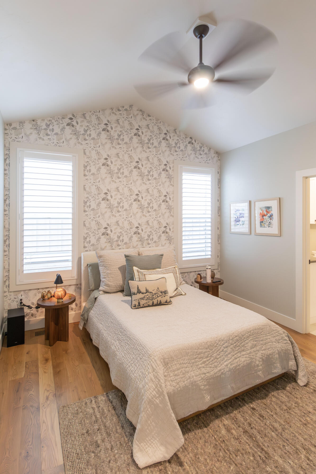
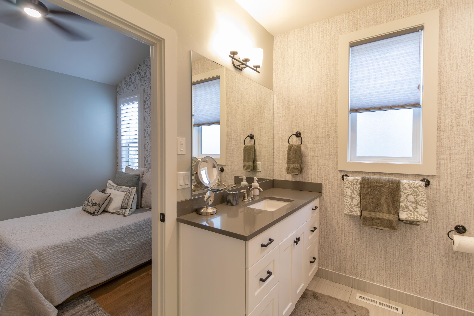
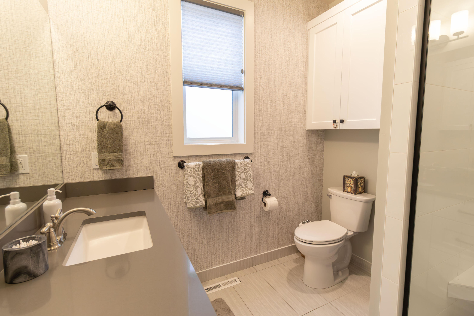
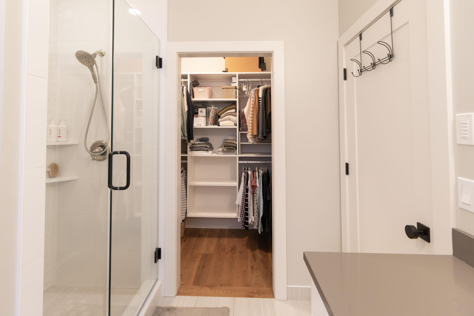
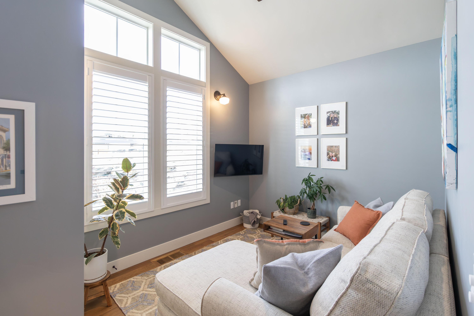
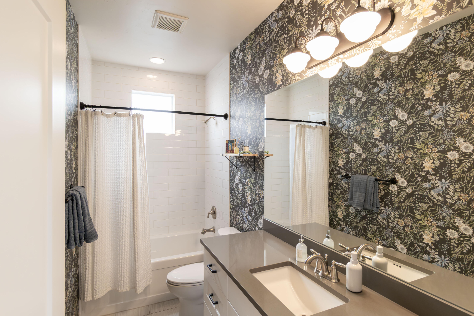
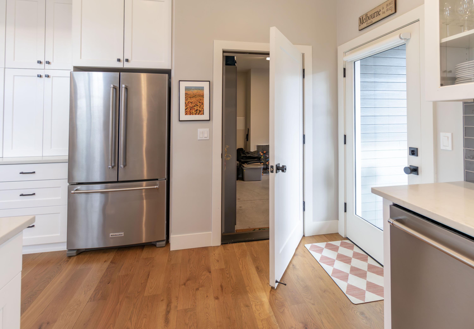
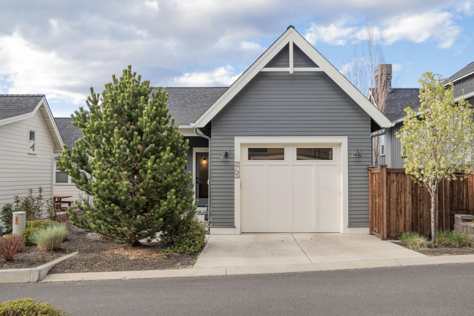
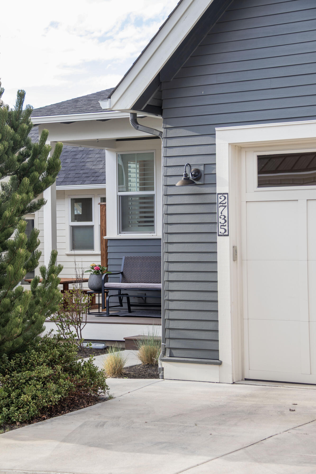
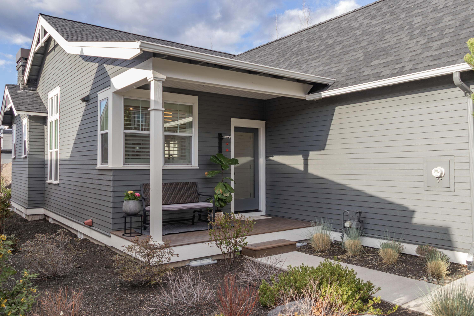
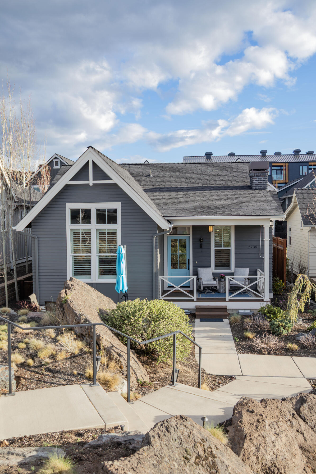
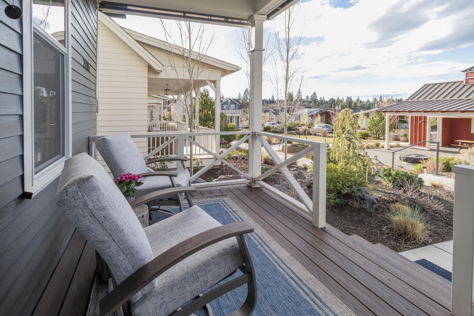
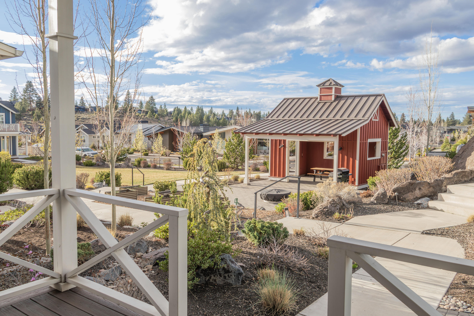
Rare opportunity to own a Farmstead Cottage in one of the most desirable pockets of NorthWest Crossing. Perfectly positioned to capture the best of the NWX lifestyle, this home blends timeless design with easy, low-maintenance living. Vaulted ceilings, large windows, and wide plank hardwood floors create a bright, open feel, while the great room, anchored by a fireplace, flows seamlessly into the kitchen, ideal for both entertaining and everyday living. The primary suite features a tiled shower and walk-in closet, with a second bedroom offering flexibility for guests or an office. The front porch opens to a beautifully maintained common space featuring a fire pit and gathering area, an ideal extension of the home that creates a unique blend of privacy and community. Just moments from The Grove, restaurants, parks, trails, and the NWX Farmer's Market.

2
beds

2
baths

992 Sq.Ft. LIVING AREA

3,049.2 Sq.Ft. lot

John Faherty

John Faherty

Features & Amenities

Interior

  • total bedrooms2
  • Total bathrooms2
  • full bathrooms2
  • Flooring Hardwood, Tile
  • Fireplace Gas, Living Room
  • other interior Features Breakfast Bar, Ceiling Fan(s), Primary Downstairs, Solid Surface Counters, Vaulted Ceiling(s)

Area & Lot

  • Status Sold
  • Date Sold May 13, 2026
  • Living Area992 Sq.Ft.
  • Total Area992 Sq.Ft.
  • Lot Area3,049.2 Sq.Ft.
  • MLS® ID220219262
  • TypeResidential
  • YEAR BUILT2018
  • NeighborhoodBend
  • Architecture StylesBungalow
  • View DescriptionPark/Greenbelt
  • Elementary SchoolWilliam E Miller Elem
  • Middle SchoolPacific Crest Middle
  • High SchoolSummit High

Exterior

  • STORIES1
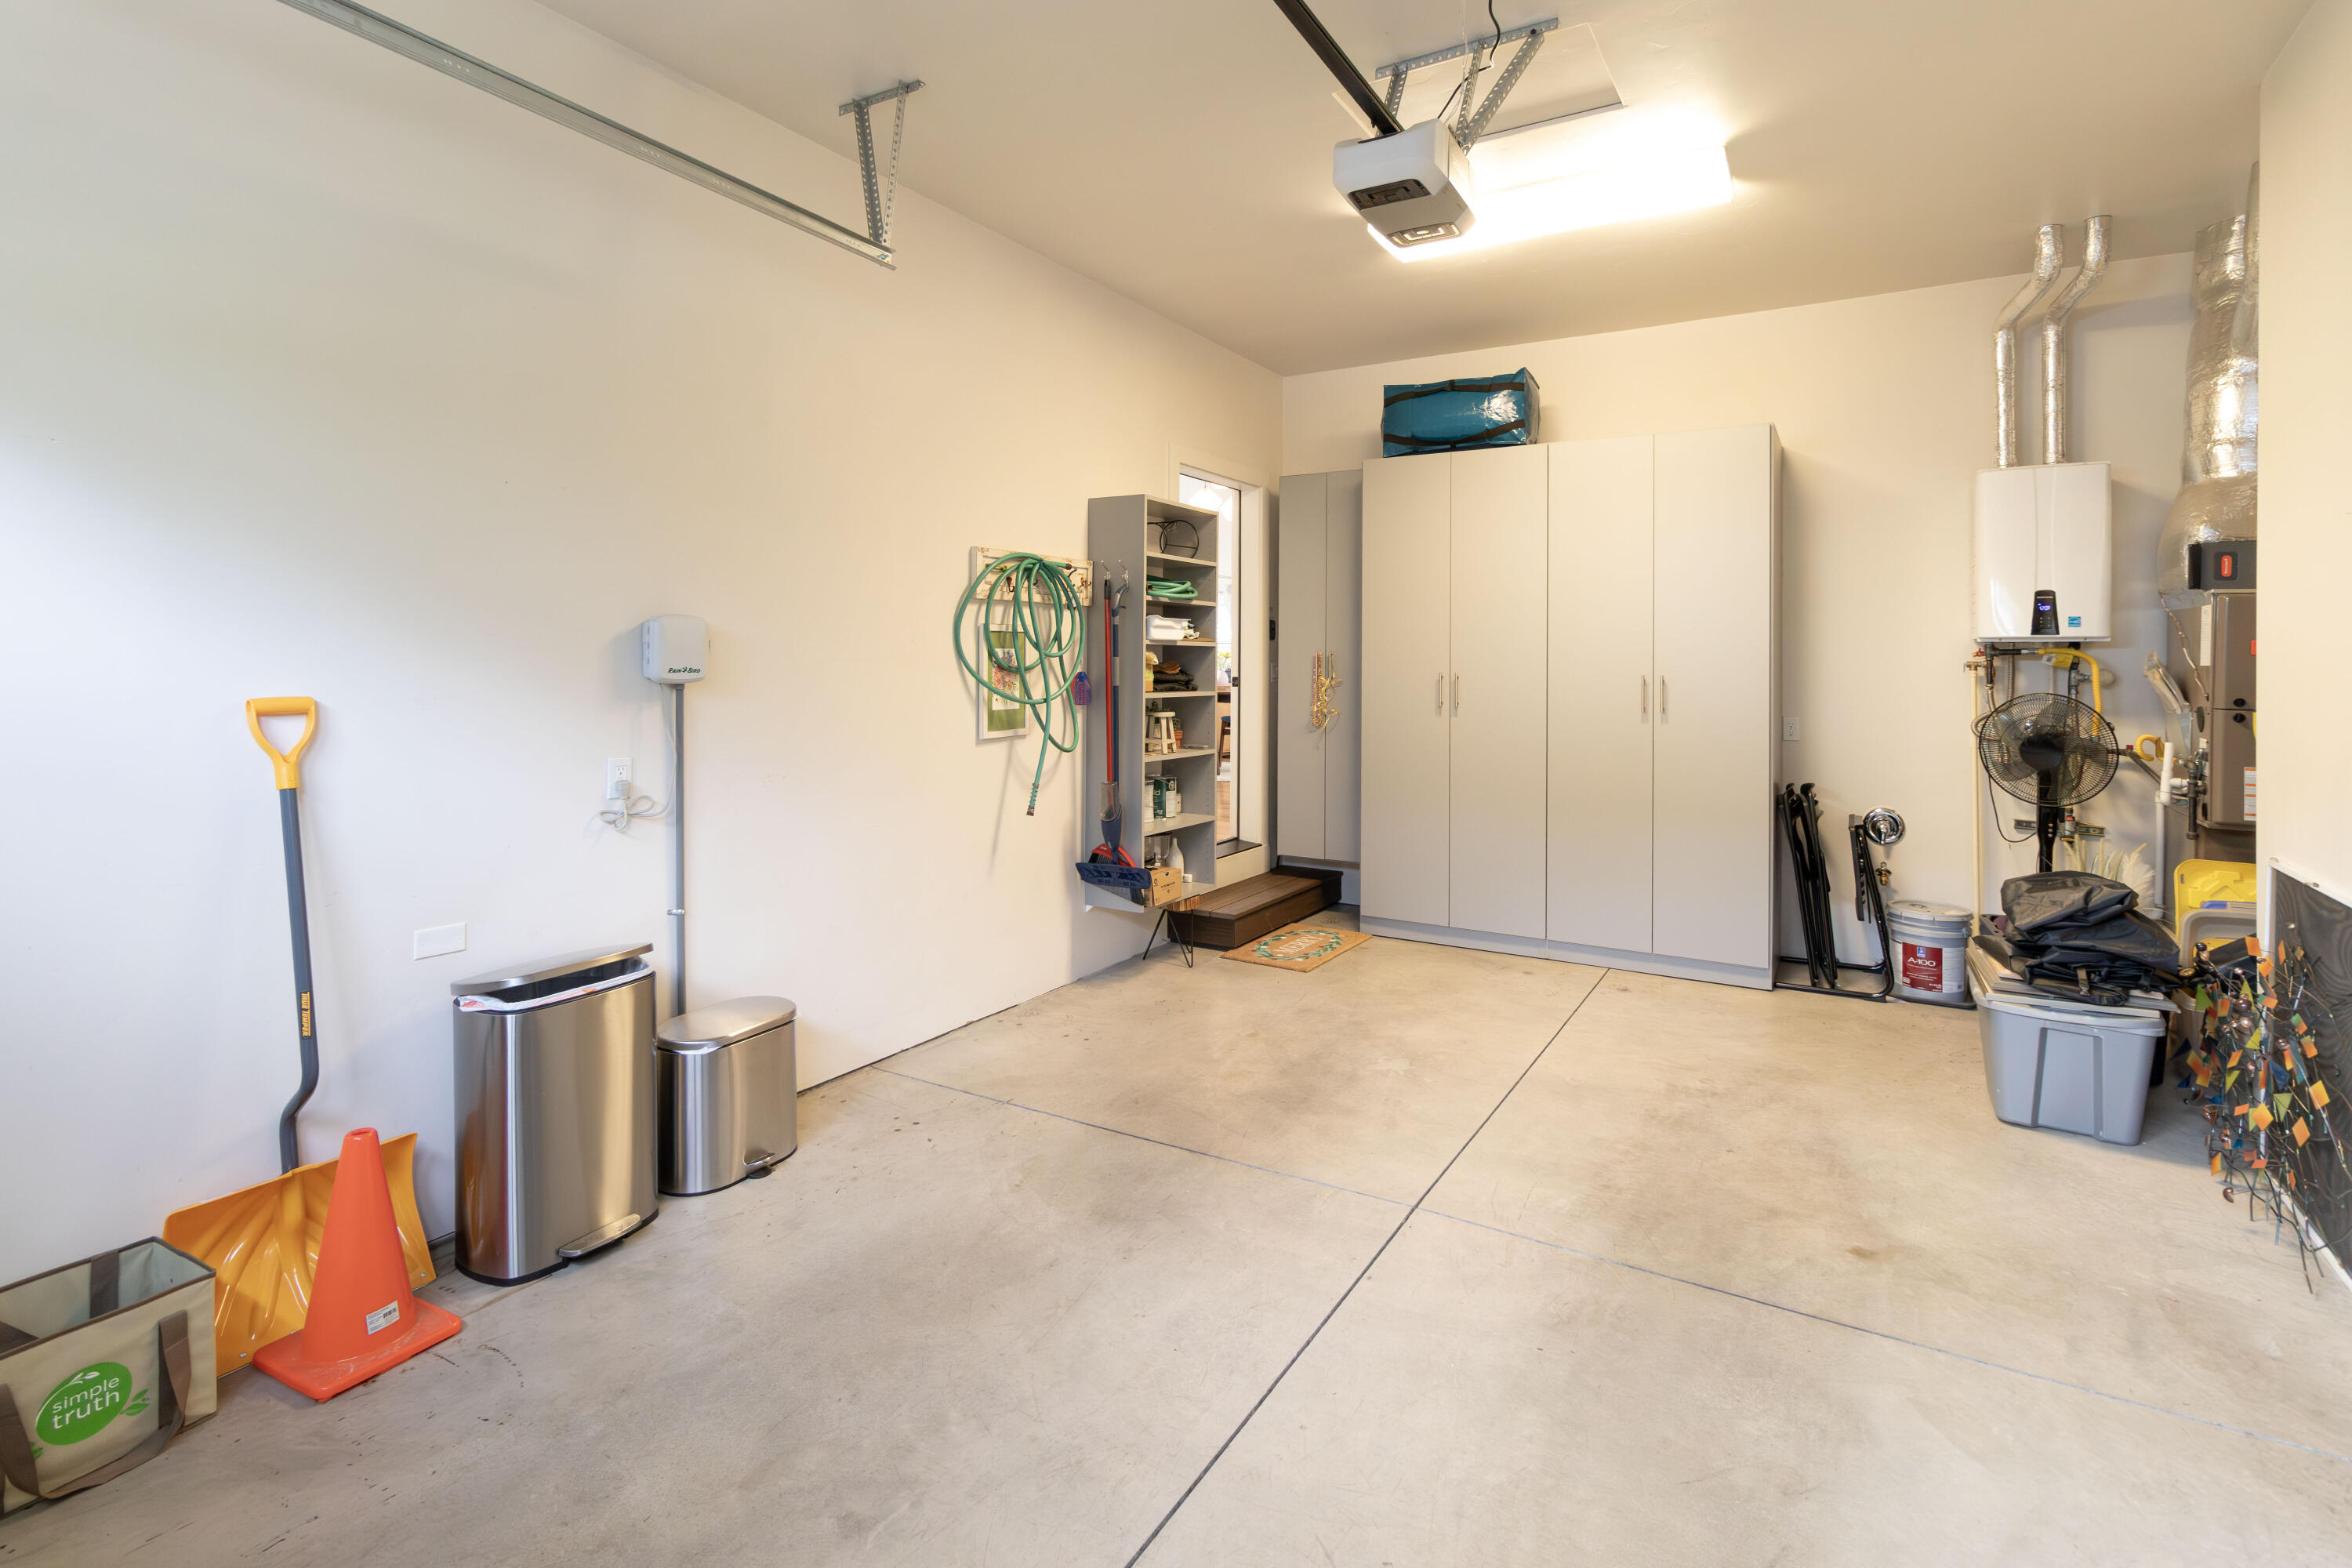
  • Garage Space1.0
  • water SourcePublic
  • roofComposition
  • lot featuresLandscaped, Level, Native Plants, Sprinkler Timer(s)
  • parkingAlley Access, Attached, Driveway, Garage Door Opener
  • HEAT TYPEForced Air, Natural Gas
  • AIR CONDITIONINGCentral Air
  • sewerPublic Sewer
  • SubstructureStemwall
  • HOA AmenitiesClubhouse, Landscaping, Park, Snow Removal
  • security FeaturesCarbon Monoxide Detector(s), Smoke Detector(s)

Financial

  • Sales Price$915,000
  • Real Estate Tax $5,274/yr
  • HOA $135/mo

Bend

Explore

Work With Us

We pride ourselves on informing and educating our clients in order to make better real estate decisions. Contact us today to find out how we can be of assistance to you!

Follow Us on Instagram