*

Leave a Message

Thank you for your message. We will be in touch with you shortly.

19260 Christopher Court
SEE ALL PHOTOS
19260 Christopher Court
Courtesy of John L Scott Bend, Kaie Ostra Hall
Sold

19260 Christopher Court

19260 Christopher Court, Bend, OR 97702

$3,824,000
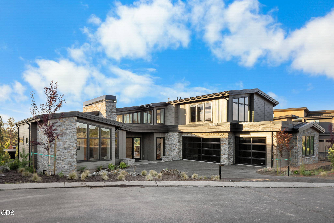
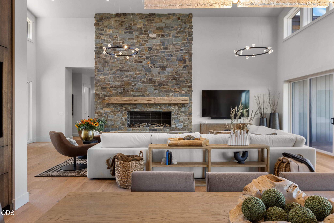
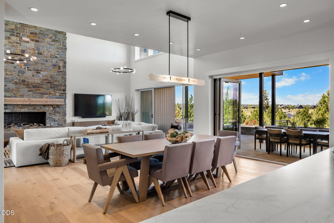
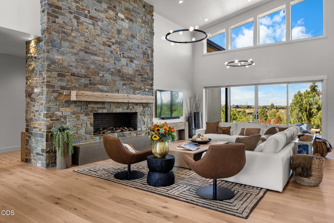
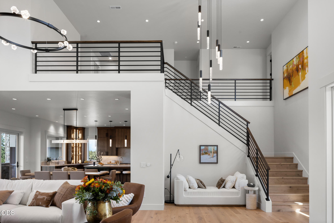
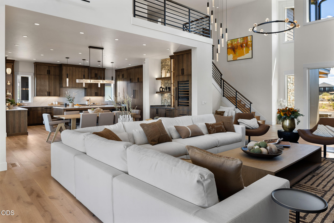
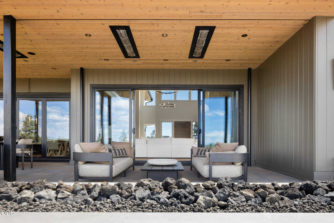
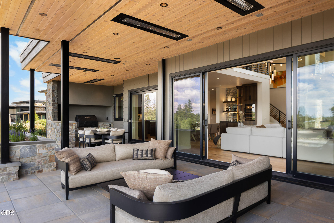
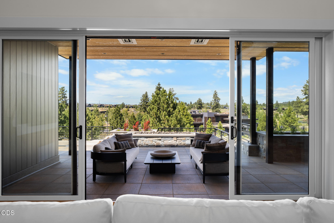
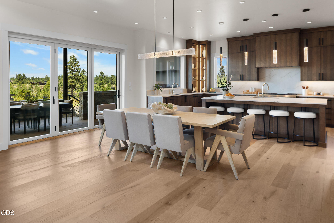
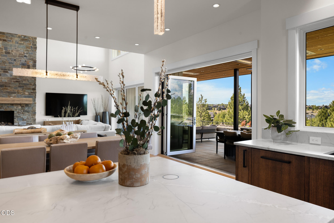
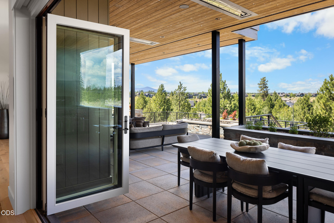
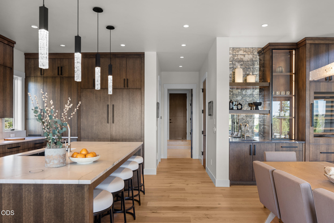
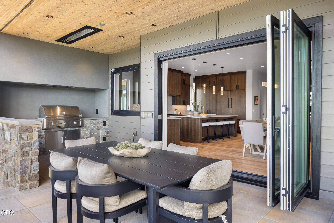
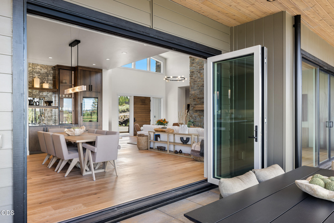
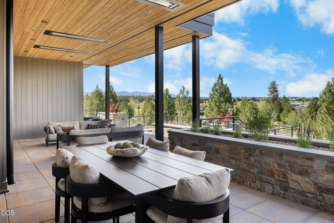
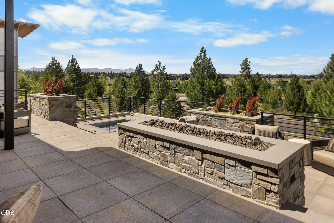
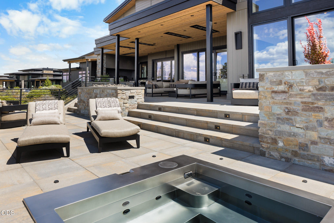
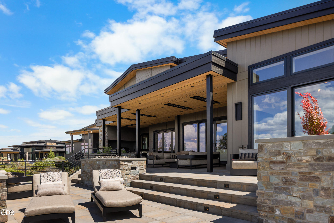
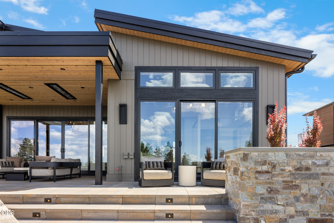
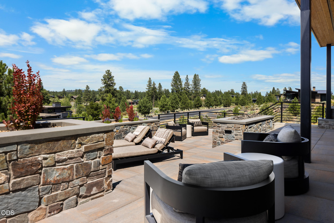
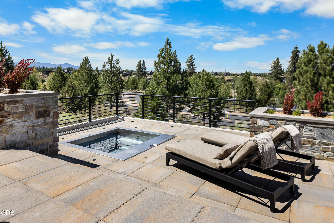
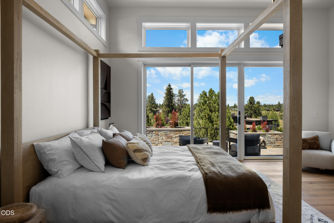
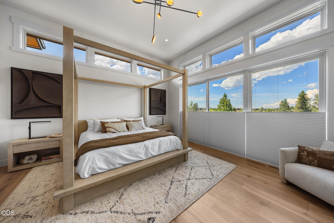
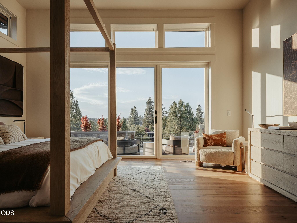
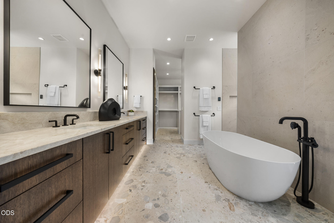
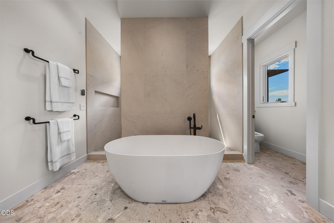
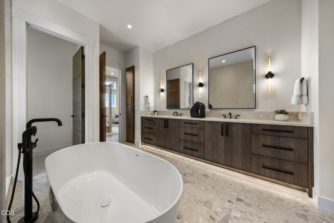
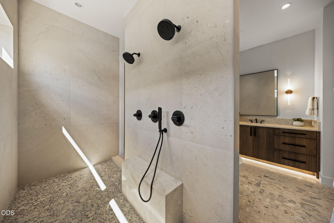
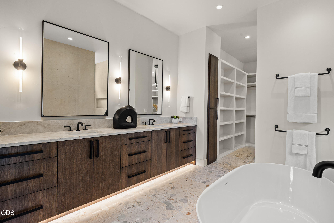
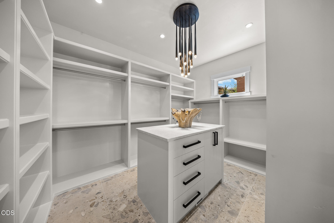
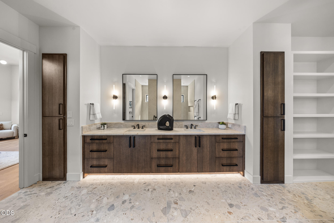
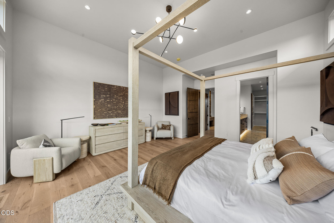
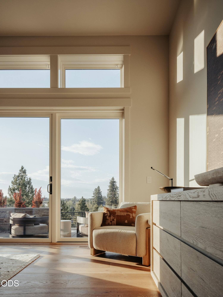
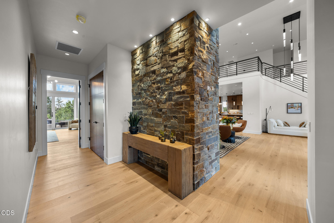
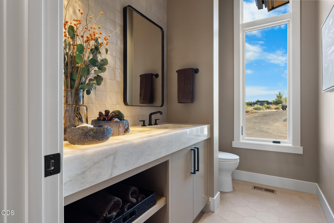
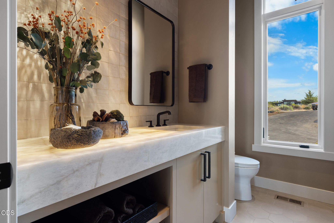
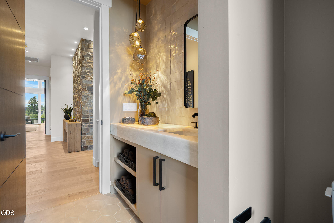
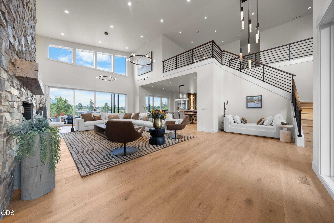
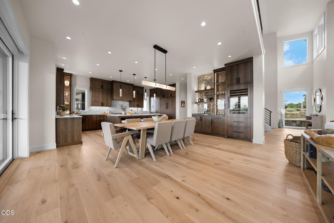
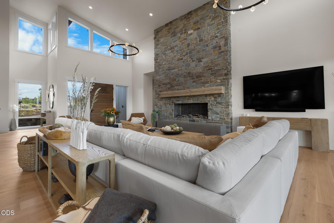
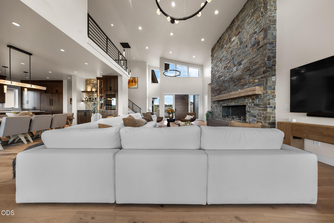
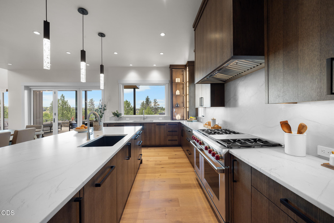
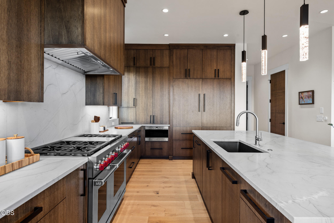
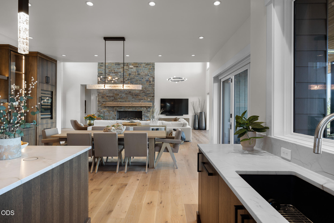
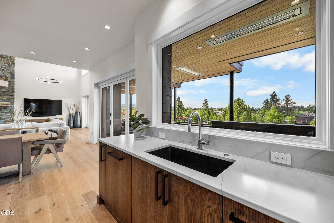
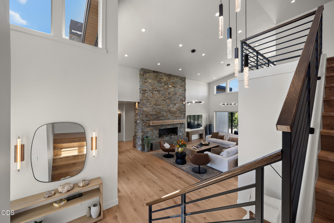
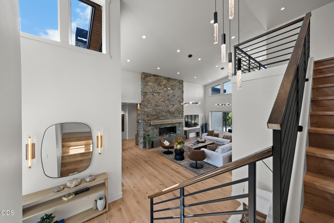
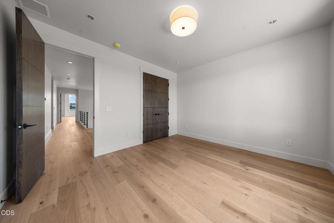
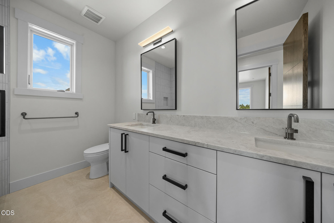
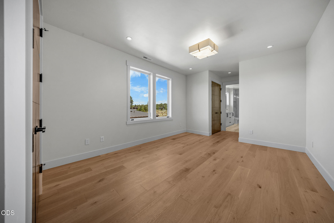
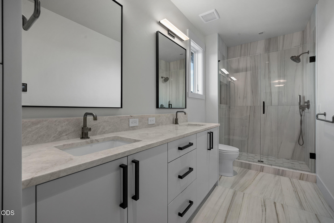
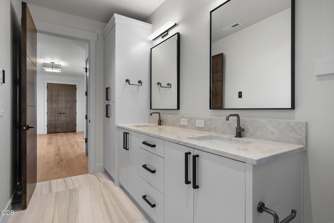
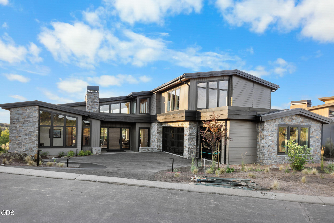
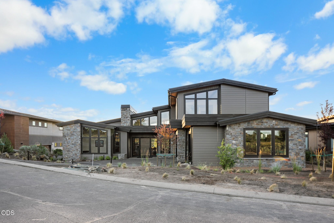
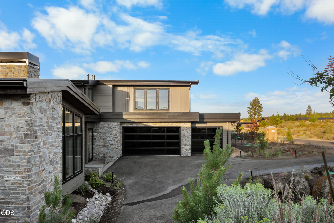
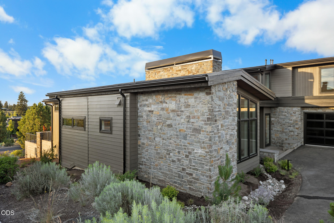
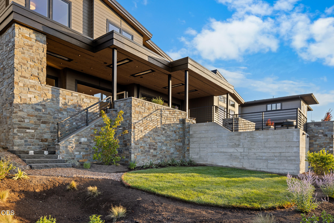
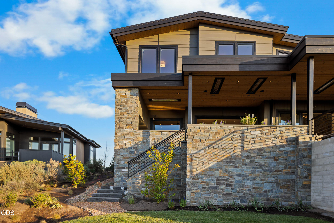
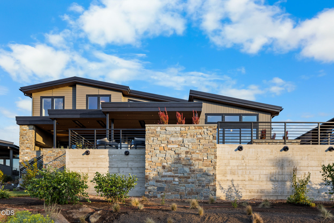
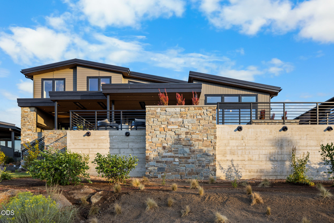
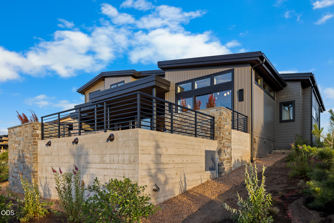
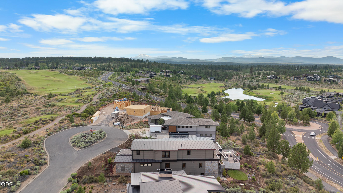
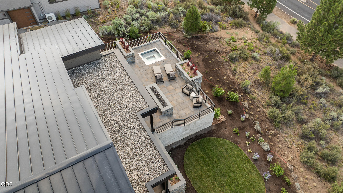
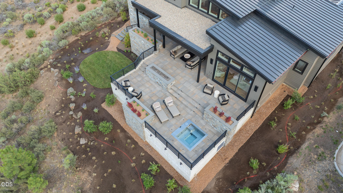
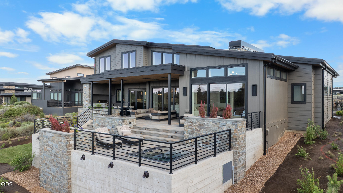
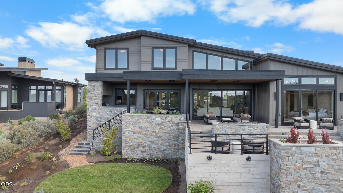
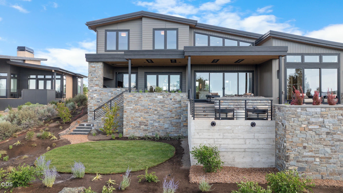
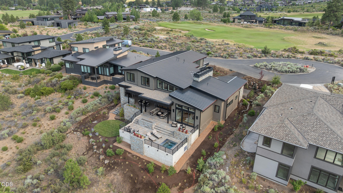
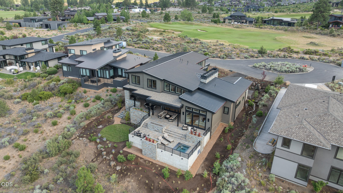
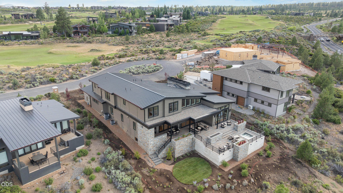
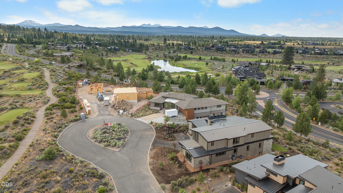
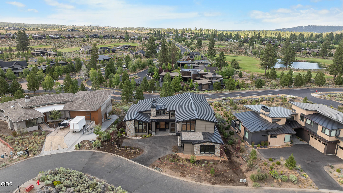
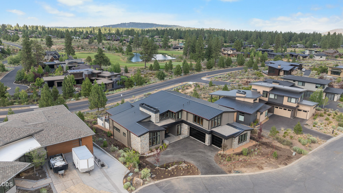
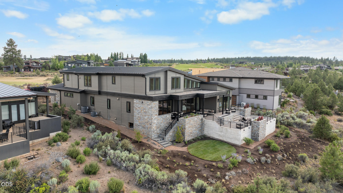
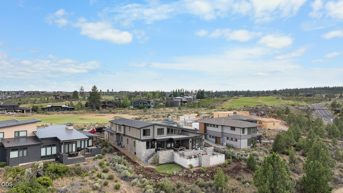
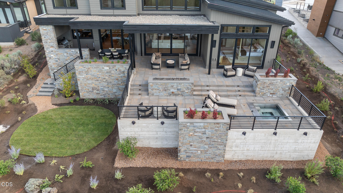
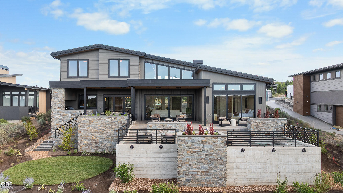
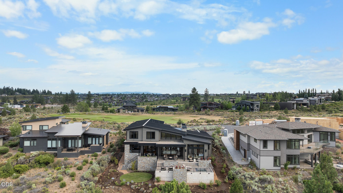
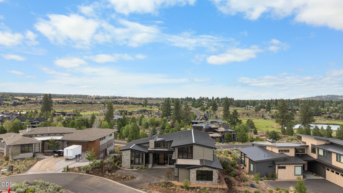
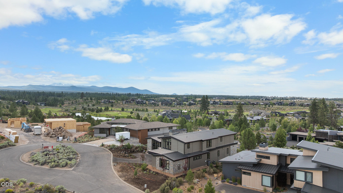
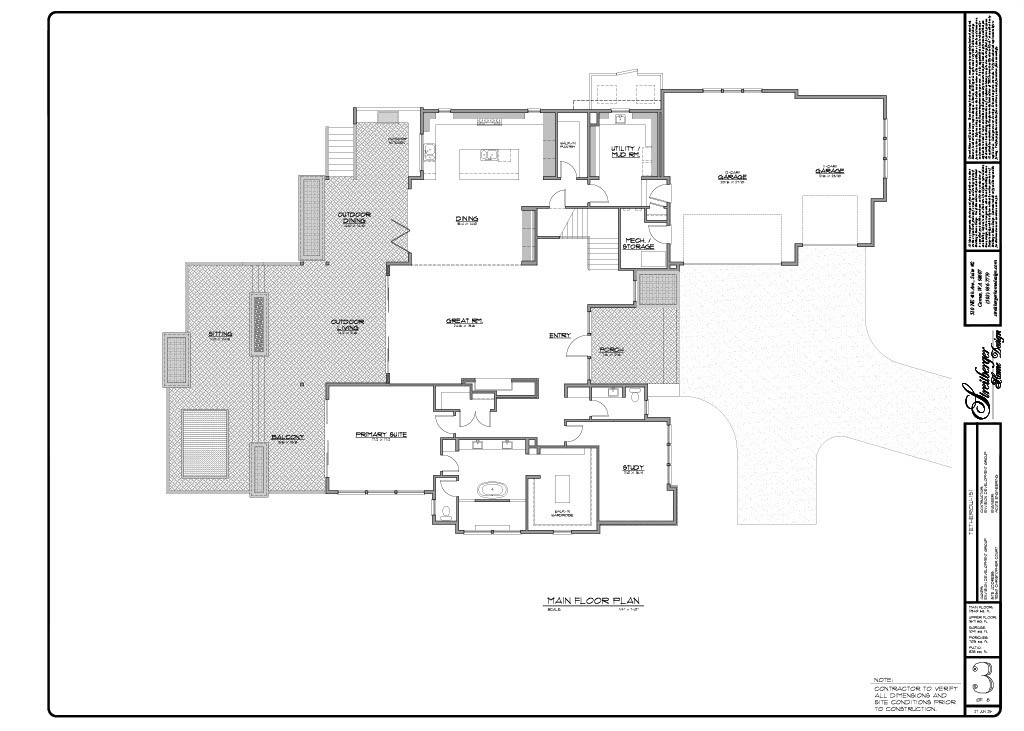
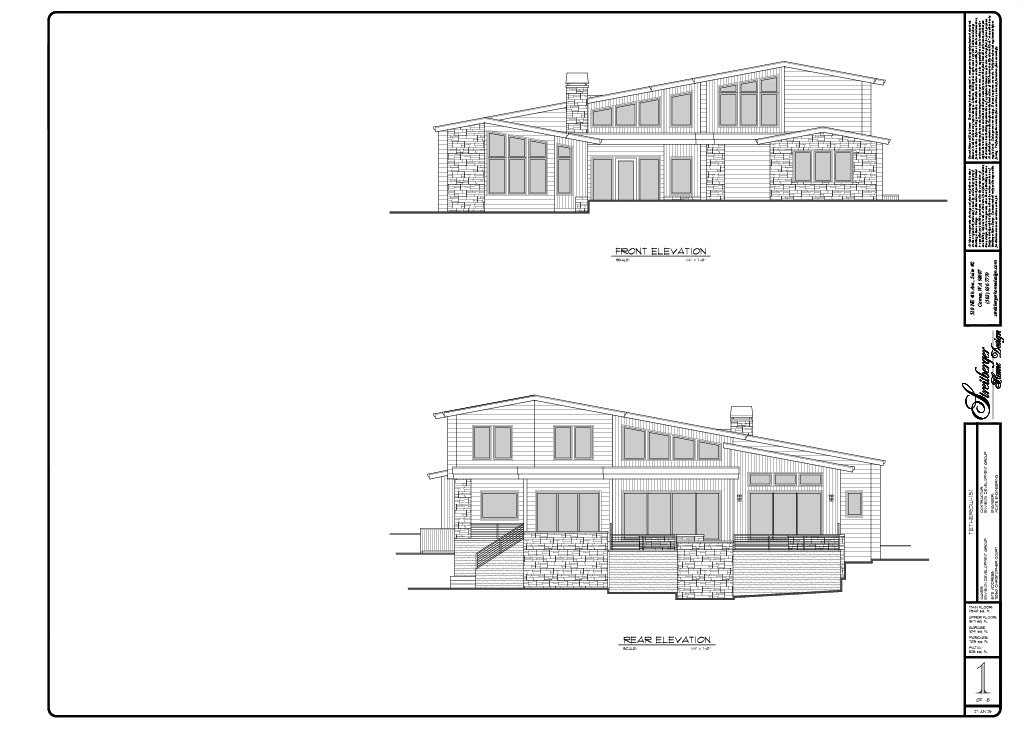
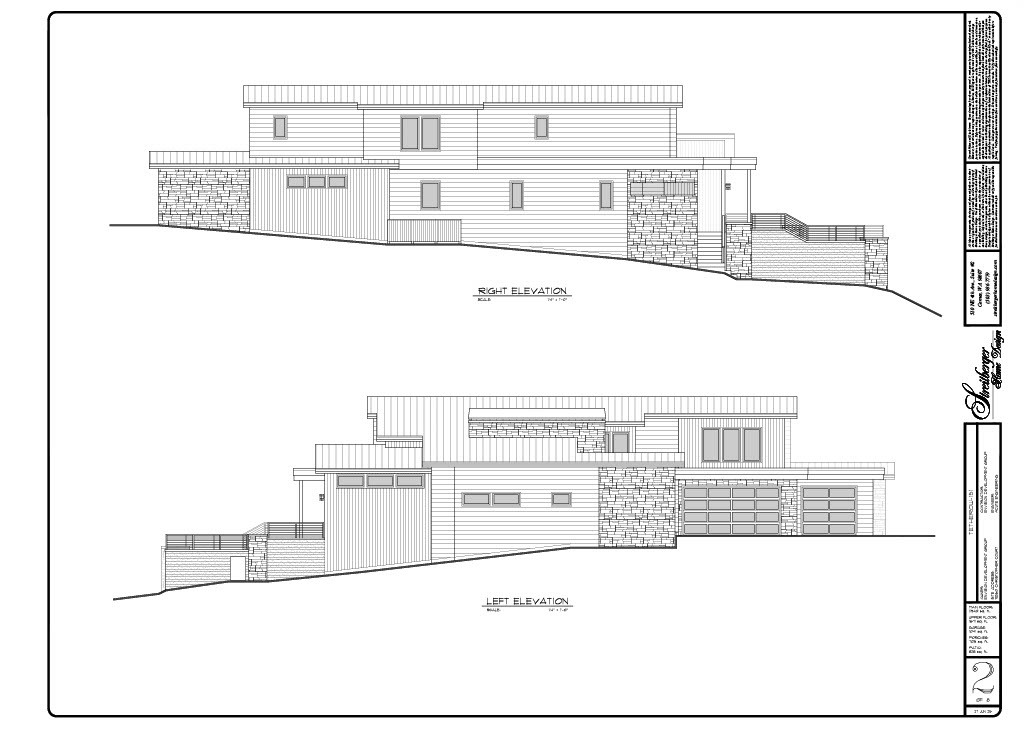
Amazing New Gem in Tetherow is now complete!!! Home is located on a gated and quiet cul-de-sac with 7th hole golf course view from the front of the home. The backyard is an entertainer's dream with Expansive Covered outdoor living area with a fire pit, infrared heaters, and paver patio, Diamond Spa Built in Stainless steel Hot Tub, and an outdoor kitchen with dining and living area. Inside, you'll find a luxurious primary bedroom suite with quartzite countertops, porcelain and natural stone tile work, Walk-in Walk-out oversized
shower with bench and multiple shower heads, heated floor in bathroom,
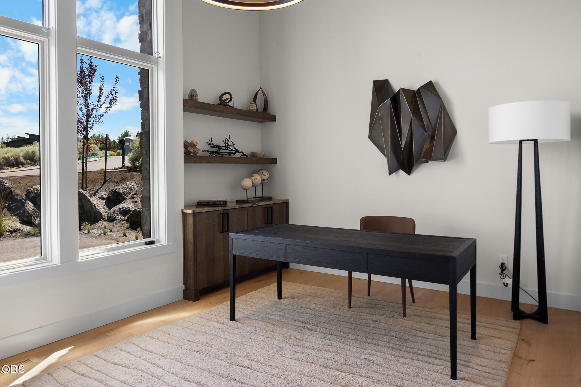
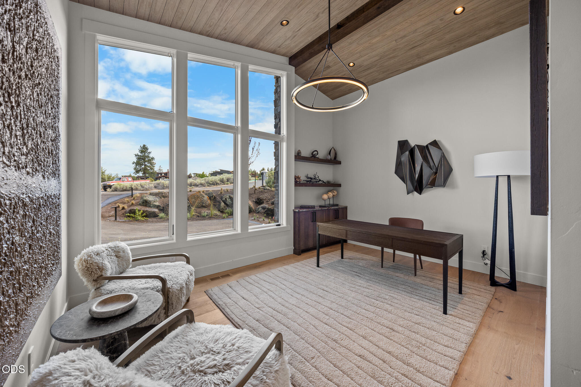
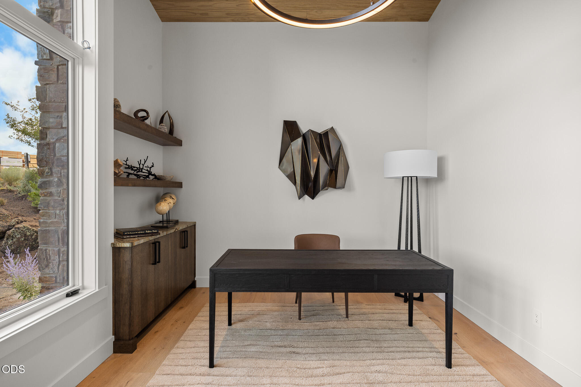
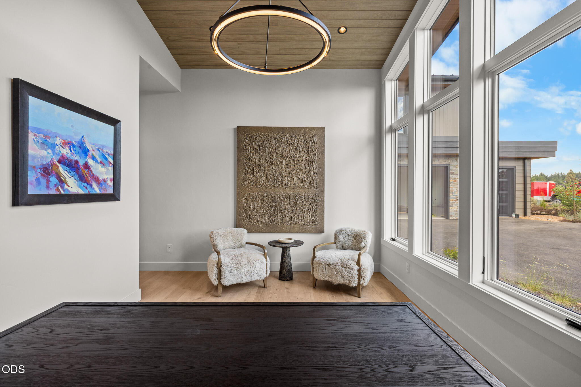
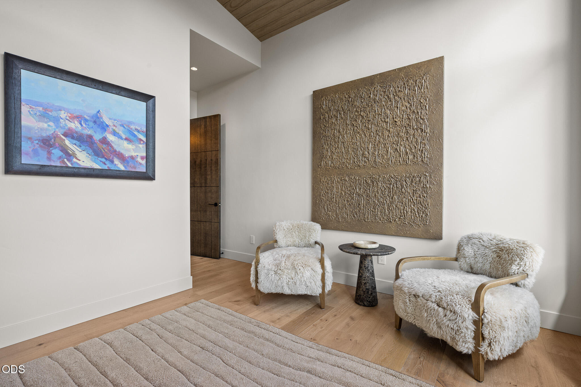
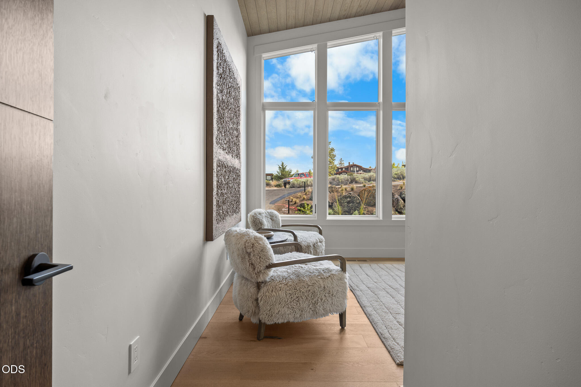
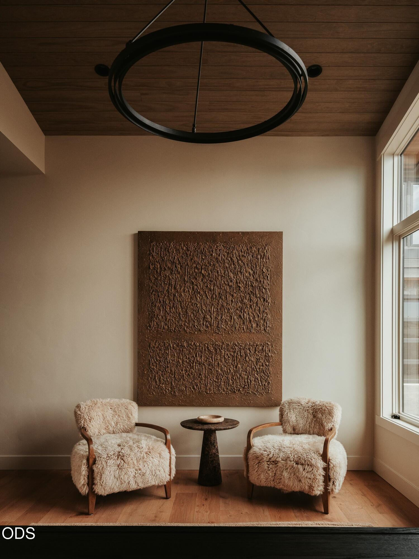
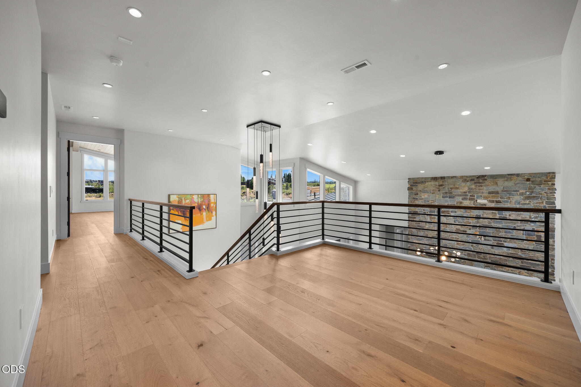
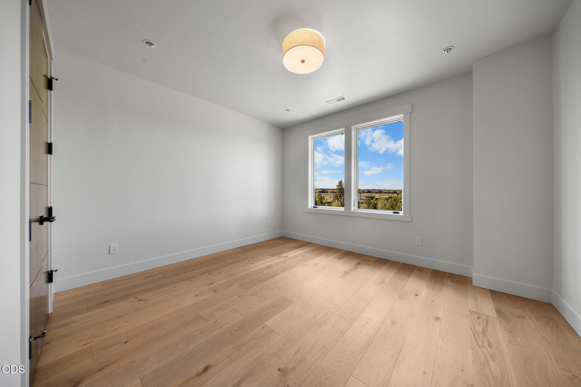
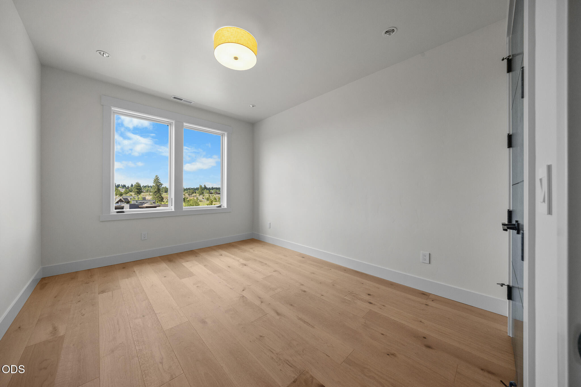
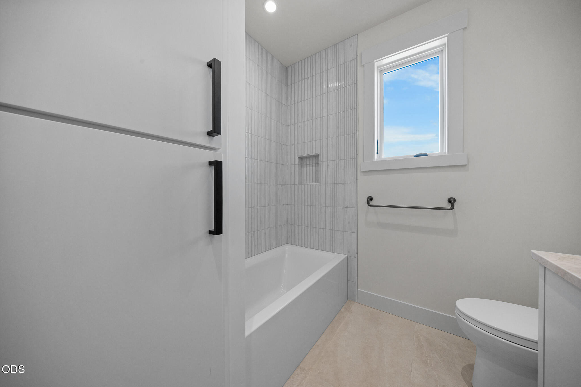
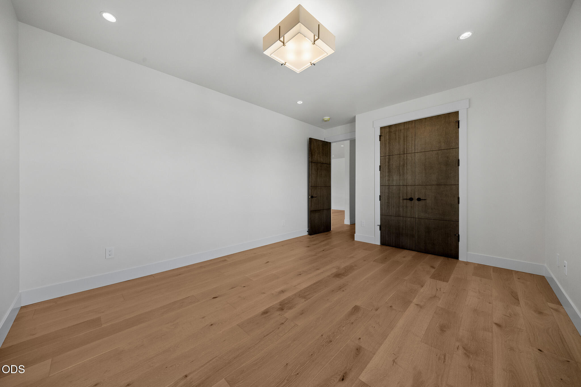
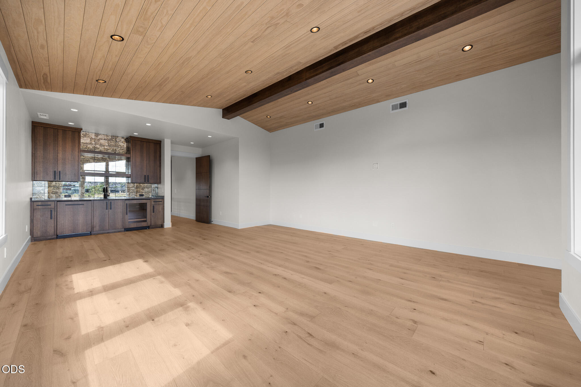
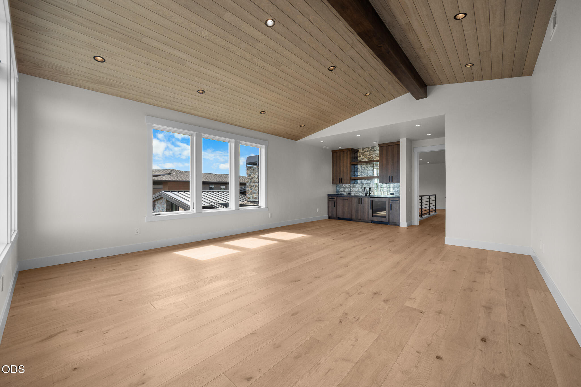
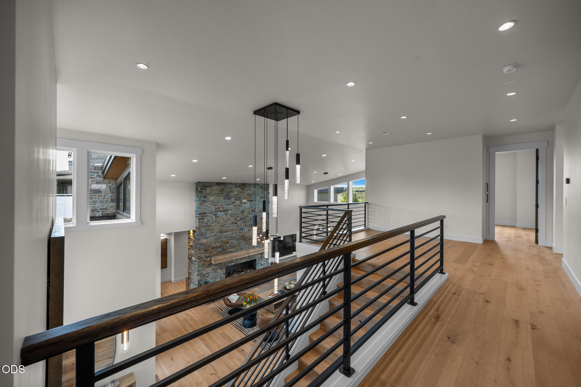
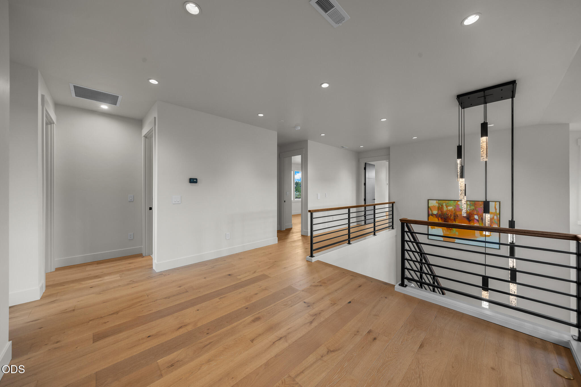
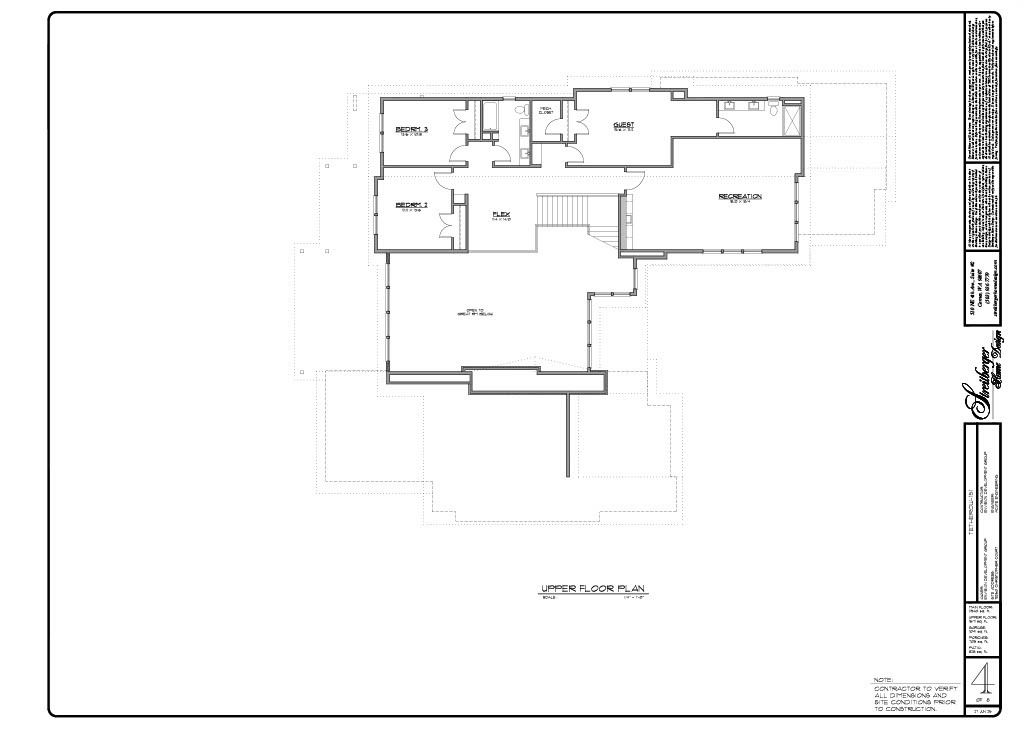
shower and closet, oversized vanity, and toe-kick accent lighting. There is also a spacious study on the main floor. Upstairs are additional 3 bedrooms with a flex space and a large bonus room with a wet bar. Please see the feature sheet for all of the amazing amenities this home has to offer.

4
beds

4
baths

4,543 Sq.Ft. LIVING AREA

0.4 Acres lot

John Faherty

John Faherty

Features & Amenities

Interior

  • total bedrooms4
  • Total bathrooms4
  • full bathrooms3
  • half bathroom1
  • Flooring Hardwood, Tile
  • Fireplace Gas, Great Room
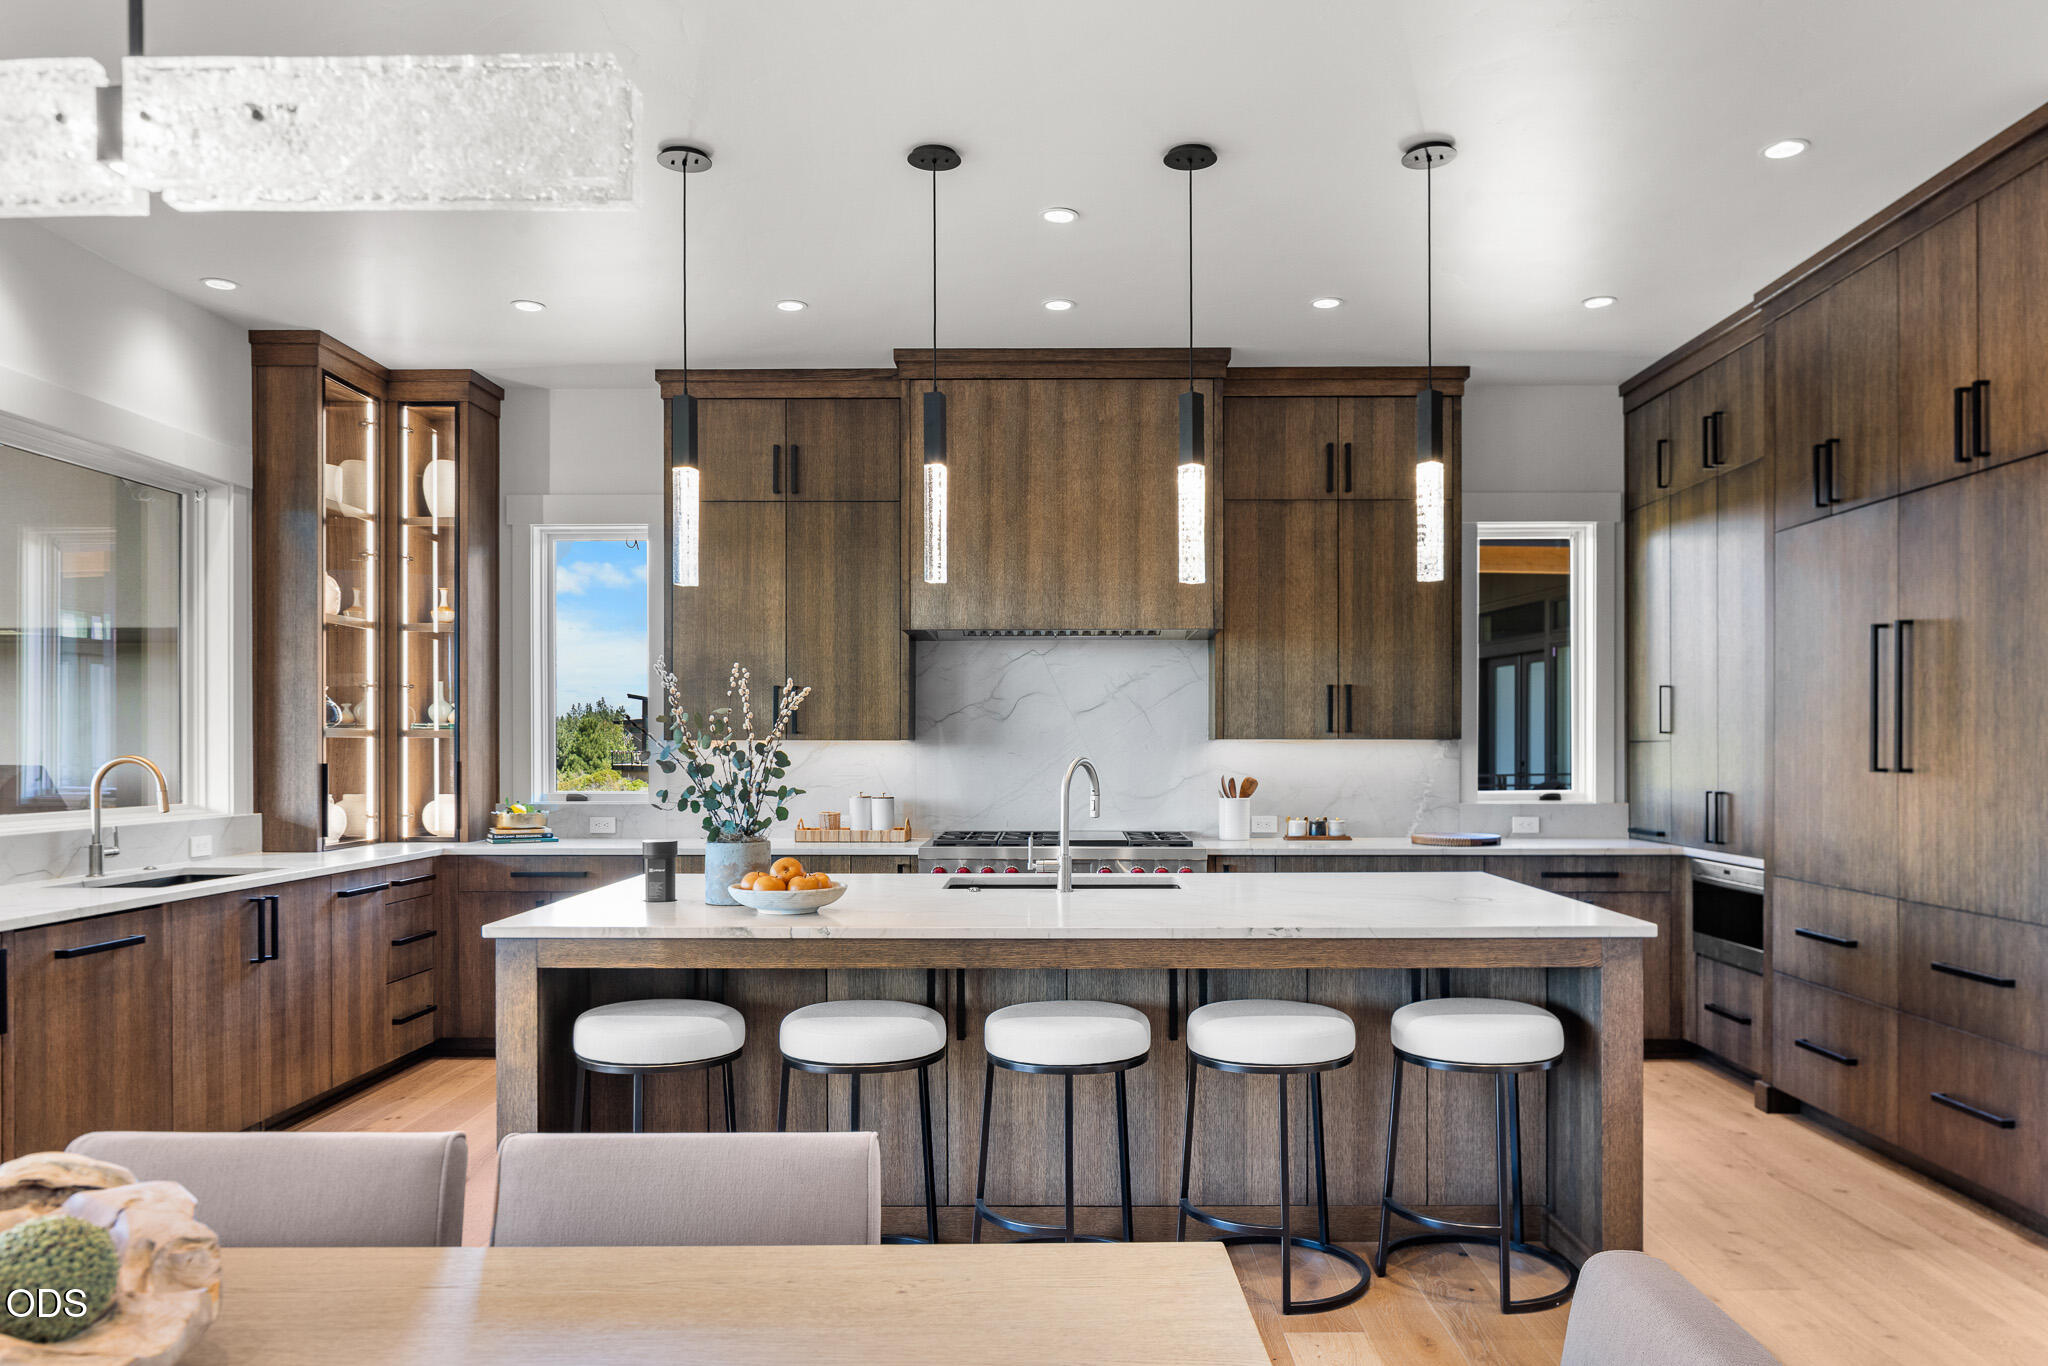
  • APPLIANCES Dishwasher, Disposal, Double Oven, Microwave, Oven, Range, Range Hood, Refrigerator, Tankless Water Heater, Wine Refrigerator
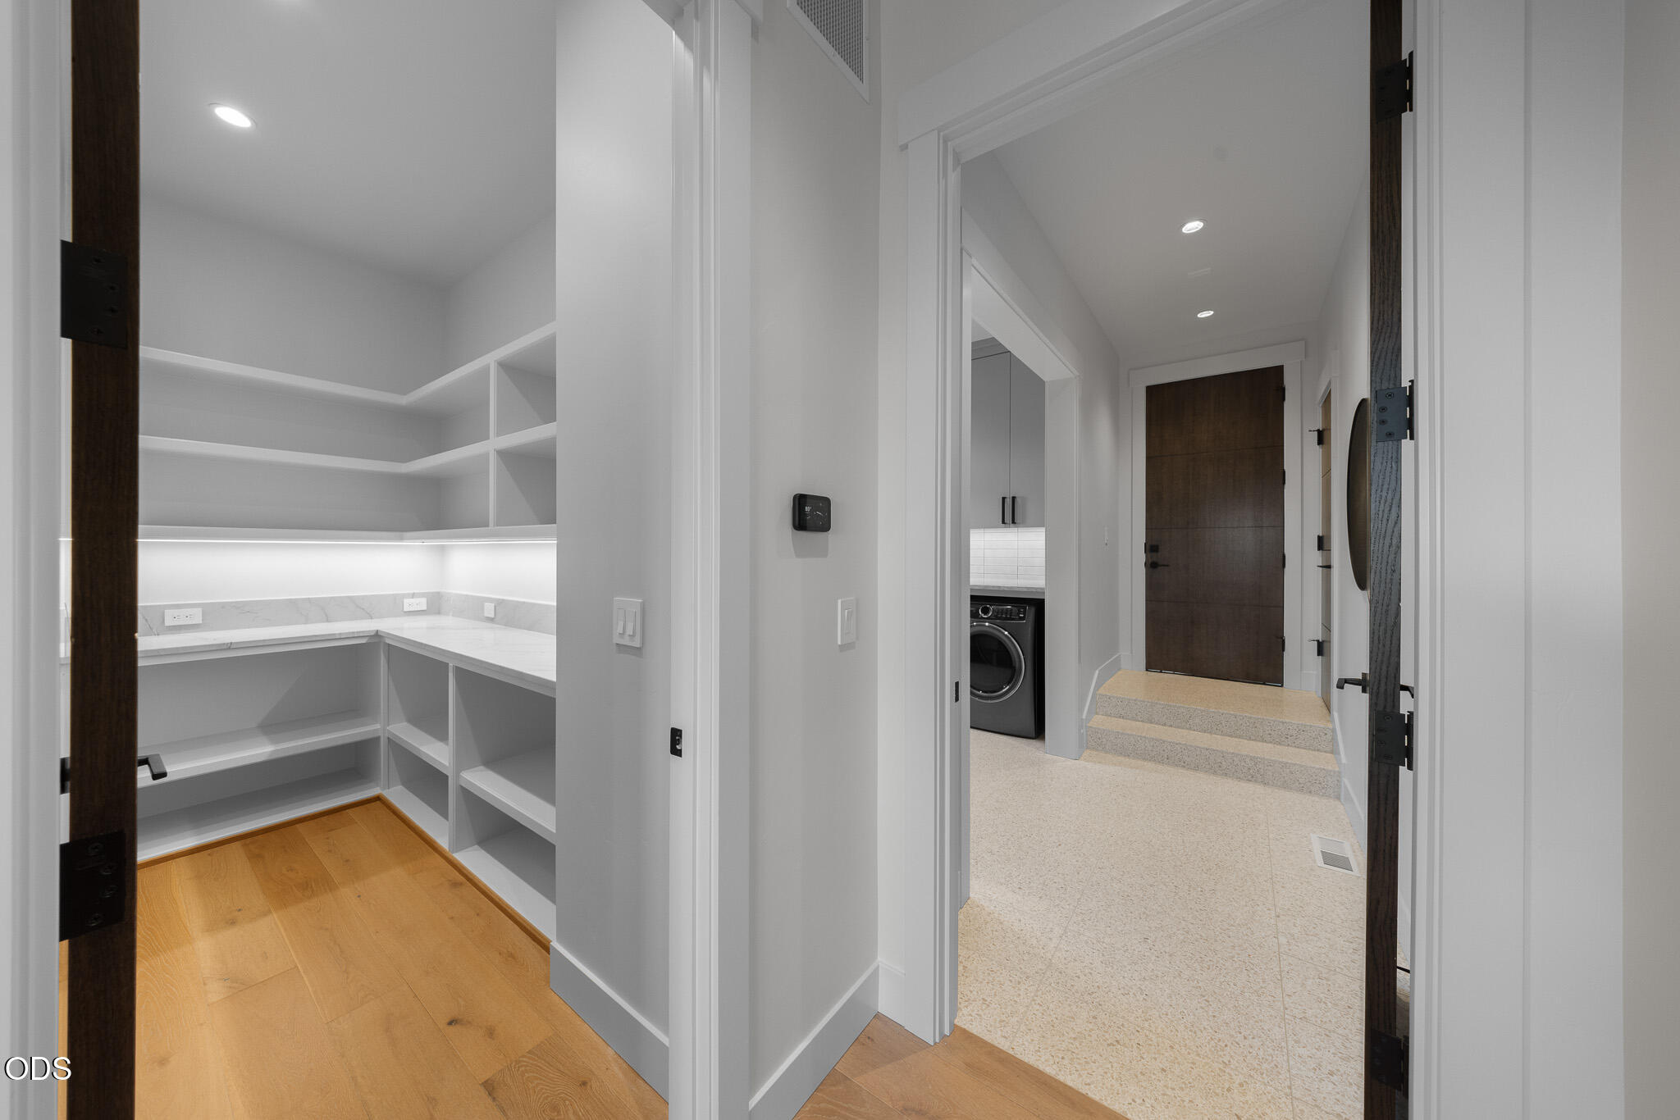
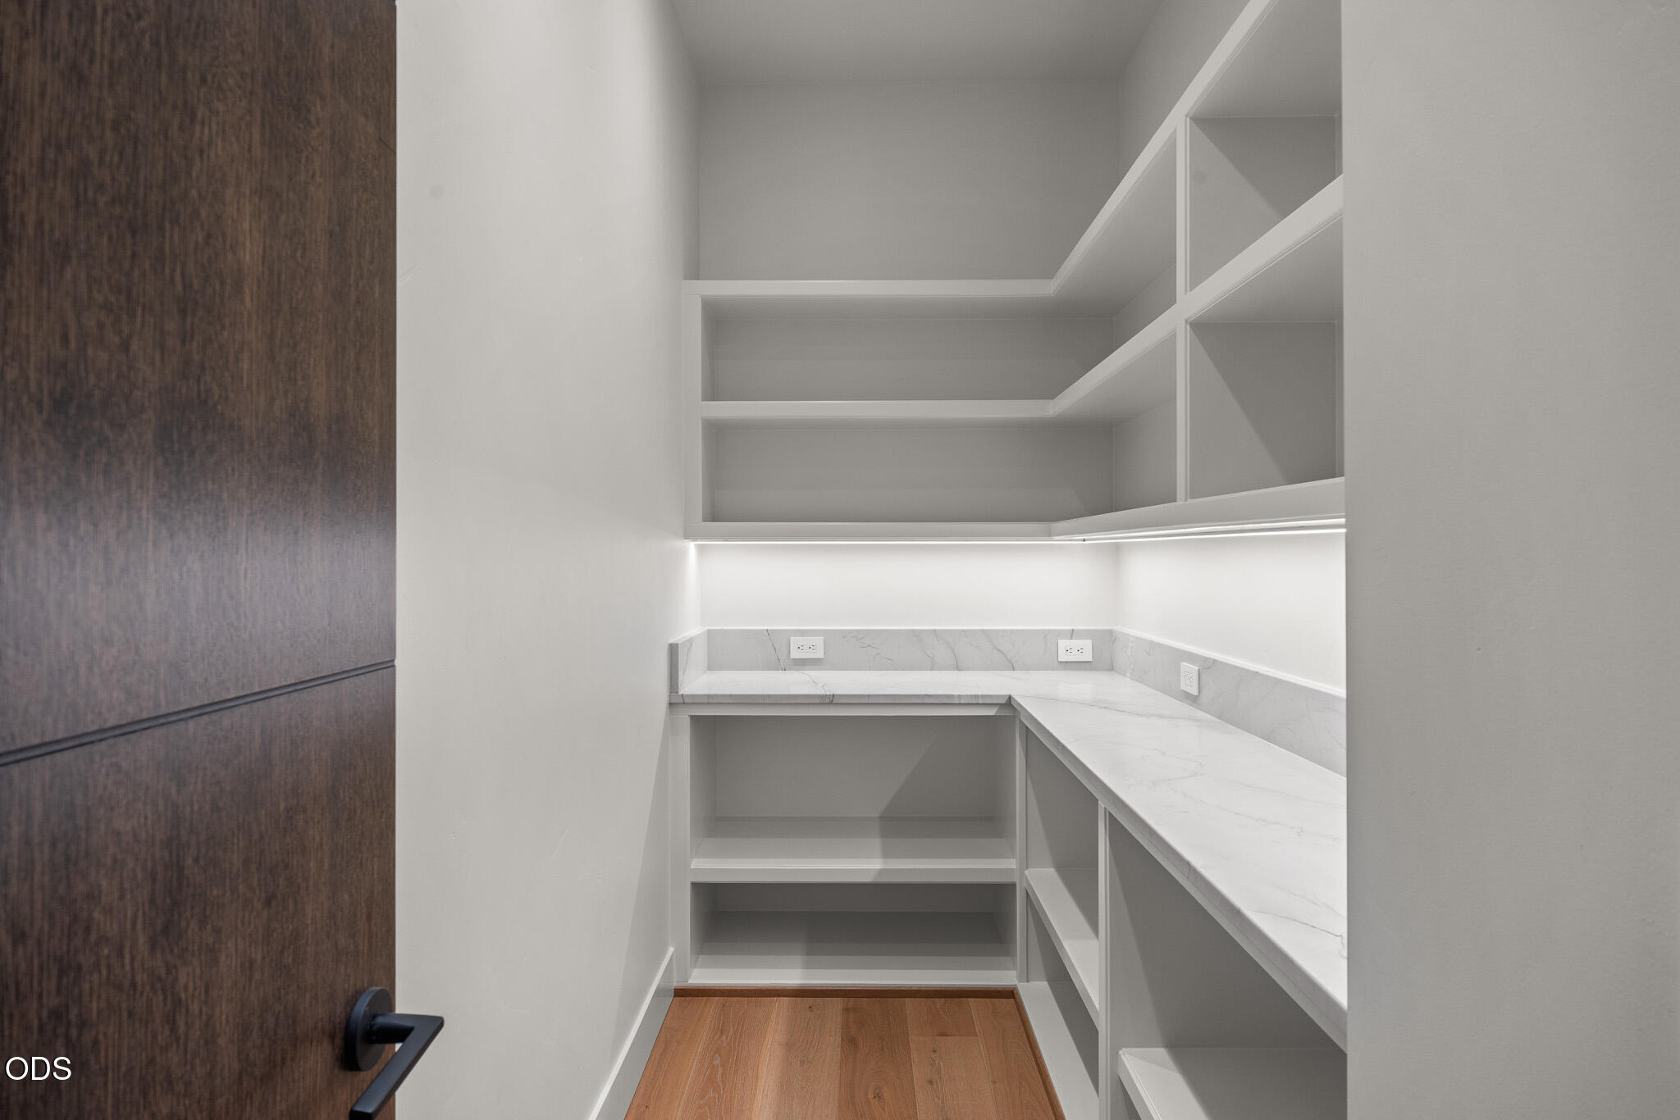
  • other interior Features Built-in Features, Central Vacuum, Double Vanity, Enclosed Toilet(s), Granite Counters, Kitchen Island, Linen Closet, Open Floorplan, Pantry, Primary Downstairs, Shower/Tub Combo, Smart Thermostat, Soaking Tub, Spa/Hot Tub, Stone Counters, Tile Shower, Vaulted Ceiling(s), Walk-In Closet(s), Wet Bar, Wired for Data, Wired for Sound

Area & Lot

  • Status Sold
  • Date Sold August 11, 2026
  • Living Area4,543 Sq.Ft.
  • Total Area4,543 Sq.Ft.
  • Lot Area0.4 Acres
  • MLS® ID220205062
  • TypeResidential
  • YEAR BUILT2026
  • Architecture StylesCraftsman, Northwest
  • View DescriptionCascade Mountains, Golf Course, Mountain(s), Pond, Territorial
  • Elementary SchoolWilliam E Miller Elem
  • Middle SchoolCascade Middle
  • High SchoolSummit High

Exterior

  • STORIES2
  • Garage Space3.0
  • water SourcePublic
  • roofMembrane, Metal
  • lot featuresDrip System, Landscaped, Native Plants, On Golf Course, Sloped, Smart Irrigation, Sprinkler Timer(s), Sprinklers In Front, Sprinklers In Rear
  • parkingAsphalt, Attached, Driveway, Garage Door Opener, Gated
  • HEAT TYPEENERGY STAR Qualified Equipment, Forced Air, Natural Gas, Radiant, Zoned
  • AIR CONDITIONINGCentral Air, ENERGY STAR Qualified Equipment, Zoned
  • sewerPublic Sewer
  • SubstructureStemwall
  • HOA AmenitiesClubhouse, Firewise Certification, Fitness Center, Gated, Golf Course, Park, Playground, Pool, Resort Community, Restaurant, Snow Removal, Trail(s)
  • security FeaturesCarbon Monoxide Detector(s), Smoke Detector(s)
  • other exterior FeaturesBuilt-in Barbecue, Fire Pit, Outdoor Kitchen, Spa/Hot Tub

Financial

  • Sales Price$3,824,000
  • Real Estate Tax $5,474/yr
  • HOA $561/3 mos
View Virtual Tour

Work With Us

We pride ourselves on informing and educating our clients in order to make better real estate decisions. Contact us today to find out how we can be of assistance to you!

Follow Us on Instagram