*

Leave a Message

Thank you for your message. We will be in touch with you shortly.

19201 NW Mt Shasta Drive
SEE ALL PHOTOS
19201 NW Mt Shasta Drive
Courtesy of Coldwell Banker Bain, Michael J Hopp
Sold

19201 NW Mt Shasta Drive

19201 NW Mt Shasta Drive, Bend, OR 97703

$1,190,000
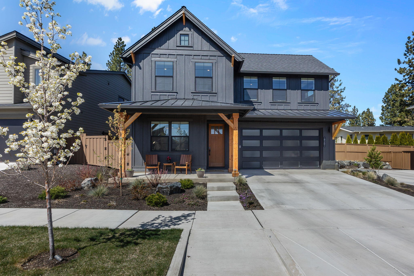
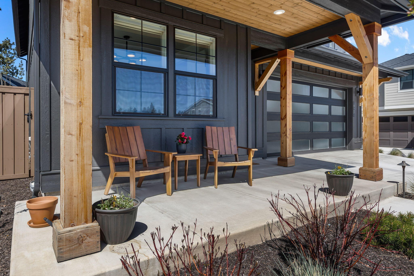
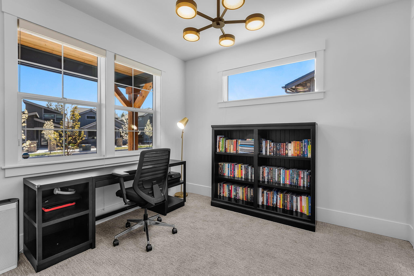
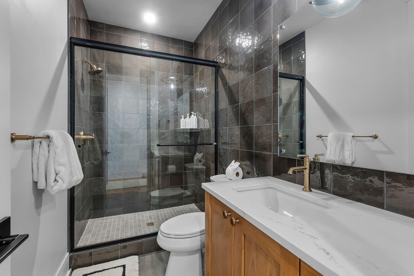
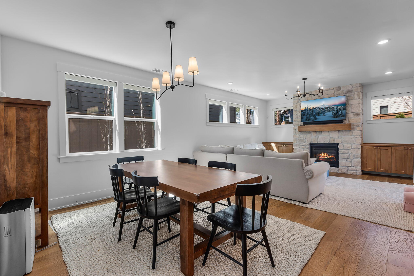
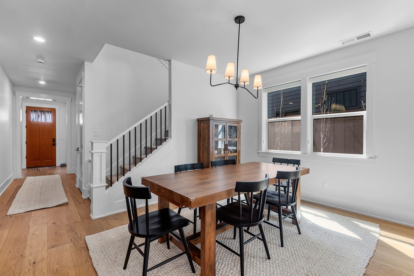
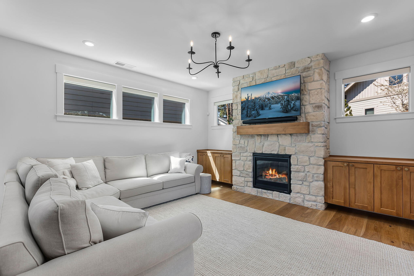
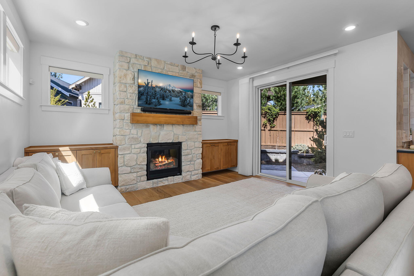
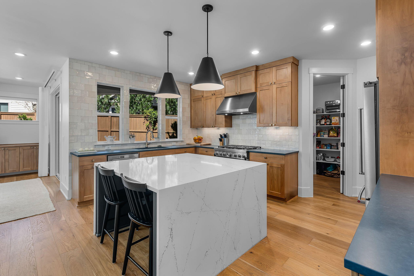
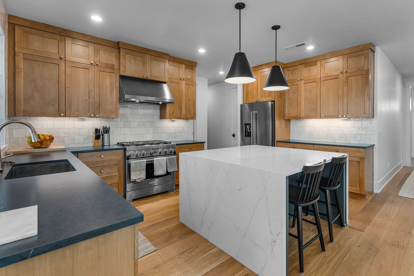
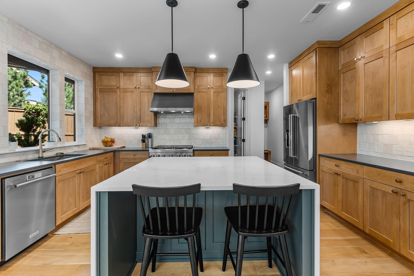
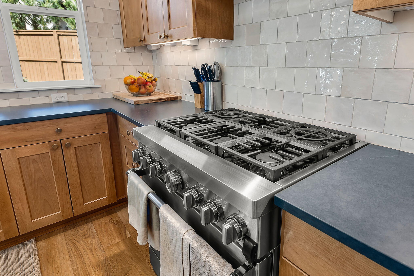
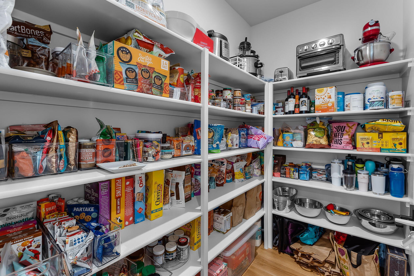
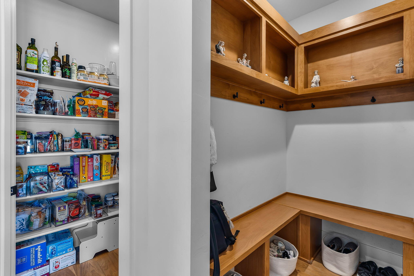
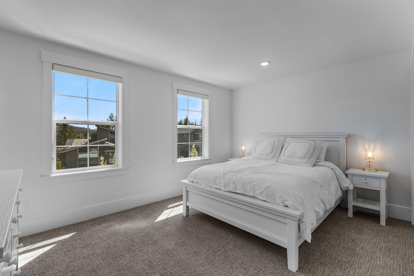
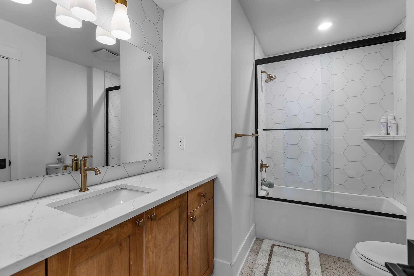
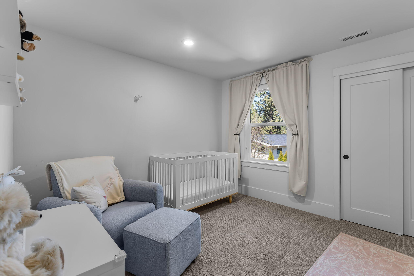
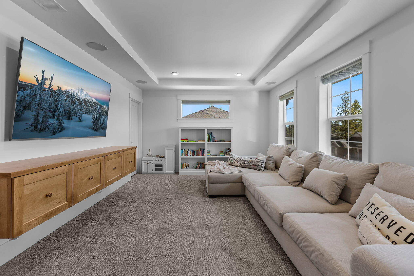
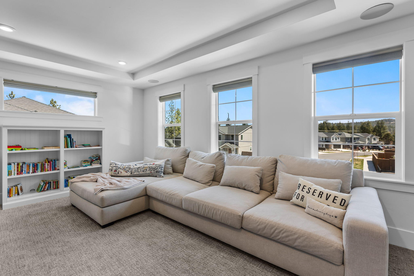
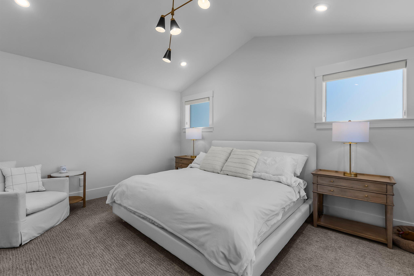
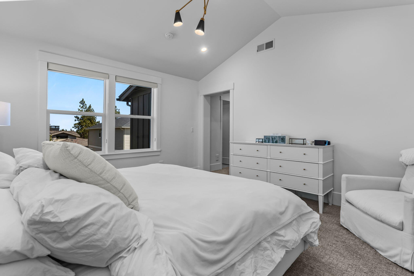
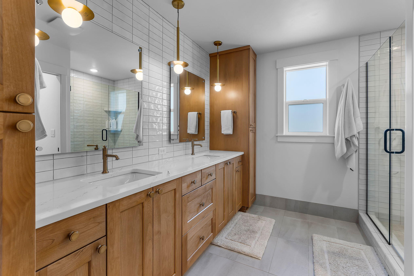
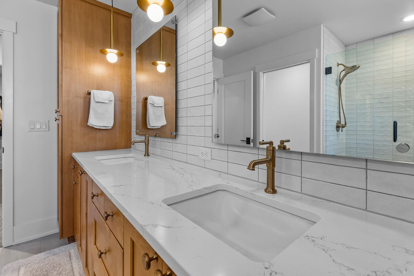
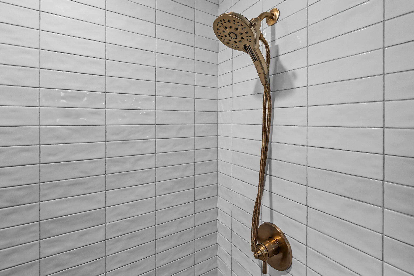
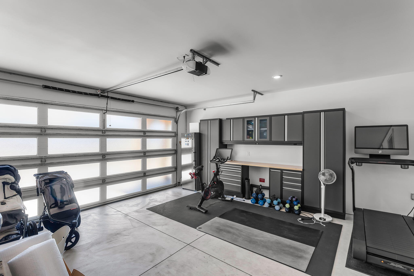
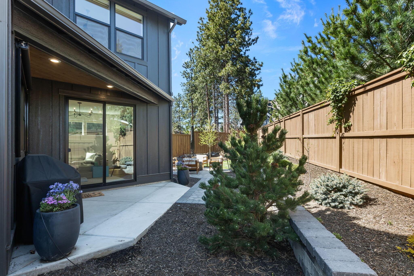
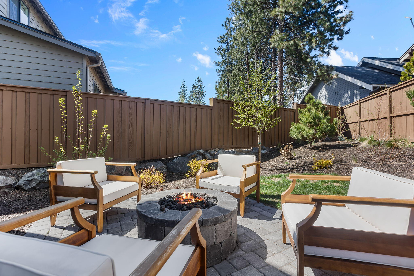
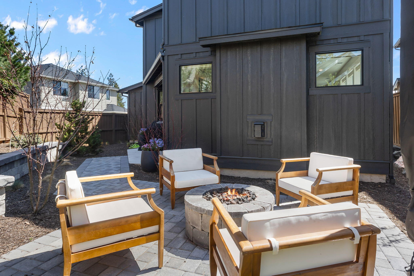
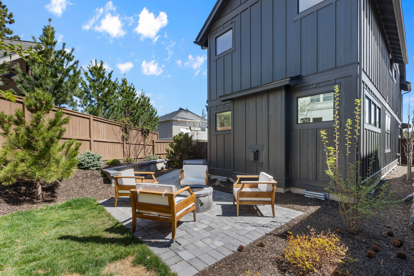
Serenity awaits! This striking 1 owner tour of homes winner blends ease of living and elegance. Thoughtfully positioned near trails & Shevlin Park enjoy the outdoors year round. Located in a respected westside community, this home has been extensively upgraded in finish work & technology. The floorplan lives large & maximizes its sq. footage while demonstrating impressive quality. Home is centered on a chef's kitchen with large island that opens to an impressive great room with floor to ceiling fireplace. Highlights include elegant tile, quartz counters, custom cabinetry, engineered wood floors, mudroom, pantry, solar panels, firepit, tall ceilings, and custom finishes throughout. Further enjoy a bed/bath on the main level, bonus room & plenty of storage with a customized garage build out. This home is beautifully maintained with quick access schools, hiking trails and dining.

5
beds

3
baths

2,469 Sq.Ft. LIVING AREA

4,356 Sq.Ft. lot

Matt Robinson

Matt Robinson

Features & Amenities

Interior

  • total bedrooms5
  • Total bathrooms3
  • full bathrooms3
  • Flooring Bamboo, Simulated Wood, Tile
  • Fireplace Gas, Great Room
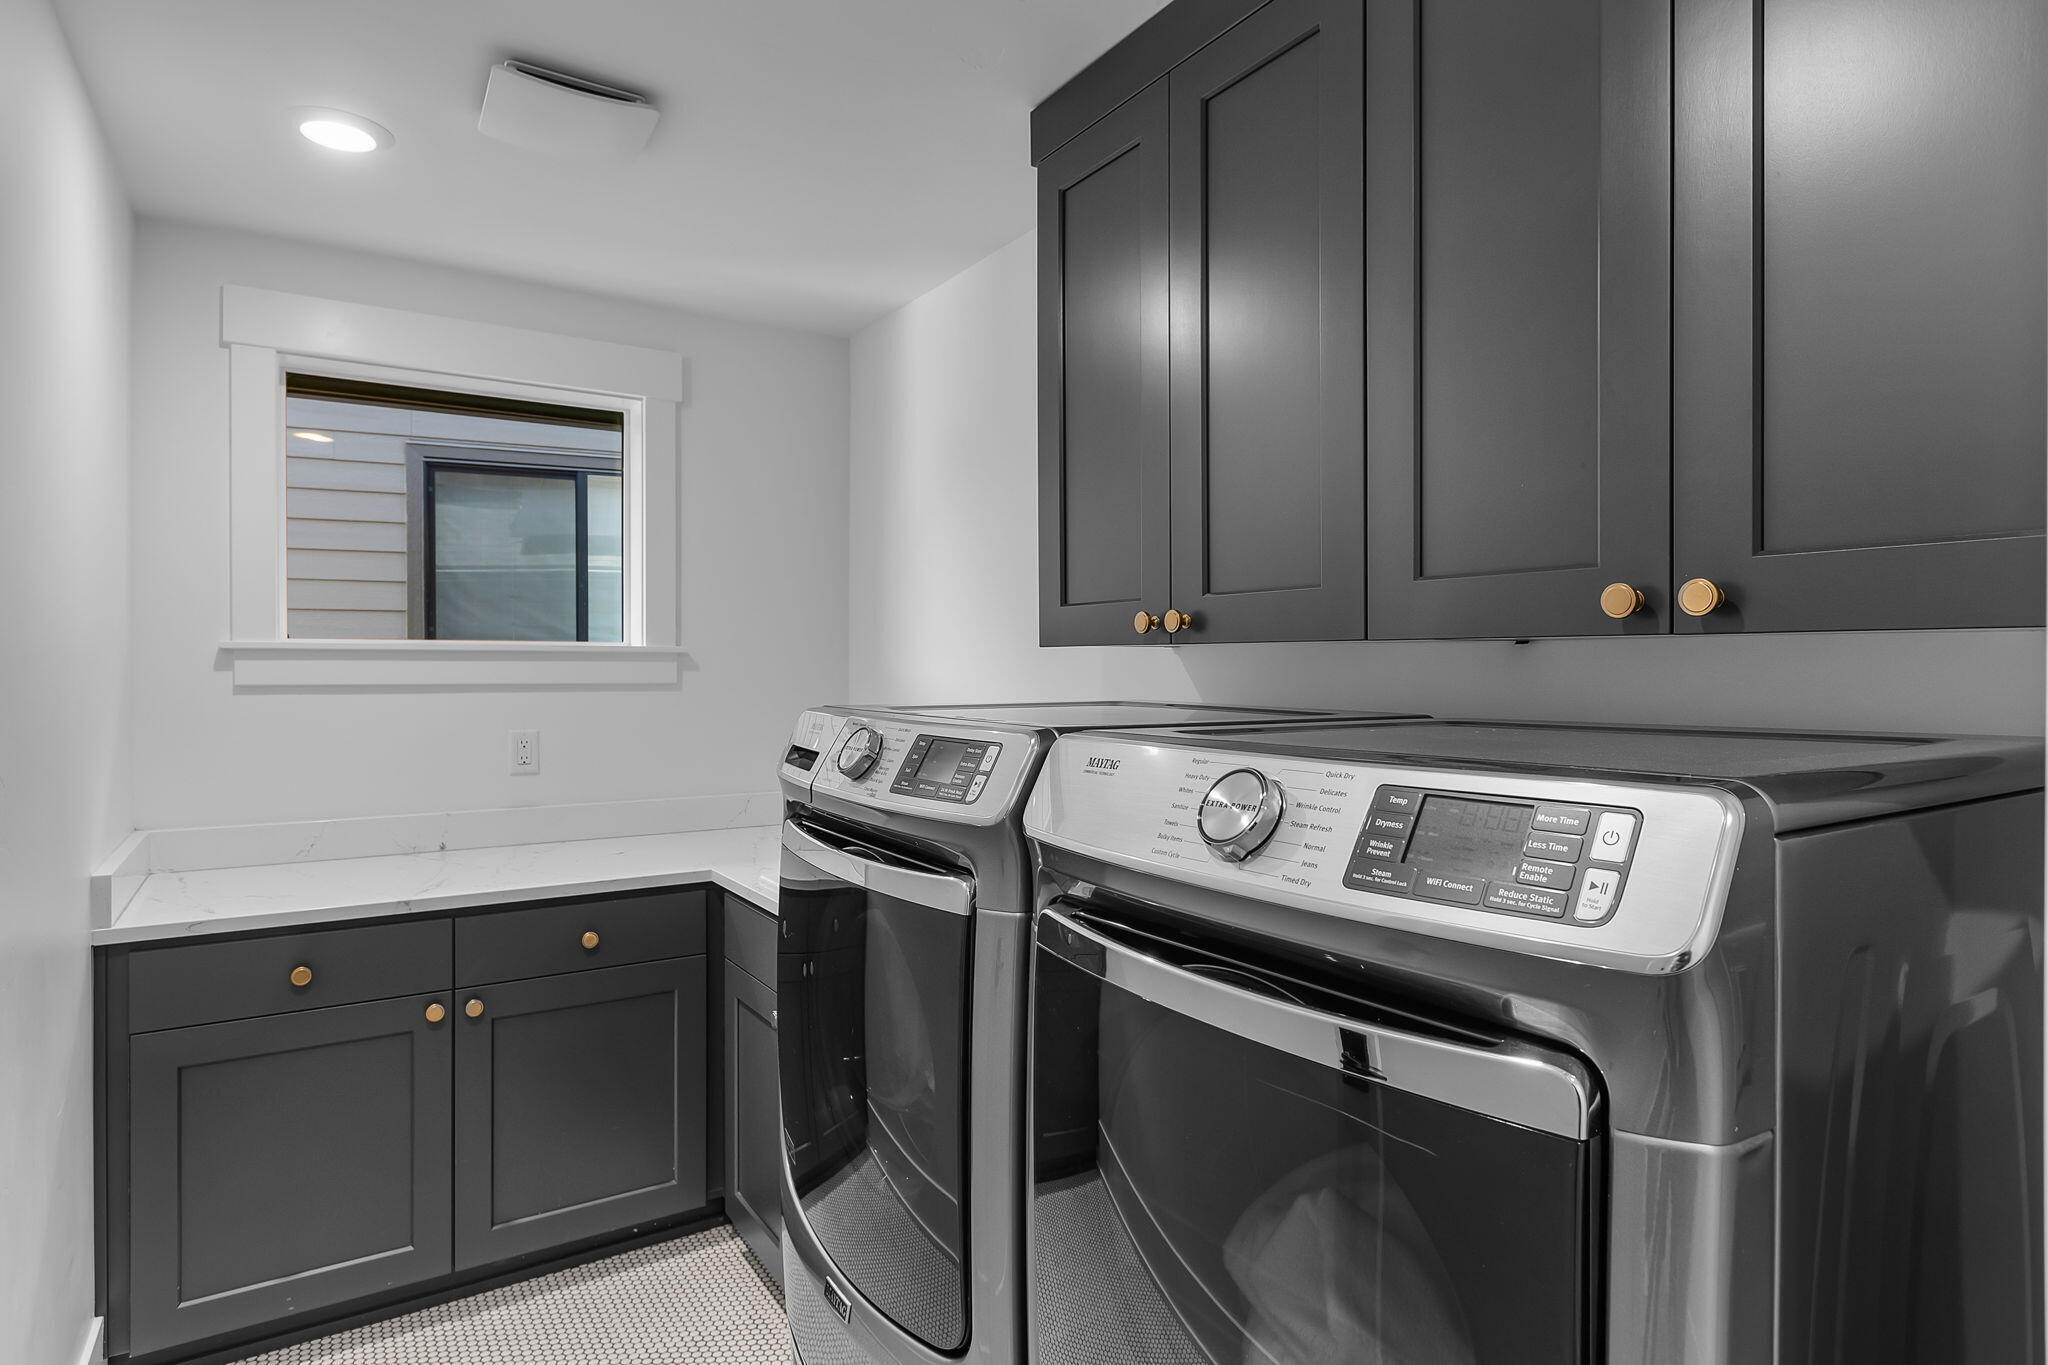
  • APPLIANCES Dishwasher, Disposal, Dryer, Microwave, Oven, Range, Range Hood, Refrigerator, Tankless Water Heater, Washer, Water Heater
  • other interior Features Breakfast Bar, Built-in Features, Double Vanity, Enclosed Toilet(s), Kitchen Island, Linen Closet, Open Floorplan, Pantry, Shower/Tub Combo, Smart Thermostat, Solid Surface Counters, Tile Shower, Vaulted Ceiling(s), Walk-In Closet(s), Wired for Data, Wired for Sound

Area & Lot

  • Status Sold
  • Date Sold July 28, 2026
  • Living Area2,469 Sq.Ft.
  • Total Area2,469 Sq.Ft.
  • Lot Area4,356 Sq.Ft.
  • MLS® ID220219743
  • TypeResidential
  • YEAR BUILT2023
  • NeighborhoodBend
  • Architecture StylesNorthwest, Traditional
  • View DescriptionNeighborhood, Territorial
  • Elementary SchoolWilliam E Miller Elem
  • Middle SchoolPacific Crest Middle
  • High SchoolSummit High

Exterior

  • STORIES2
  • Garage Space2.0
  • water SourceBackflow Domestic, Backflow Irrigation, Public
  • roofComposition
  • lot featuresDrip System, Fenced, Landscaped, Level, Sprinkler Timer(s), Sprinklers In Front, Sprinklers In Rear
  • parkingAttached, Concrete, Driveway, Garage Door Opener, On Street, Storage, Workshop in Garage
  • HEAT TYPEForced Air, Natural Gas
  • AIR CONDITIONINGCentral Air
  • sewerPublic Sewer
  • SubstructureStemwall
  • HOA AmenitiesLandscaping, Park
  • security FeaturesCarbon Monoxide Detector(s), Smoke Detector(s)
  • other exterior FeaturesFire Pit

Financial

  • Sales Price$1,190,000
  • Real Estate Tax $7,465/yr
  • HOA $124/mo

Bend

Explore

Work With Us

We pride ourselves on informing and educating our clients in order to make better real estate decisions. Contact us today to find out how we can be of assistance to you!

Follow Us on Instagram