*

Leave a Message

Thank you for your message. We will be in touch with you shortly.

19128 Park Commons Drive
SEE ALL PHOTOS
19128 Park Commons Drive
Courtesy of Cascade Hasson SIR, Jared Chase
Sold

19128 Park Commons Drive

19128 Park Commons Drive, Bend, OR 97703

$1,125,000
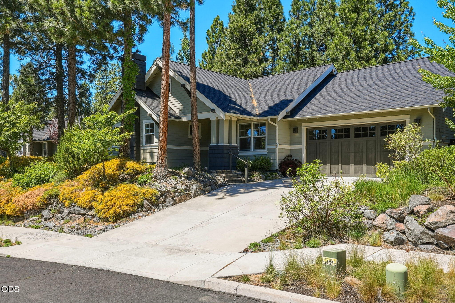
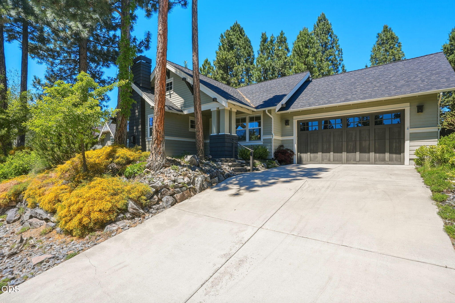
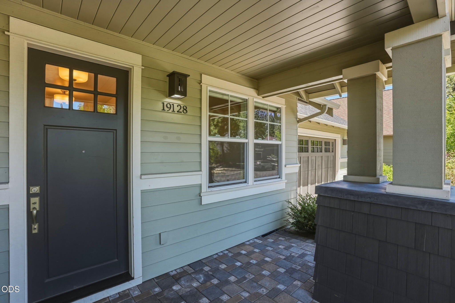
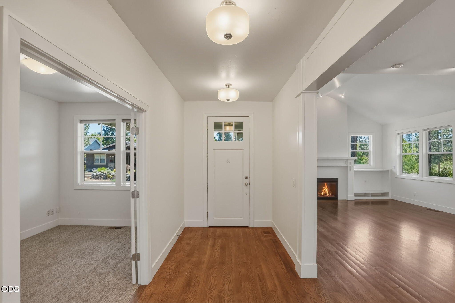
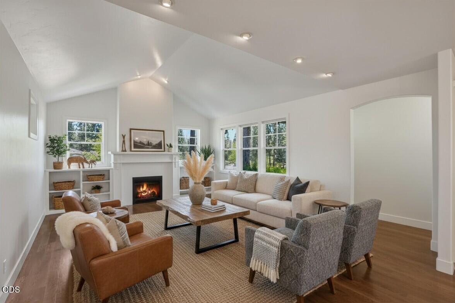
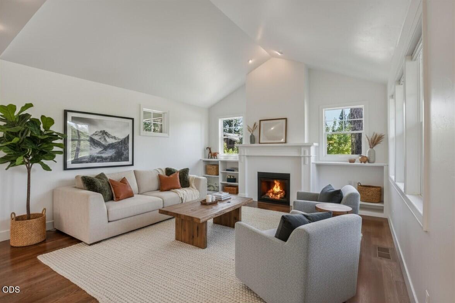
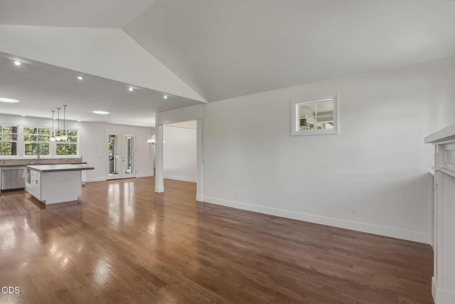
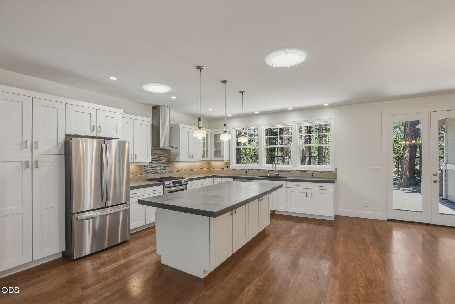
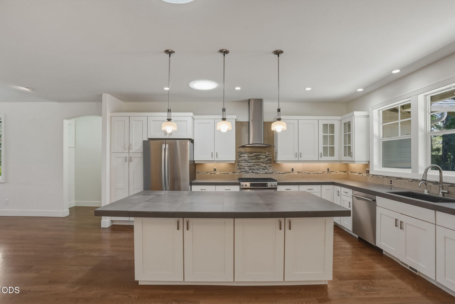
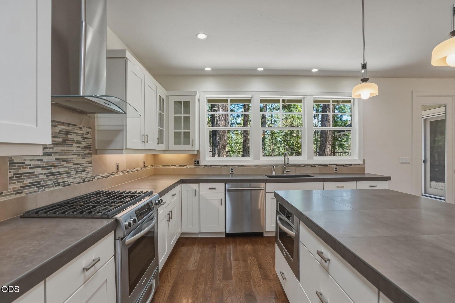
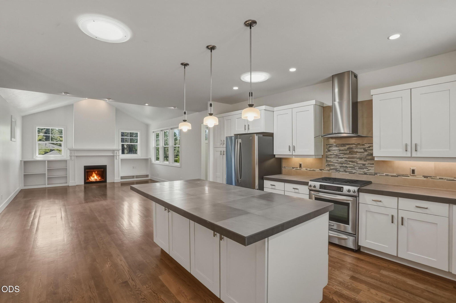
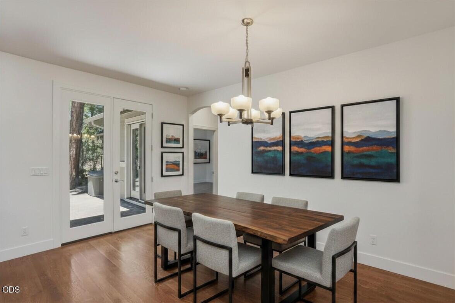
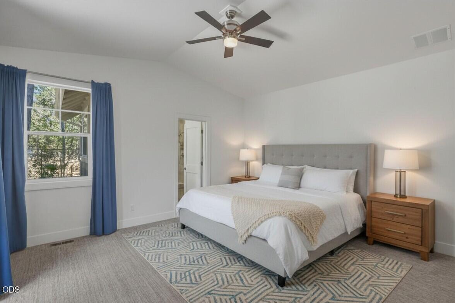
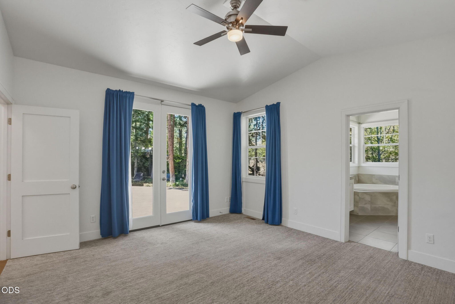
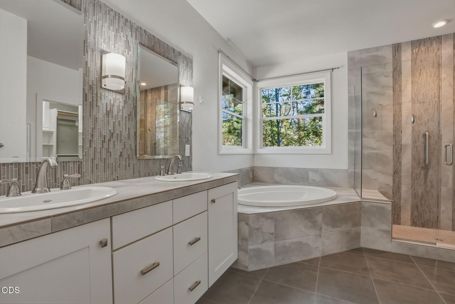
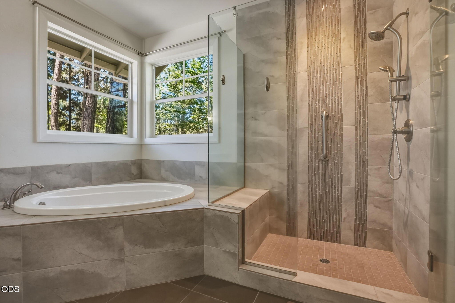
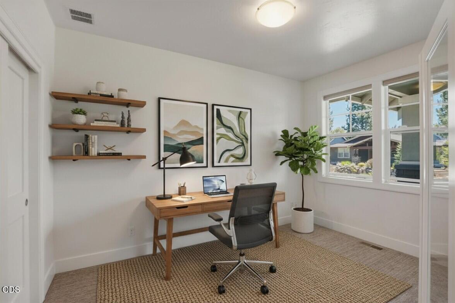
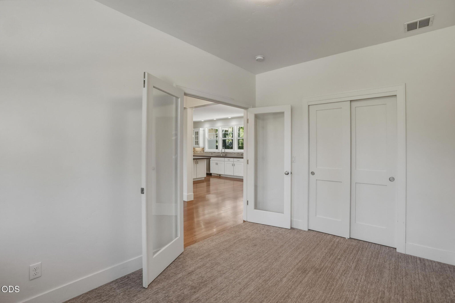
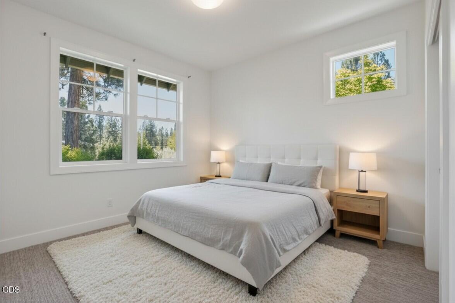
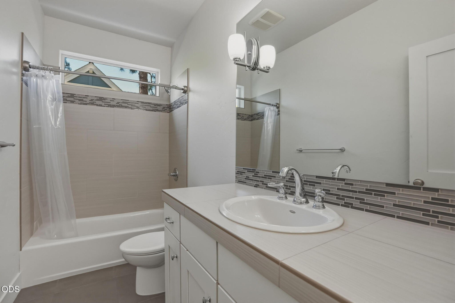
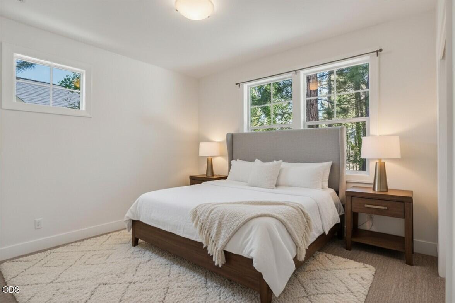
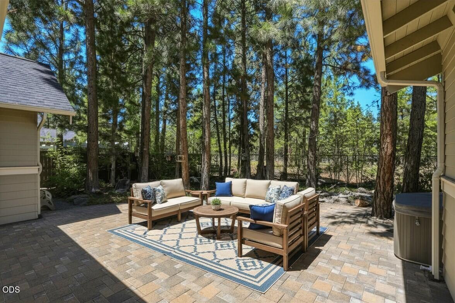
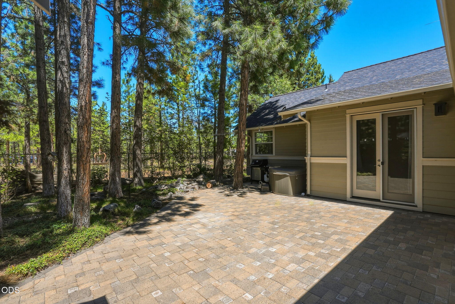
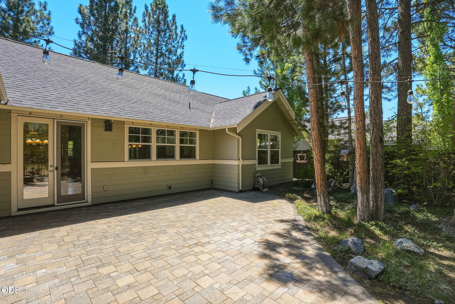
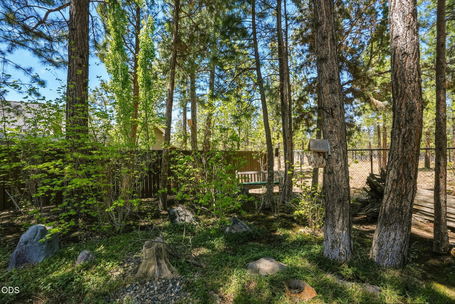
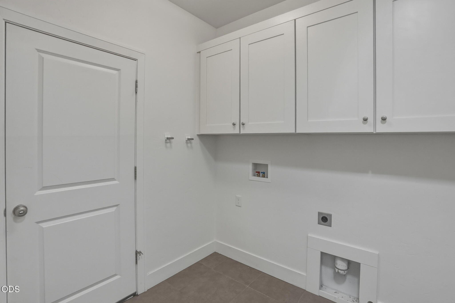
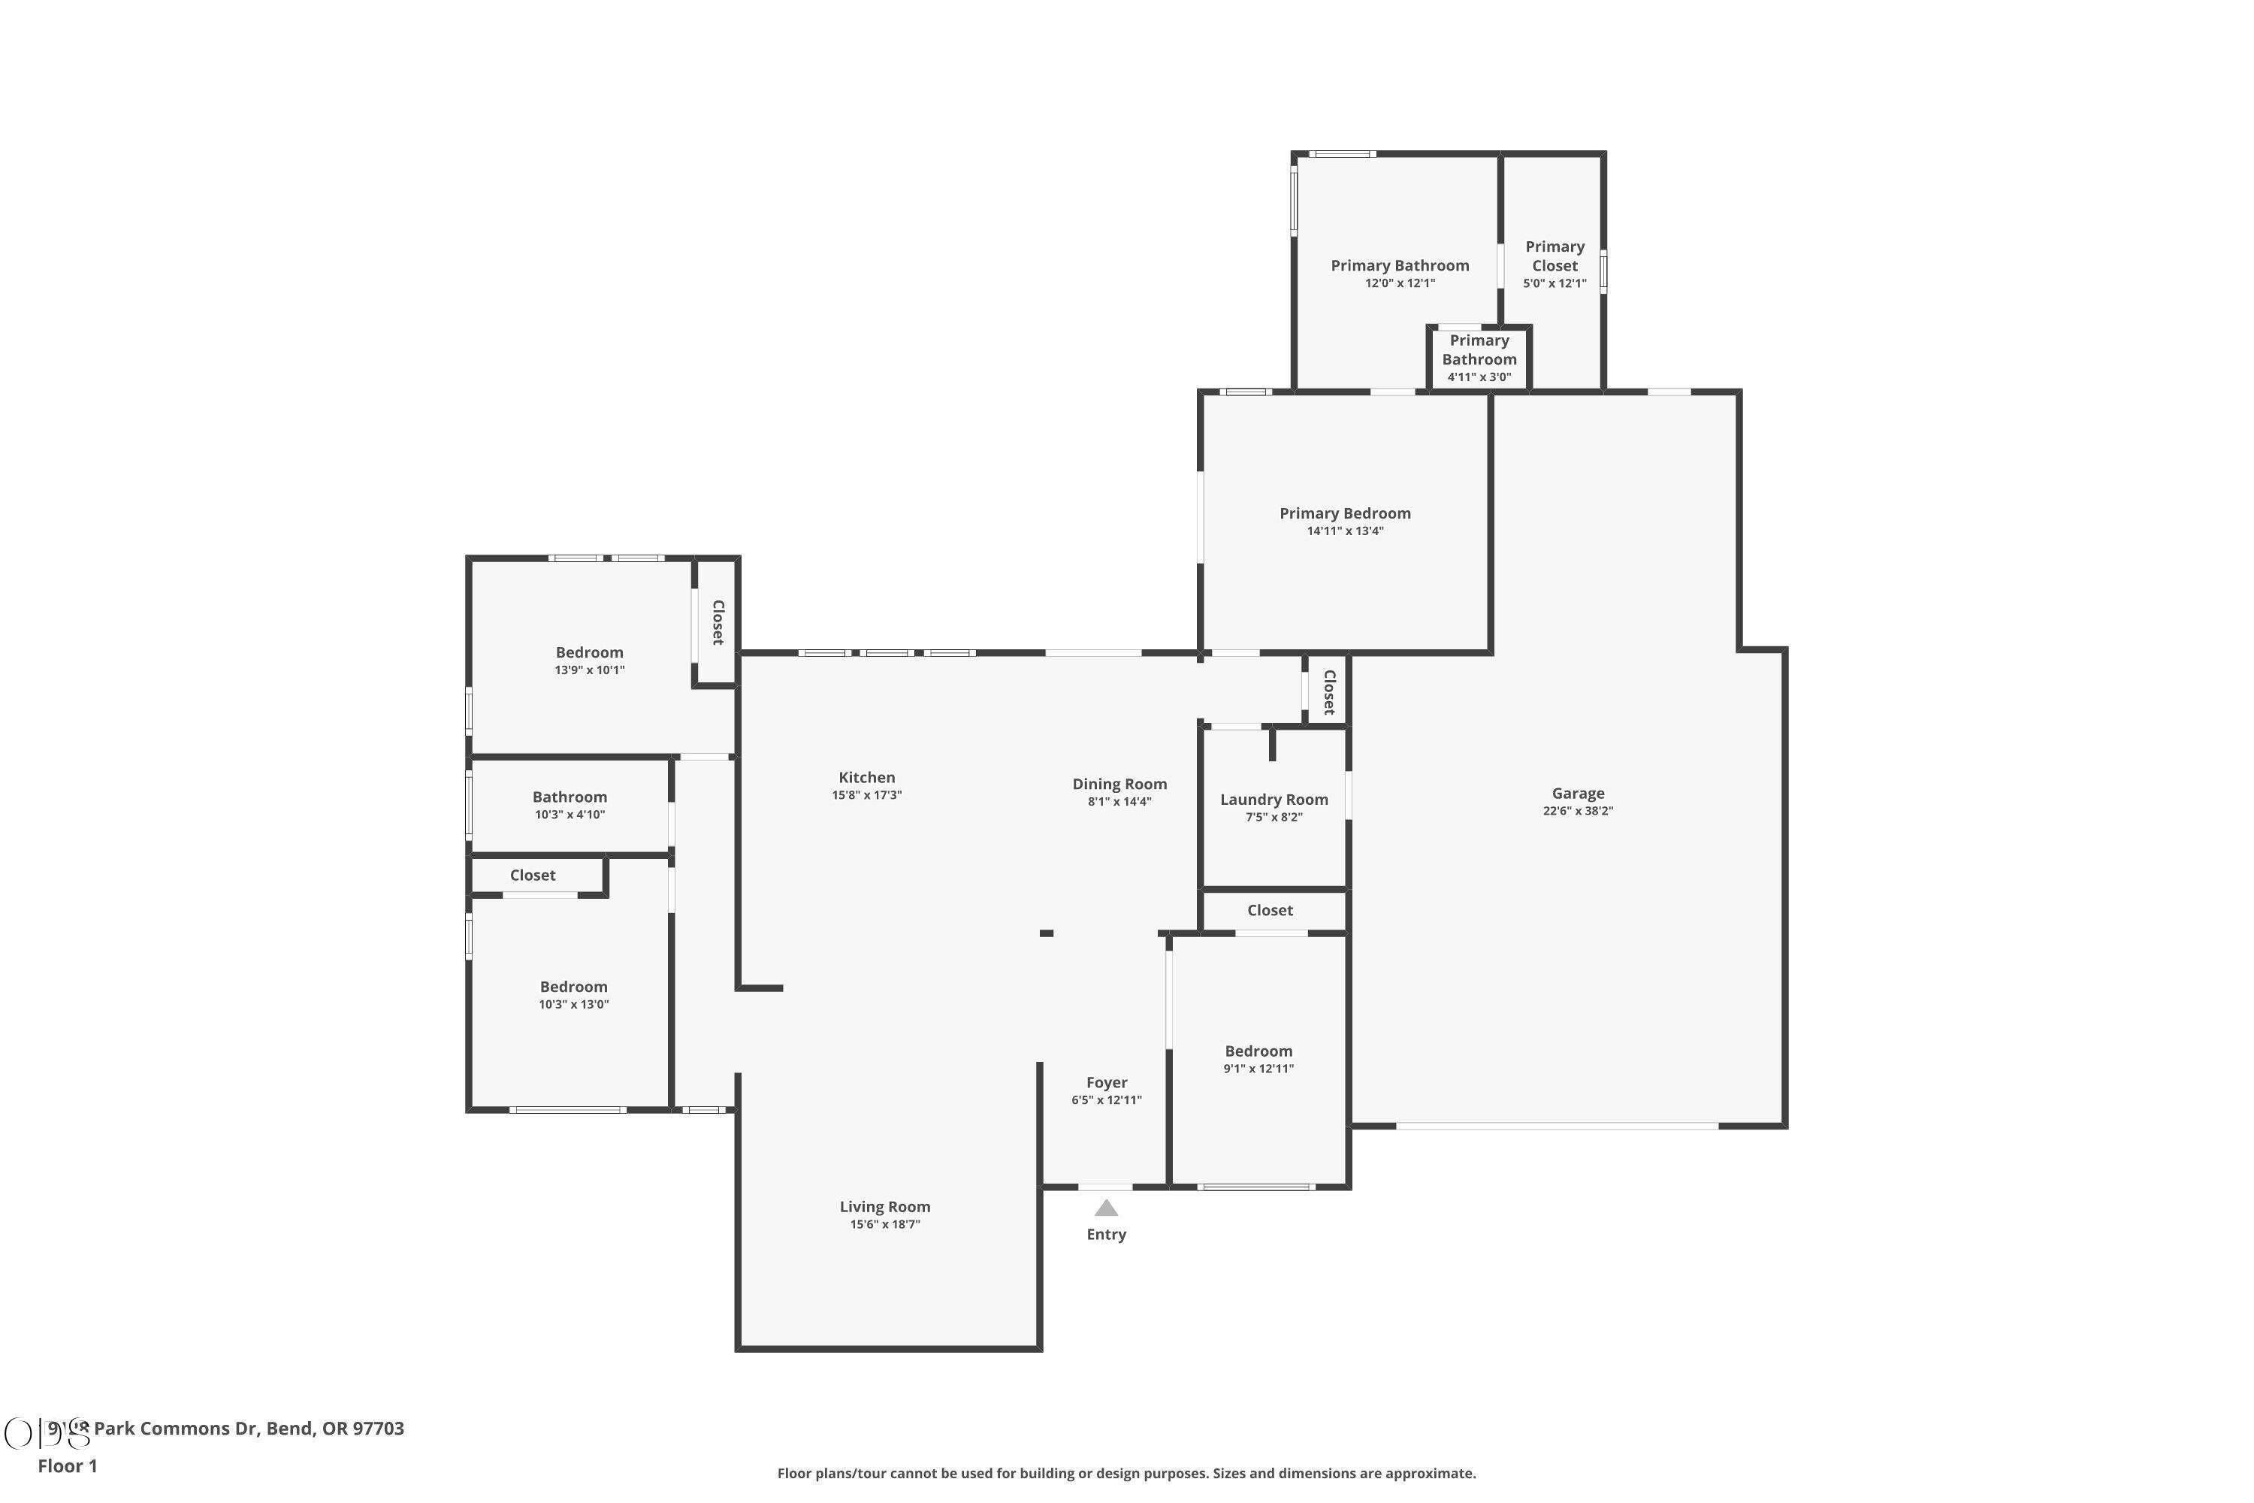
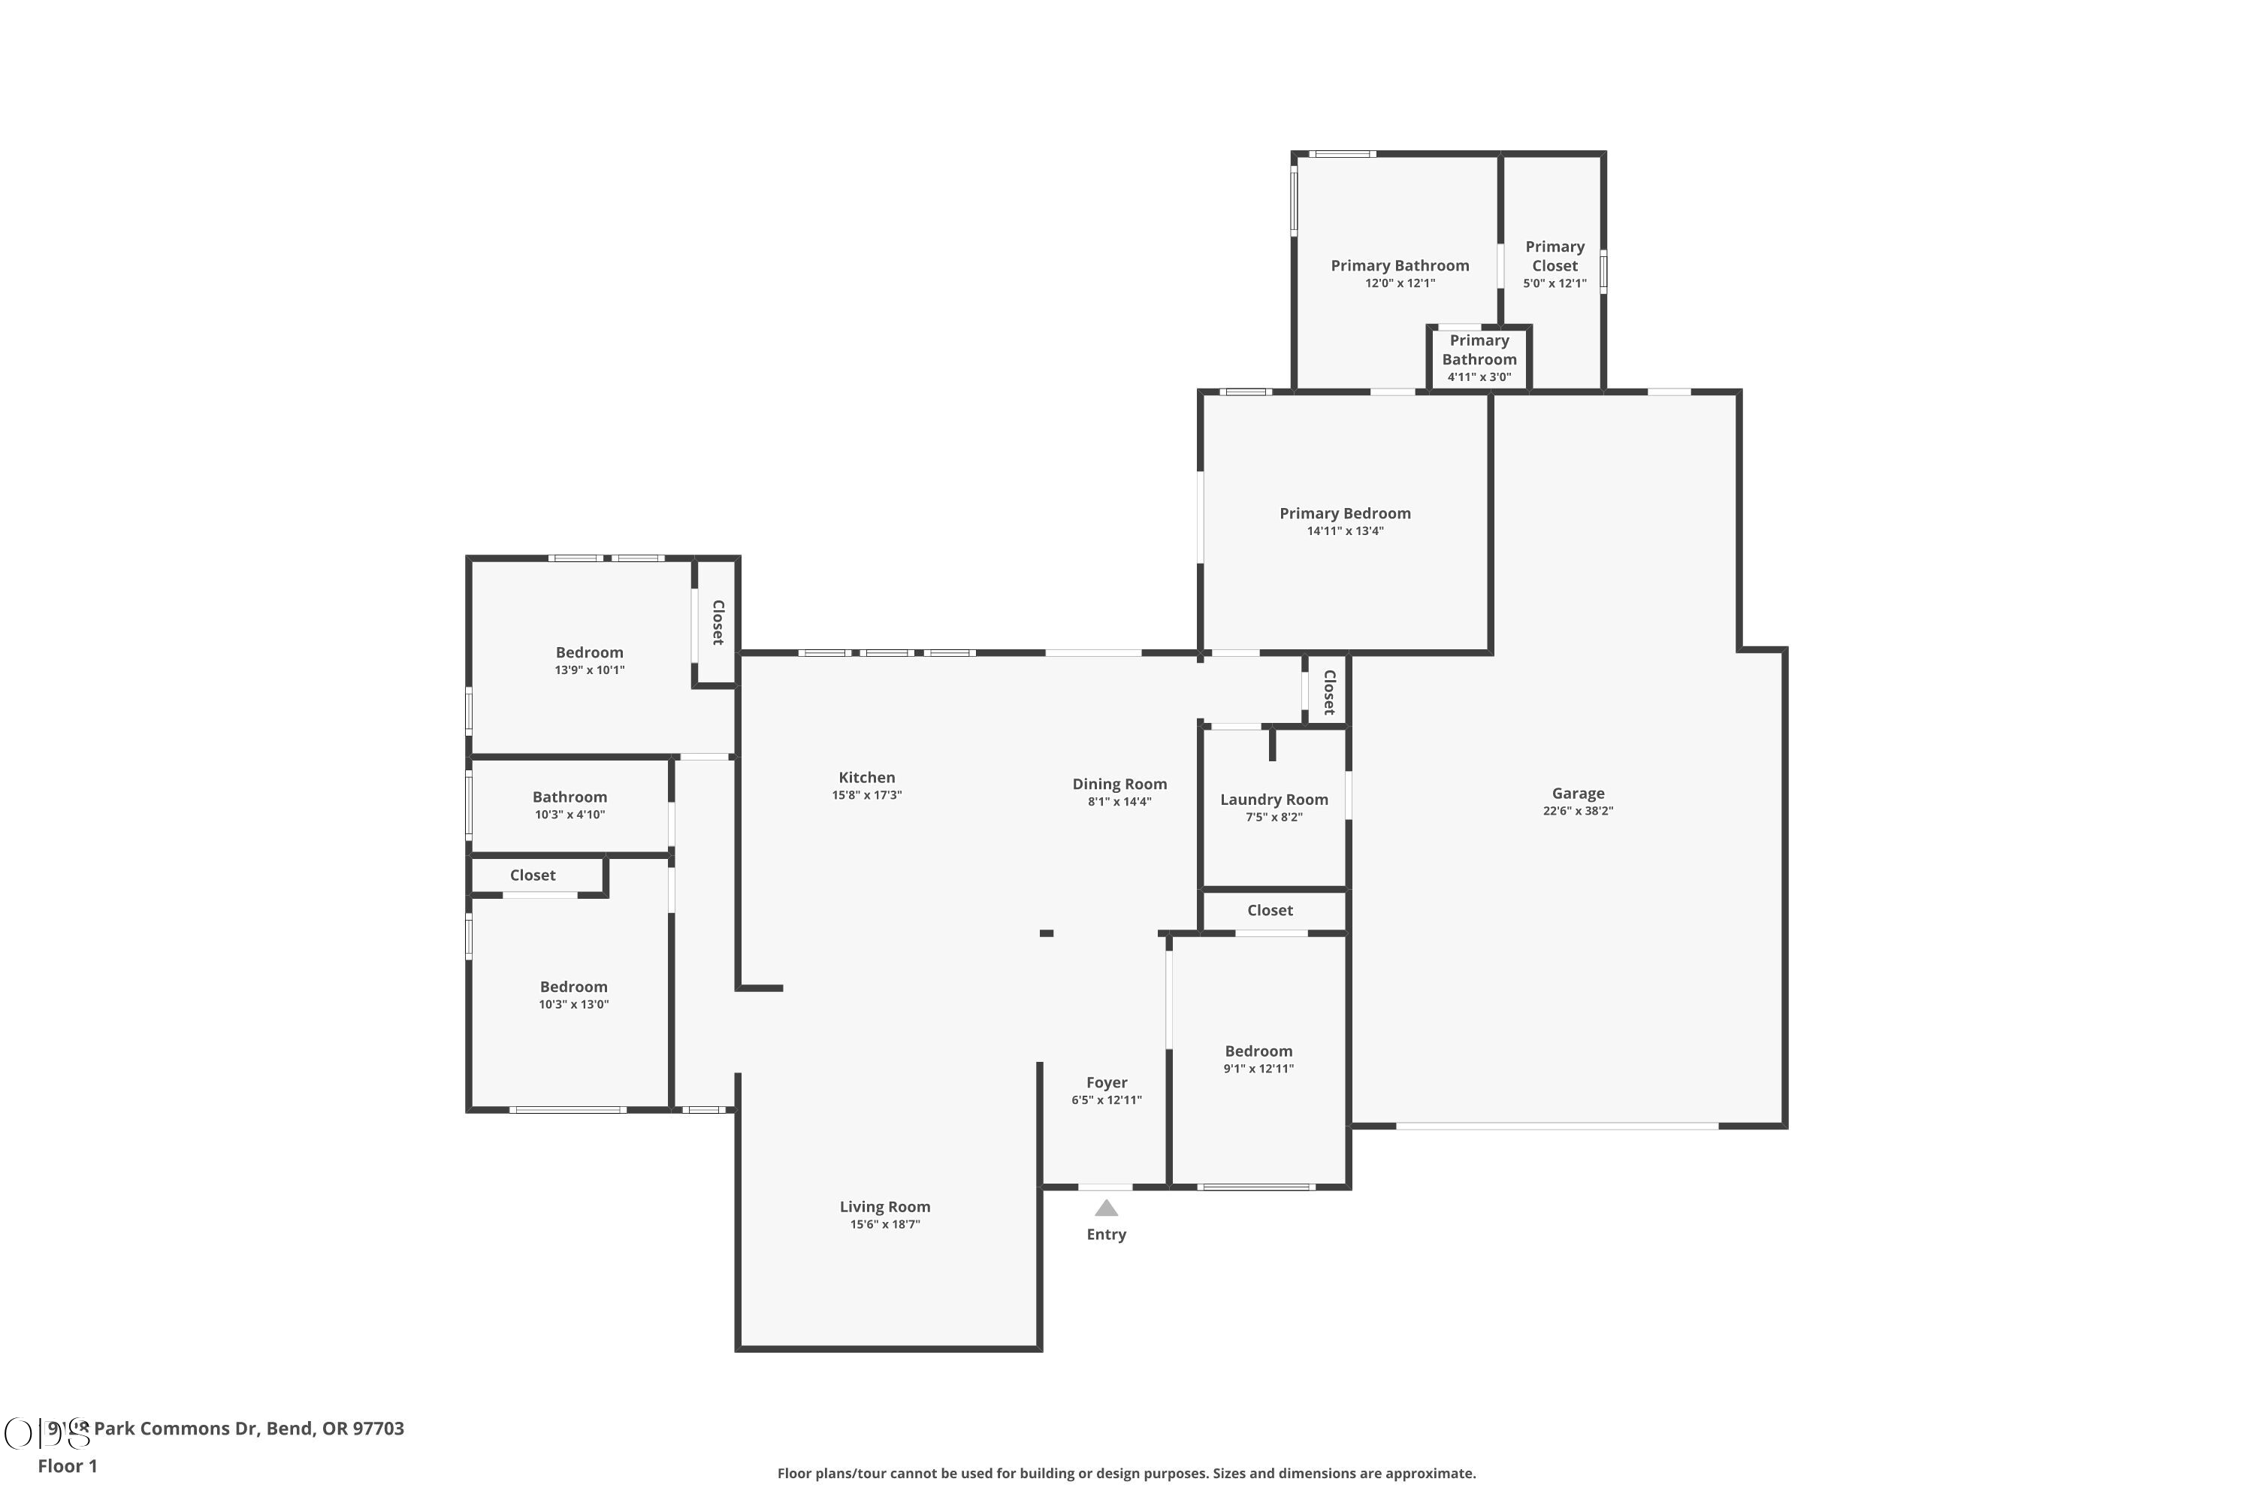
Enjoy the best of Westside Bend living in this beautifully maintained single-level home located just 0.7 miles from Shevlin Park. Offering 3 bedrooms, 2 bathrooms, & a spacious dedicated office, this thoughtfully designed floor plan features excellent separation between the primary suite & guest bedrooms. Hardwood floors flow throughout the main living areas, complemented by fresh interior paint & abundant natural light. The kitchen is equipped with tile countertops & stainless steel appliances, creating a functional & inviting space for everyday living & entertaining. The primary suite offers dual vanities, a soaking tub, full tile shower plus walk-in closet. Step outside to a private paver patio backing to a 2.5-acre vacant parcel within Skyline Ranch, providing a peaceful setting & added sense of privacy. A rare opportunity to enjoy comfort, convenience, and access to Bend's favorite outdoor amenities.

3
beds

2
baths

2,015 Sq.Ft. LIVING AREA

8,276.4 Sq.Ft. lot

Chelsea Maliakai Ortega

Chelsea Maliakai Ortega

Features & Amenities

Interior

  • total bedrooms3
  • Total bathrooms2
  • full bathrooms2
  • Flooring Carpet, Hardwood, Tile
  • Fireplace Gas, Great Room
  • APPLIANCES Dishwasher, Disposal, Microwave, Range, Refrigerator, Water Heater
  • other interior Features Breakfast Bar, Built-in Features, Ceiling Fan(s), Double Vanity, Linen Closet, Open Floorplan, Primary Downstairs, Shower/Tub Combo, Soaking Tub, Solar Tube(s), Tile Counters, Tile Shower, Vaulted Ceiling(s), Walk-In Closet(s)

Area & Lot

  • Status Sold
  • Date Sold July 10, 2026
  • Living Area2,015 Sq.Ft.
  • Total Area2,015 Sq.Ft.
  • Lot Area8,276.4 Sq.Ft.
  • MLS® ID220222958
  • TypeResidential
  • YEAR BUILT2012
  • NeighborhoodBend
  • Architecture StylesNorthwest
  • Elementary SchoolWilliam E Miller Elem
  • Middle SchoolPacific Crest Middle
  • High SchoolSummit High

Exterior

  • STORIES1
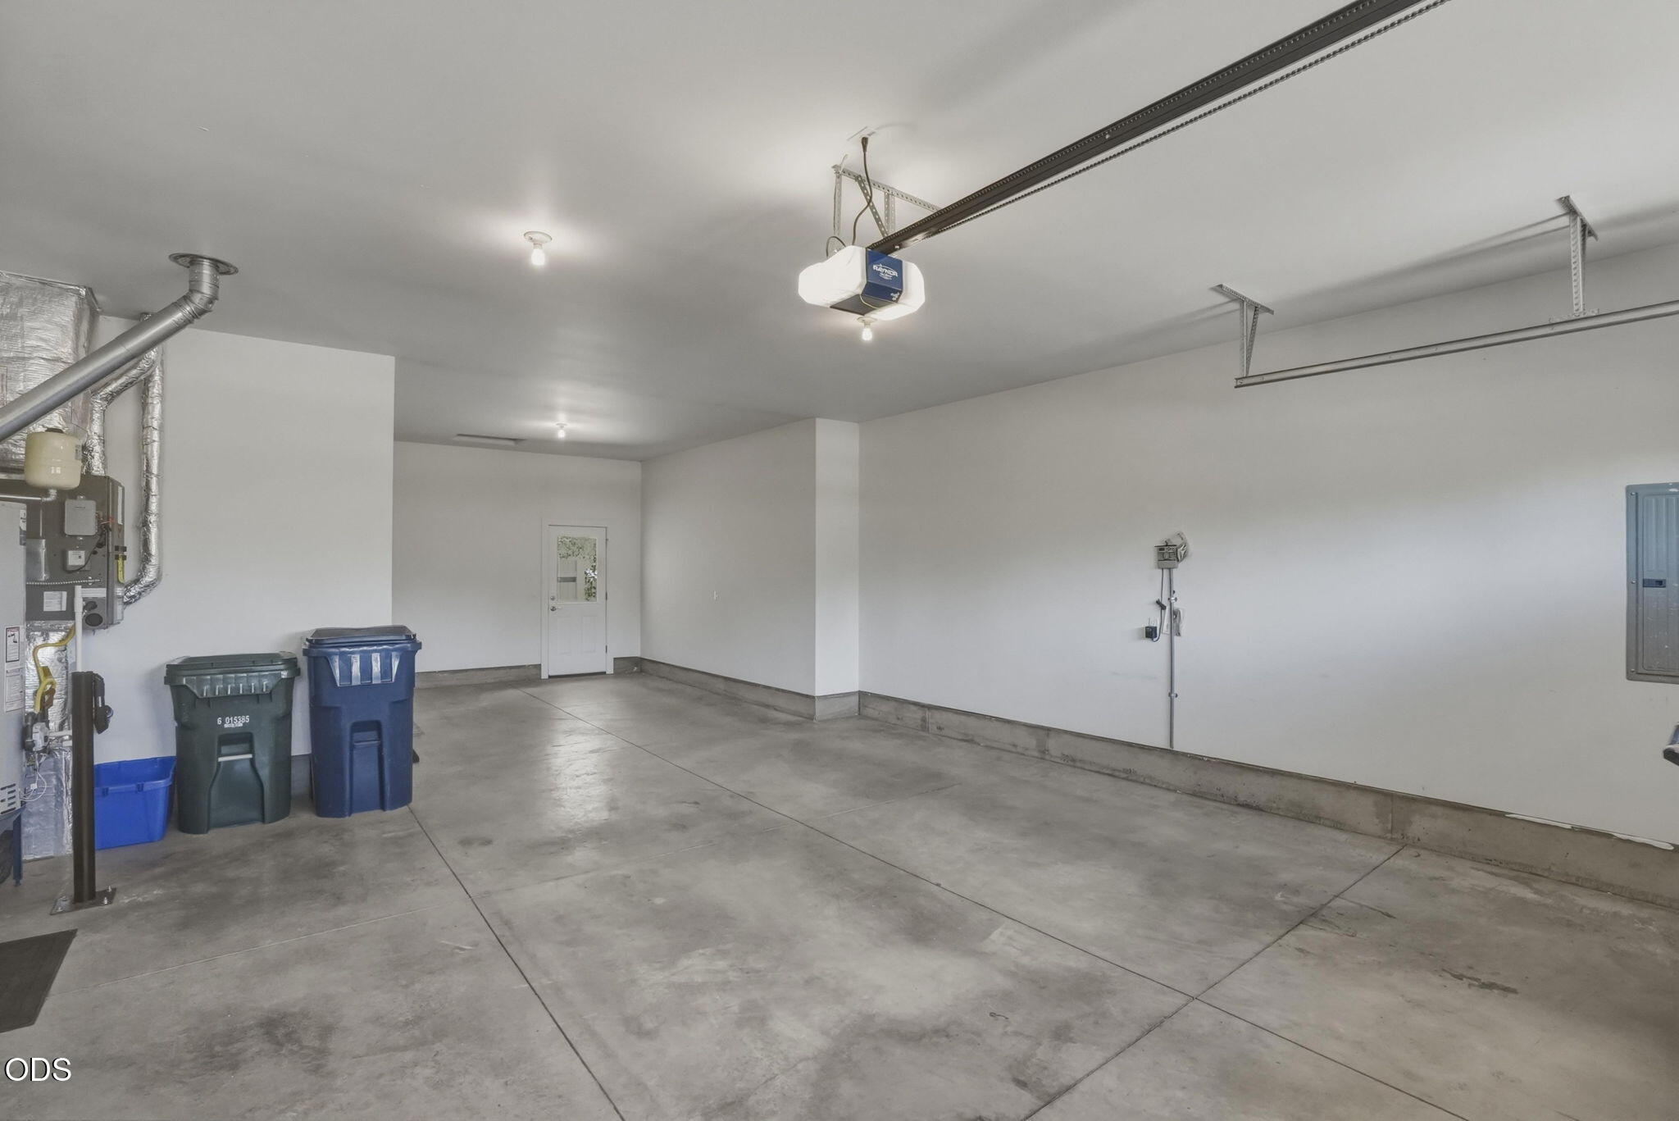
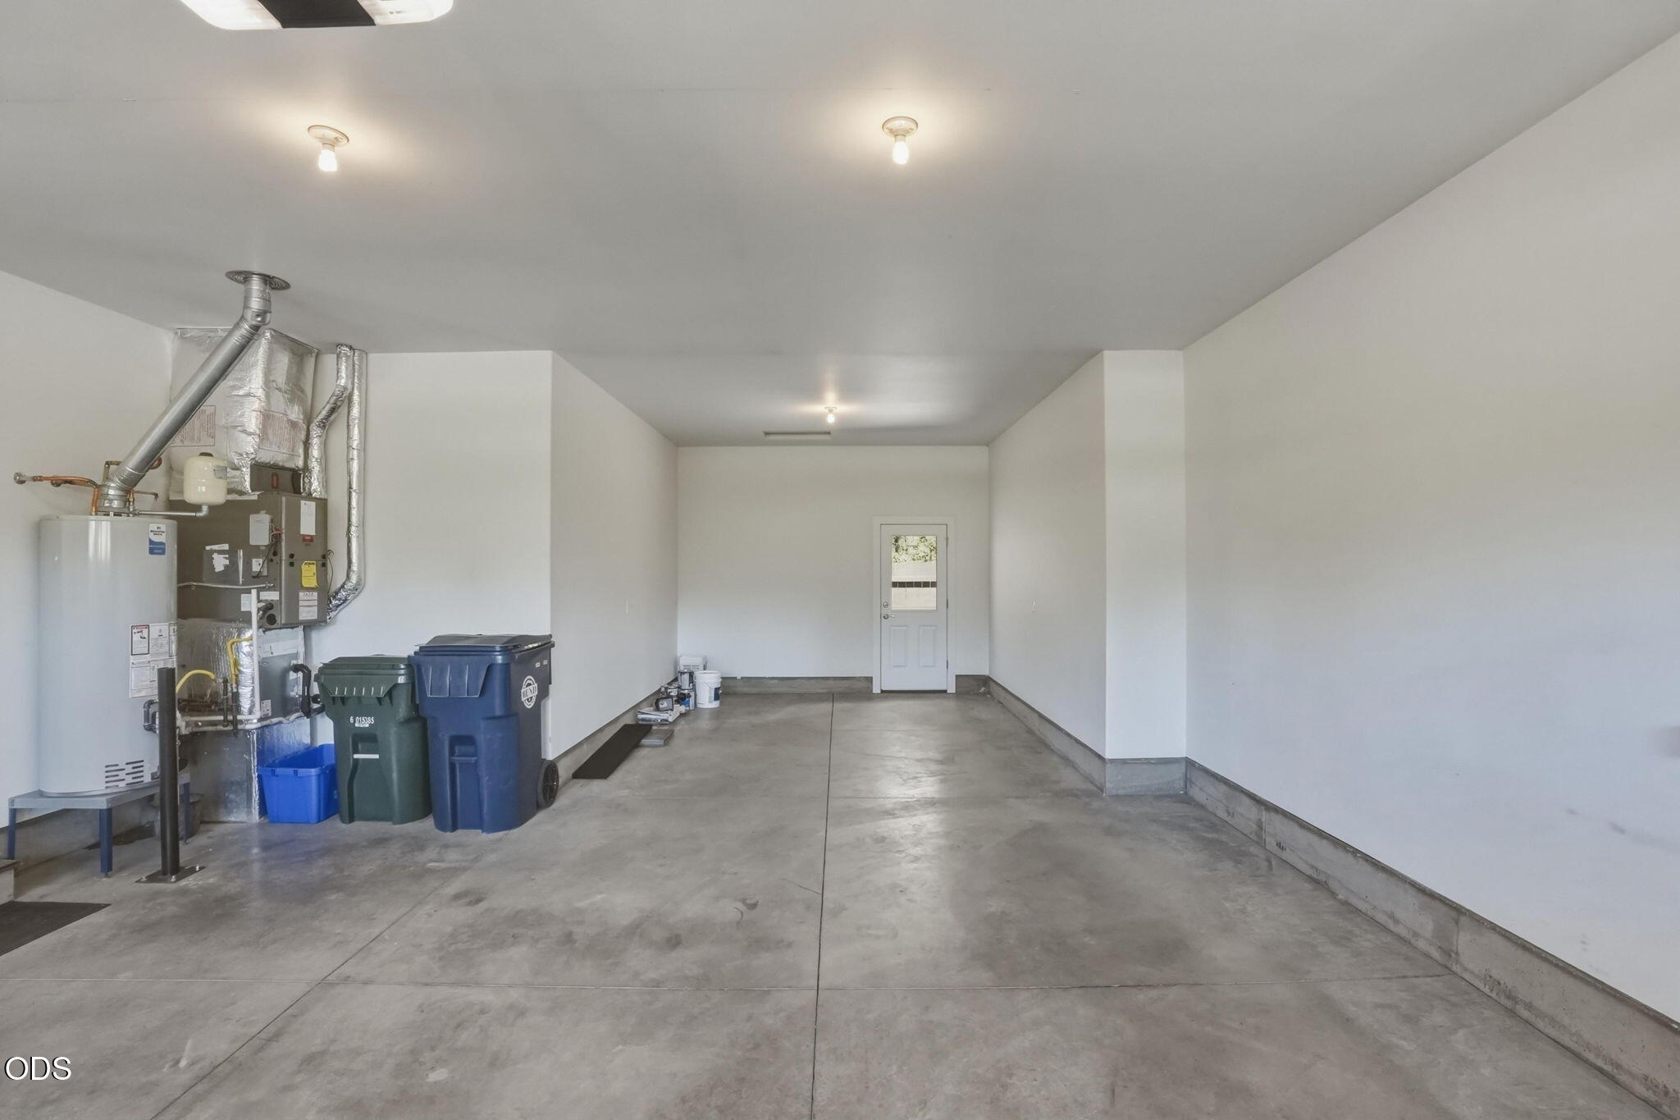
  • Garage Space2.0
  • water SourcePublic, Water Meter
  • roofComposition
  • lot featuresDrip System, Fenced, Landscaped, Level, Native Plants, Sloped, Sprinkler Timer(s), Sprinklers In Front, Sprinklers In Rear
  • parkingAttached, Concrete, Driveway, Garage Door Opener, On Street
  • HEAT TYPEForced Air, Natural Gas
  • AIR CONDITIONINGCentral Air
  • sewerPublic Sewer
  • SubstructureStemwall
  • HOA AmenitiesSnow Removal
  • security FeaturesCarbon Monoxide Detector(s), Smoke Detector(s)

Financial

  • Sales Price$1,125,000
  • Real Estate Tax $8,860/yr
  • HOA $666/yr
View Virtual Tour

Bend

Explore

Work With Us

We pride ourselves on informing and educating our clients in order to make better real estate decisions. Contact us today to find out how we can be of assistance to you!

Follow Us on Instagram