*
15512 6th Street
15512 6th Street
15512 6th Street
15512 6th Street
15512 6th Street
15512 6th Street
15512 6th Street
15512 6th Street
15512 6th Street
15512 6th Street
15512 6th Street
15512 6th Street
15512 6th Street
15512 6th Street
15512 6th Street
15512 6th Street
15512 6th Street
15512 6th Street
15512 6th Street
15512 6th Street
15512 6th Street
15512 6th Street
15512 6th Street
15512 6th Street
15512 6th Street
15512 6th Street
15512 6th Street
15512 6th Street
15512 6th Street
15512 6th Street
15512 6th Street
15512 6th Street
15512 6th Street
15512 6th Street
15512 6th Street
15512 6th Street
15512 6th Street
15512 6th Street
15512 6th Street
15512 6th Street
15512 6th Street
15512 6th Street
15512 6th Street
15512 6th Street
15512 6th Street
15512 6th Street
15512 6th Street
15512 6th Street
15512 6th Street
15512 6th Street
15512 6th Street
15512 6th Street
15512 6th Street
15512 6th Street
15512 6th Street
15512 6th Street
15512 6th Street
15512 6th Street
15512 6th Street
15512 6th Street
15512 6th Street
15512 6th Street
15512 6th Street
15512 6th Street
15512 6th Street
15512 6th Street
15512 6th Street
15512 6th Street
15512 6th Street
15512 6th Street
15512 6th Street
15512 6th Street
15512 6th Street
15512 6th Street
15512 6th Street
15512 6th Street
15512 6th Street
15512 6th Street
15512 6th Street
15512 6th Street
15512 6th Street
15512 6th Street
15512 6th Street
15512 6th Street
SEE ALL PHOTOS
15512 6th Street
15512 6th Street
15512 6th Street
15512 6th Street
15512 6th Street
15512 6th Street
15512 6th Street
15512 6th Street
15512 6th Street
15512 6th Street
15512 6th Street
15512 6th Street
15512 6th Street
15512 6th Street
15512 6th Street
15512 6th Street
15512 6th Street
15512 6th Street
15512 6th Street
15512 6th Street
15512 6th Street
15512 6th Street
15512 6th Street
15512 6th Street
15512 6th Street
15512 6th Street
15512 6th Street
15512 6th Street
15512 6th Street
15512 6th Street
15512 6th Street
15512 6th Street
15512 6th Street
15512 6th Street
15512 6th Street
15512 6th Street
15512 6th Street
15512 6th Street
15512 6th Street
15512 6th Street
15512 6th Street
15512 6th Street
15512 6th Street
15512 6th Street
15512 6th Street
15512 6th Street
15512 6th Street
15512 6th Street
15512 6th Street
15512 6th Street
15512 6th Street
15512 6th Street
15512 6th Street
15512 6th Street
15512 6th Street
15512 6th Street
15512 6th Street
15512 6th Street
15512 6th Street
15512 6th Street
15512 6th Street
15512 6th Street
15512 6th Street
15512 6th Street
15512 6th Street
15512 6th Street
15512 6th Street
15512 6th Street
15512 6th Street
15512 6th Street
15512 6th Street
15512 6th Street
15512 6th Street
15512 6th Street
15512 6th Street
15512 6th Street
15512 6th Street
15512 6th Street
15512 6th Street
15512 6th Street
15512 6th Street
15512 6th Street
15512 6th Street
15512 6th Street
Courtesy of The Agency Bend, Scott Scott Sagar
Sold

15512 6th Street

15512 6th Street, La Pine, OR 97739

$420,000
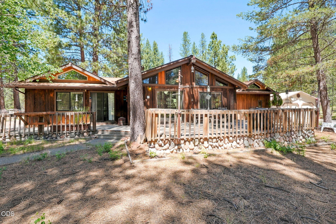
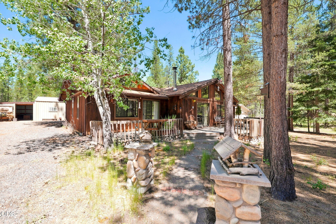
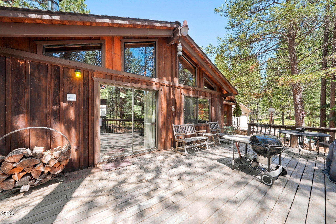
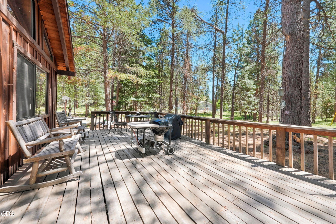
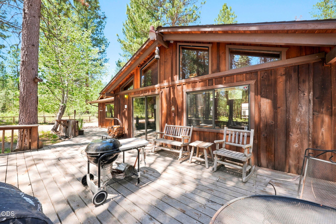
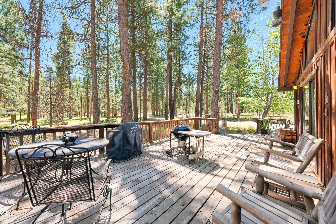
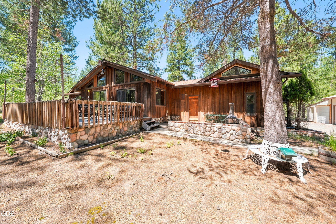
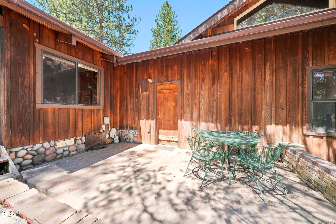
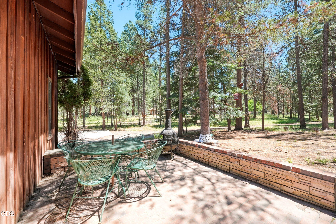
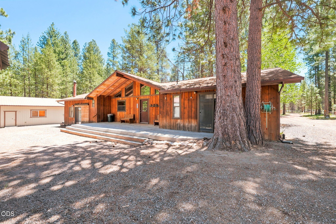
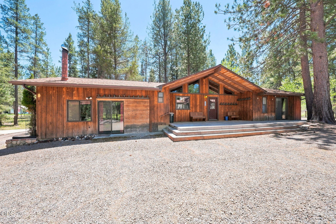
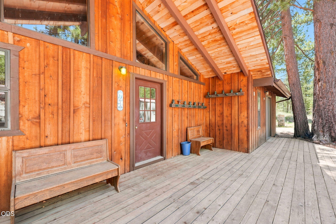
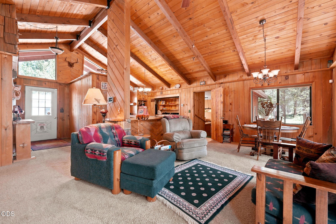
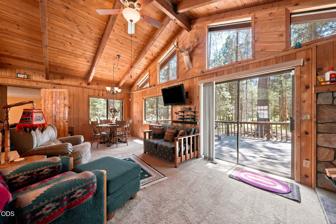
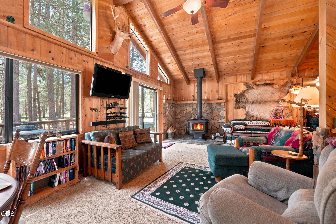
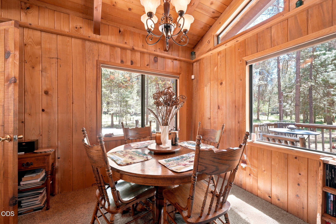
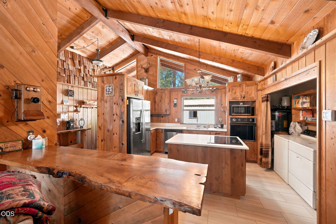
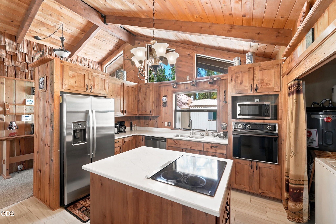
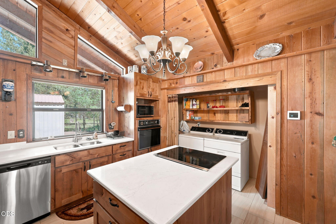
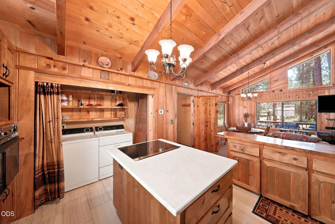
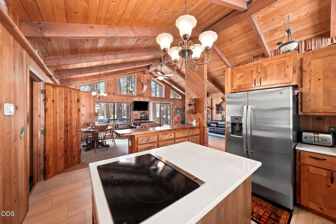
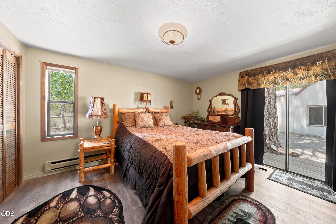
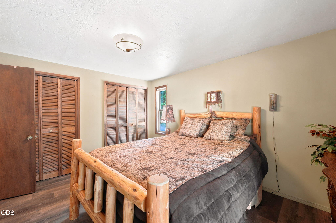
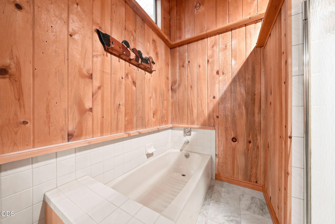
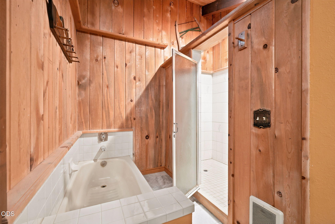
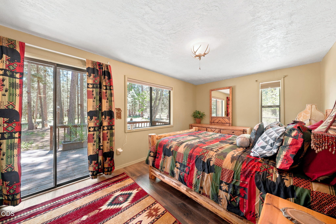
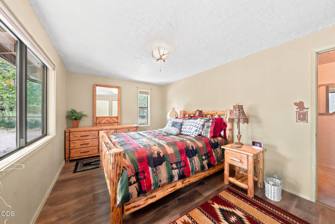
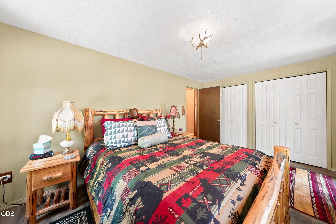
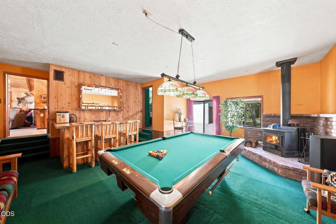
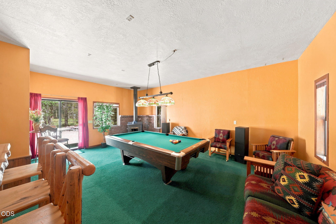
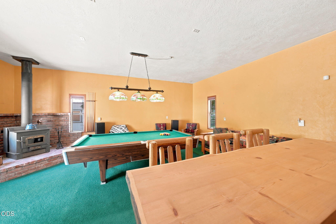
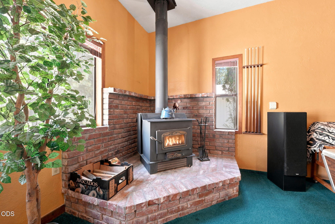
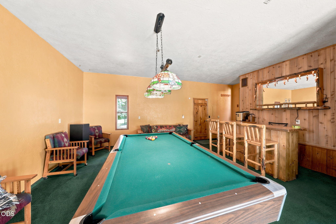
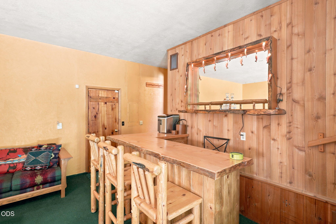
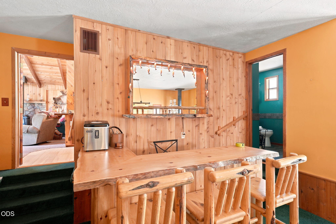
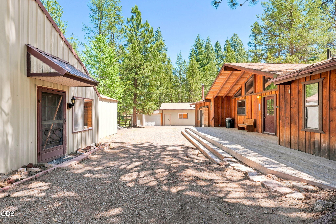
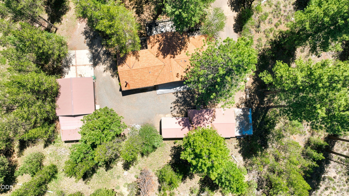
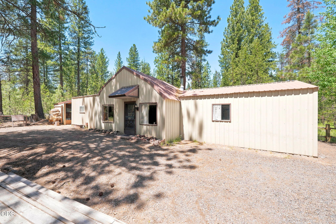
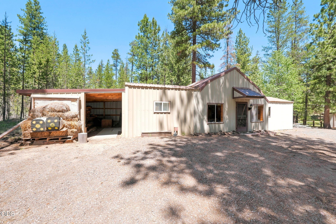
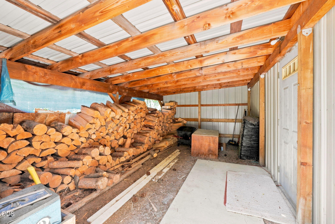
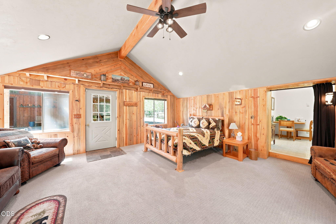
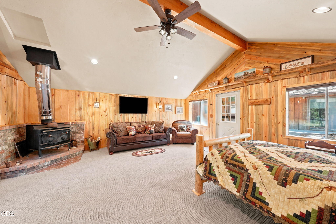
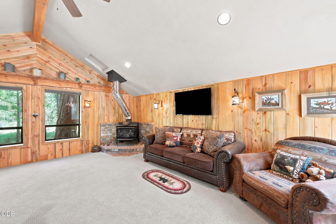
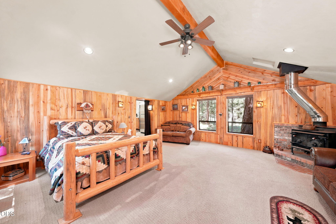
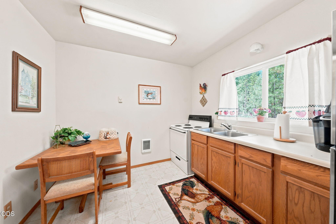
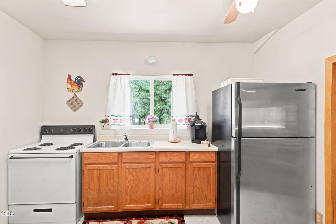
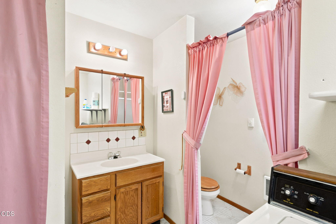
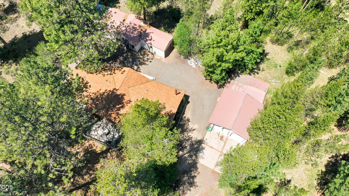
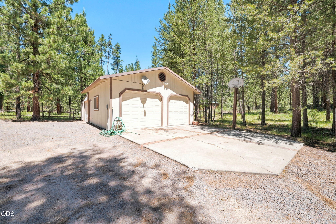
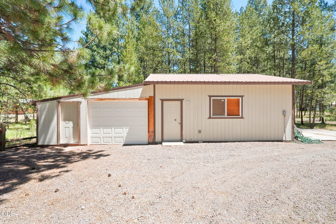
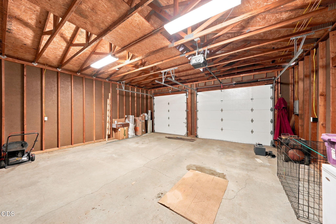
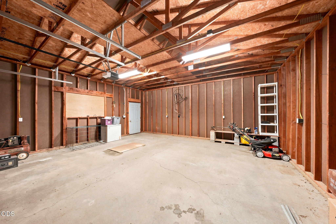
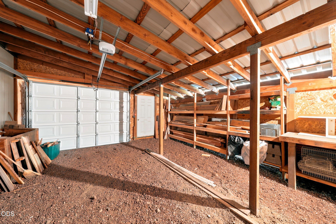
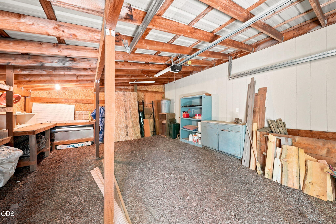
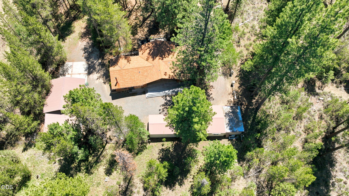
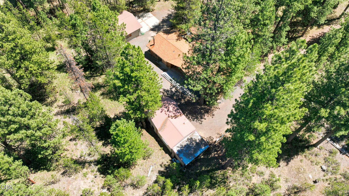
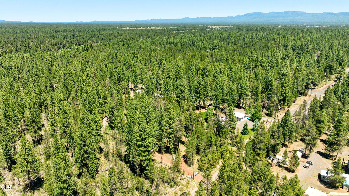
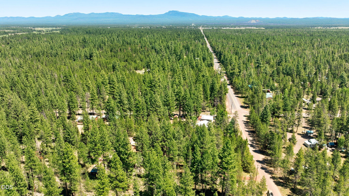
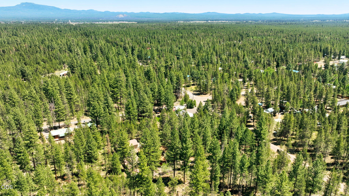
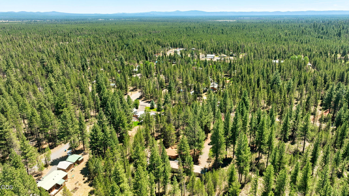
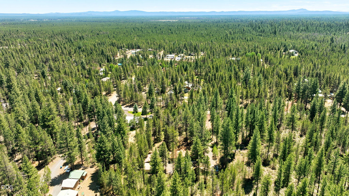
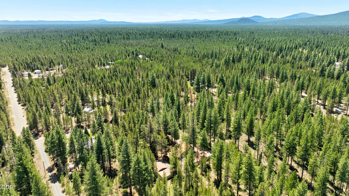
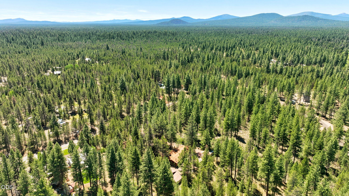
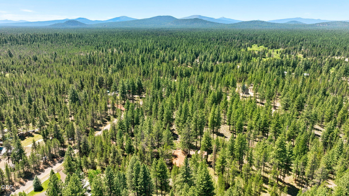
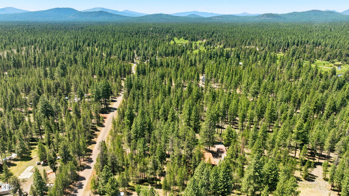
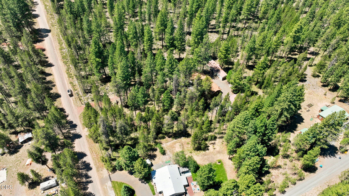
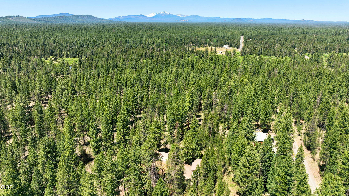
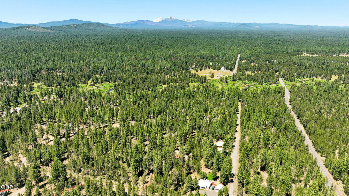
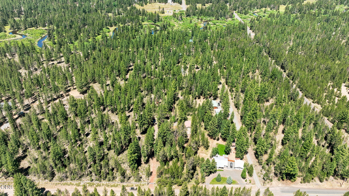
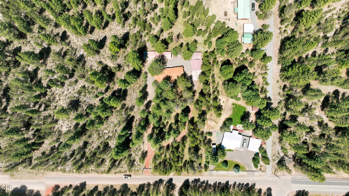
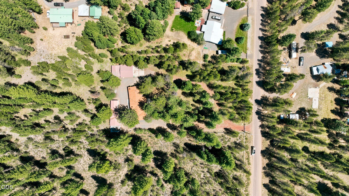
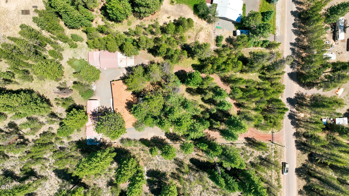
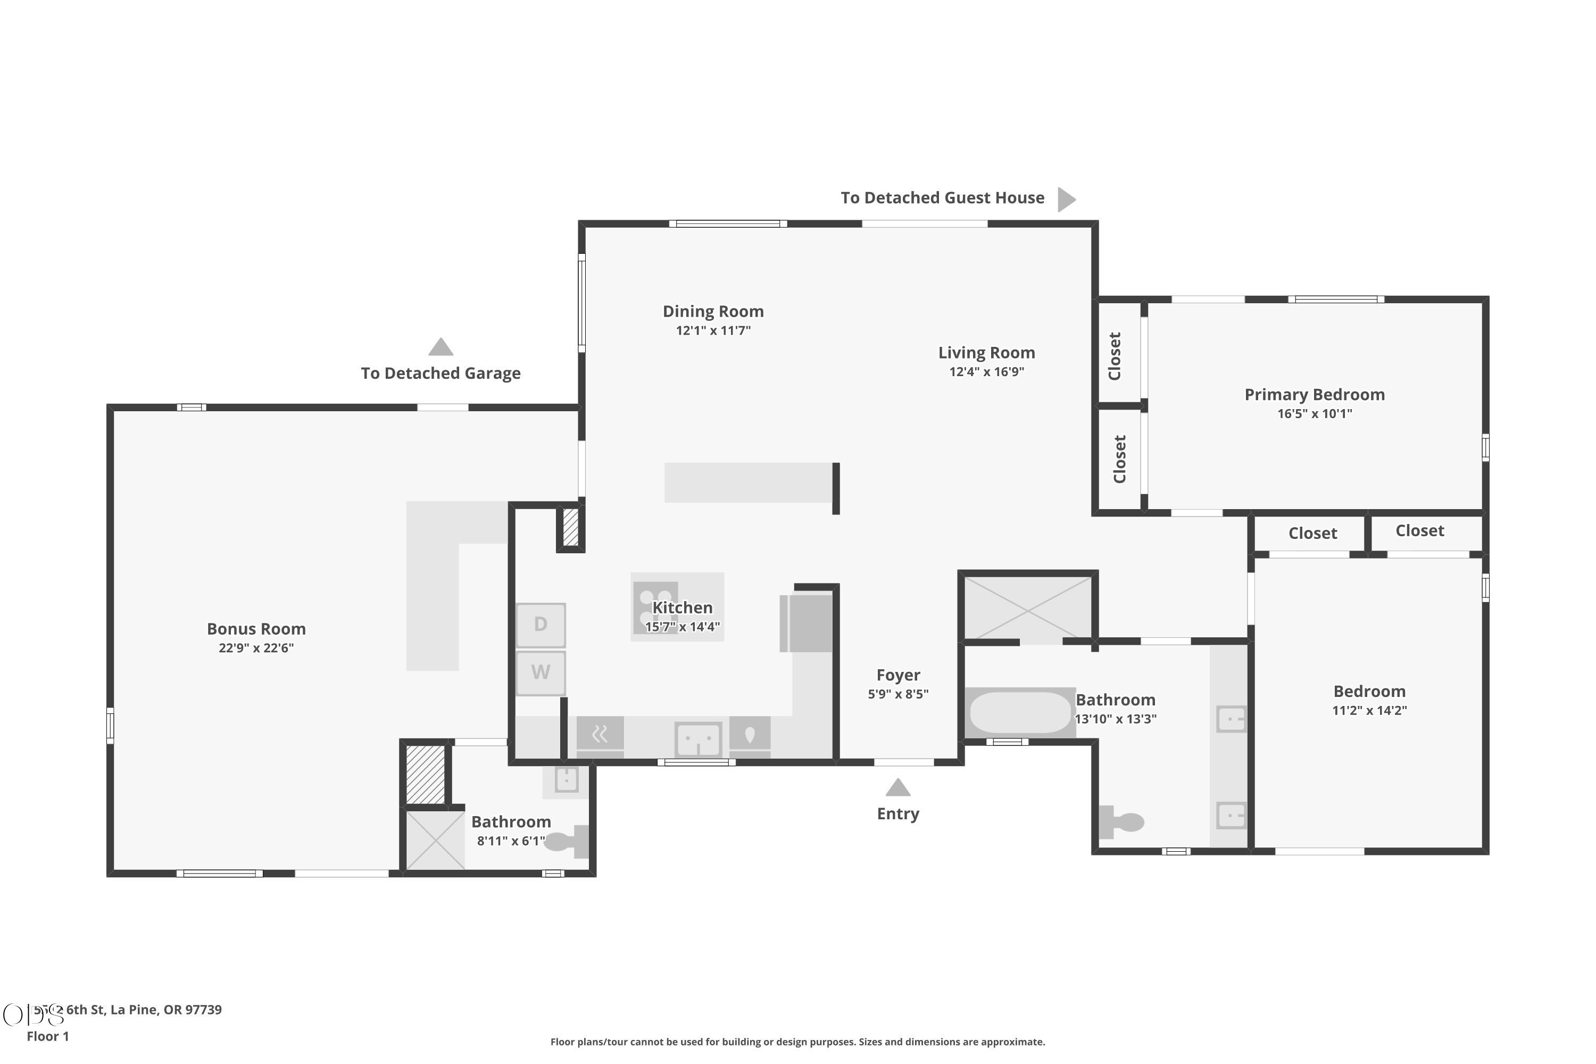
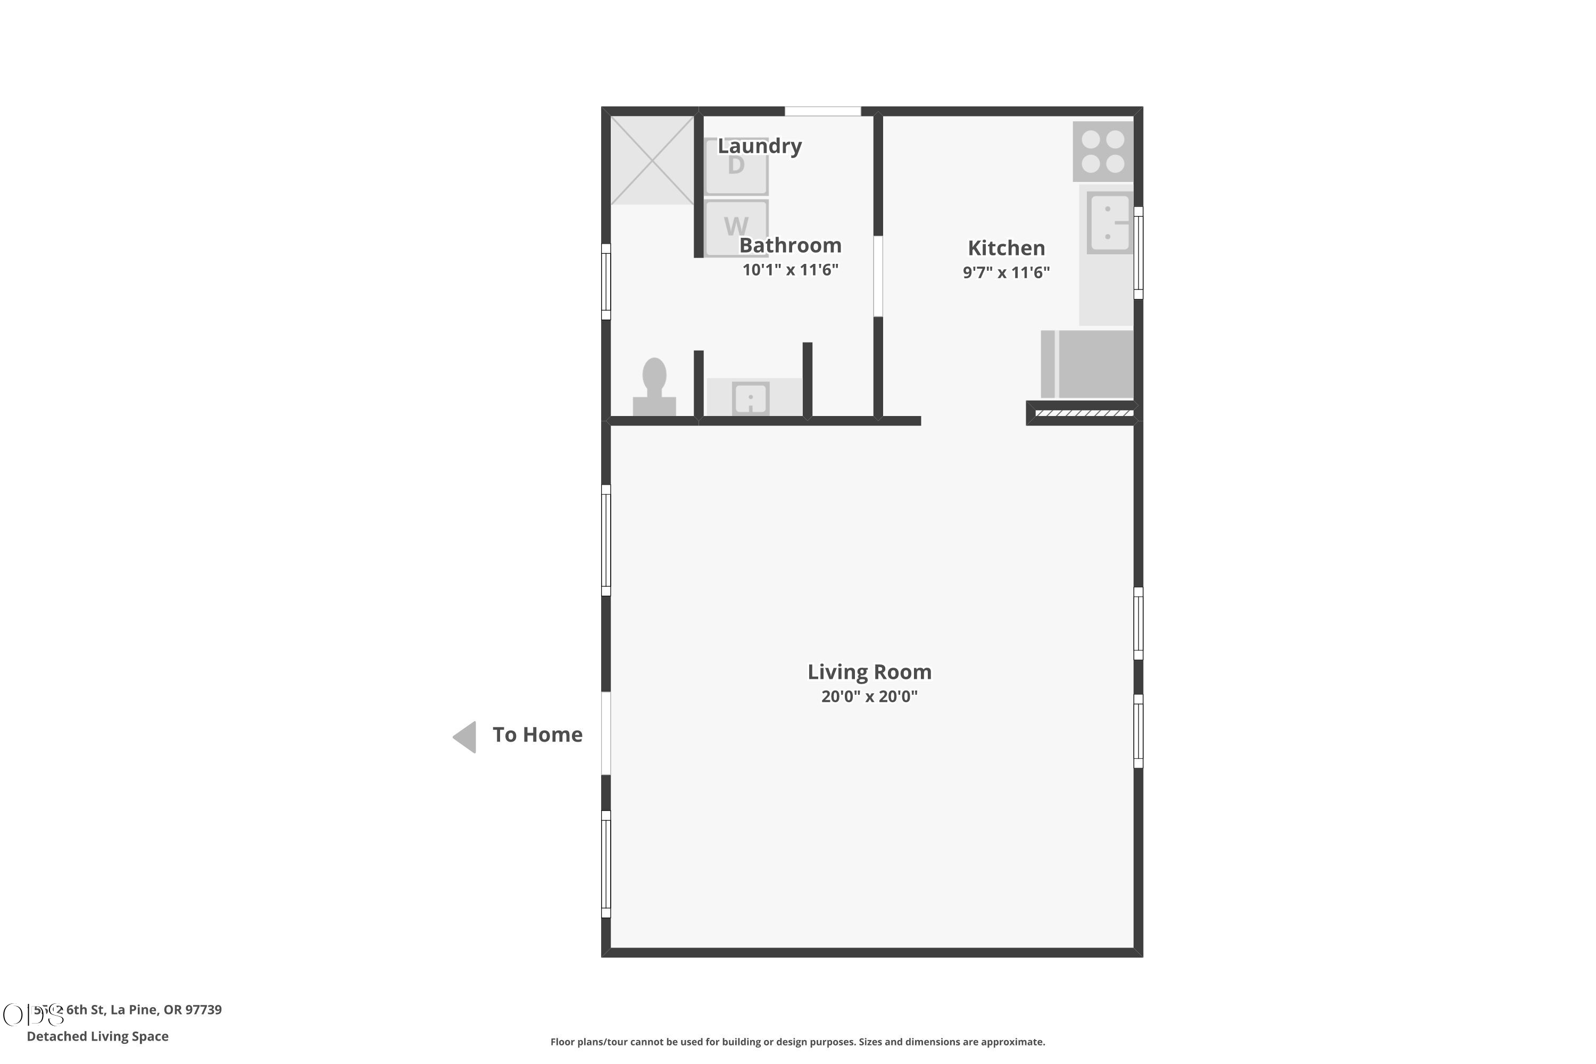
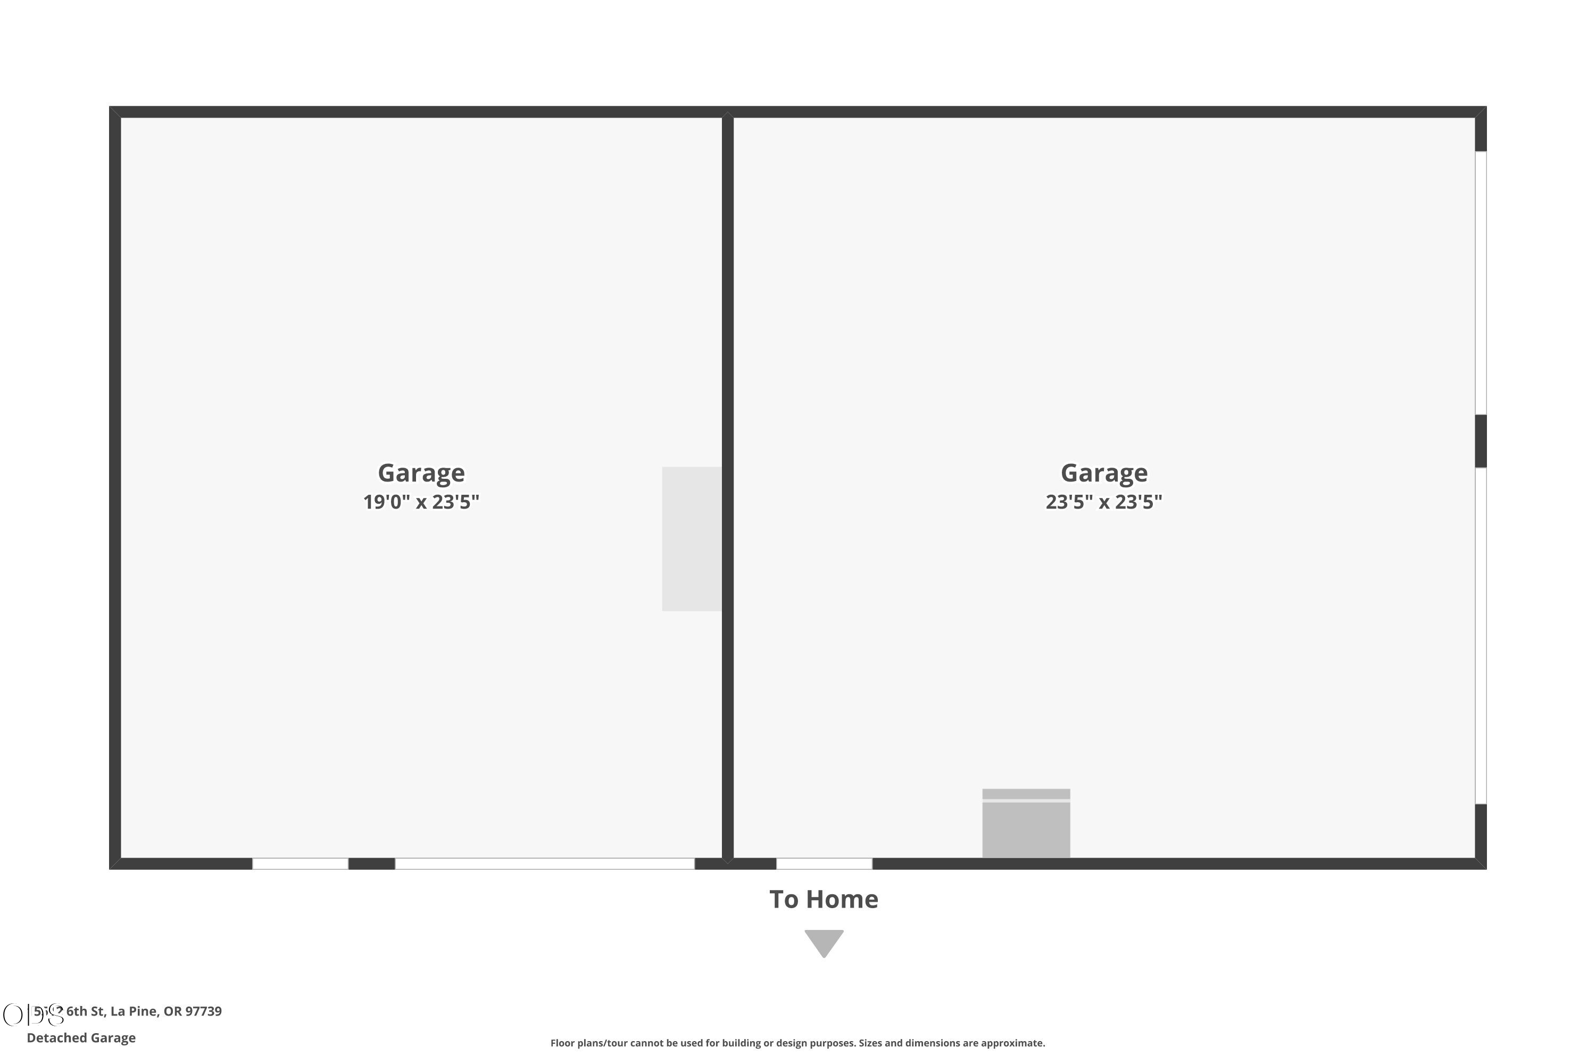
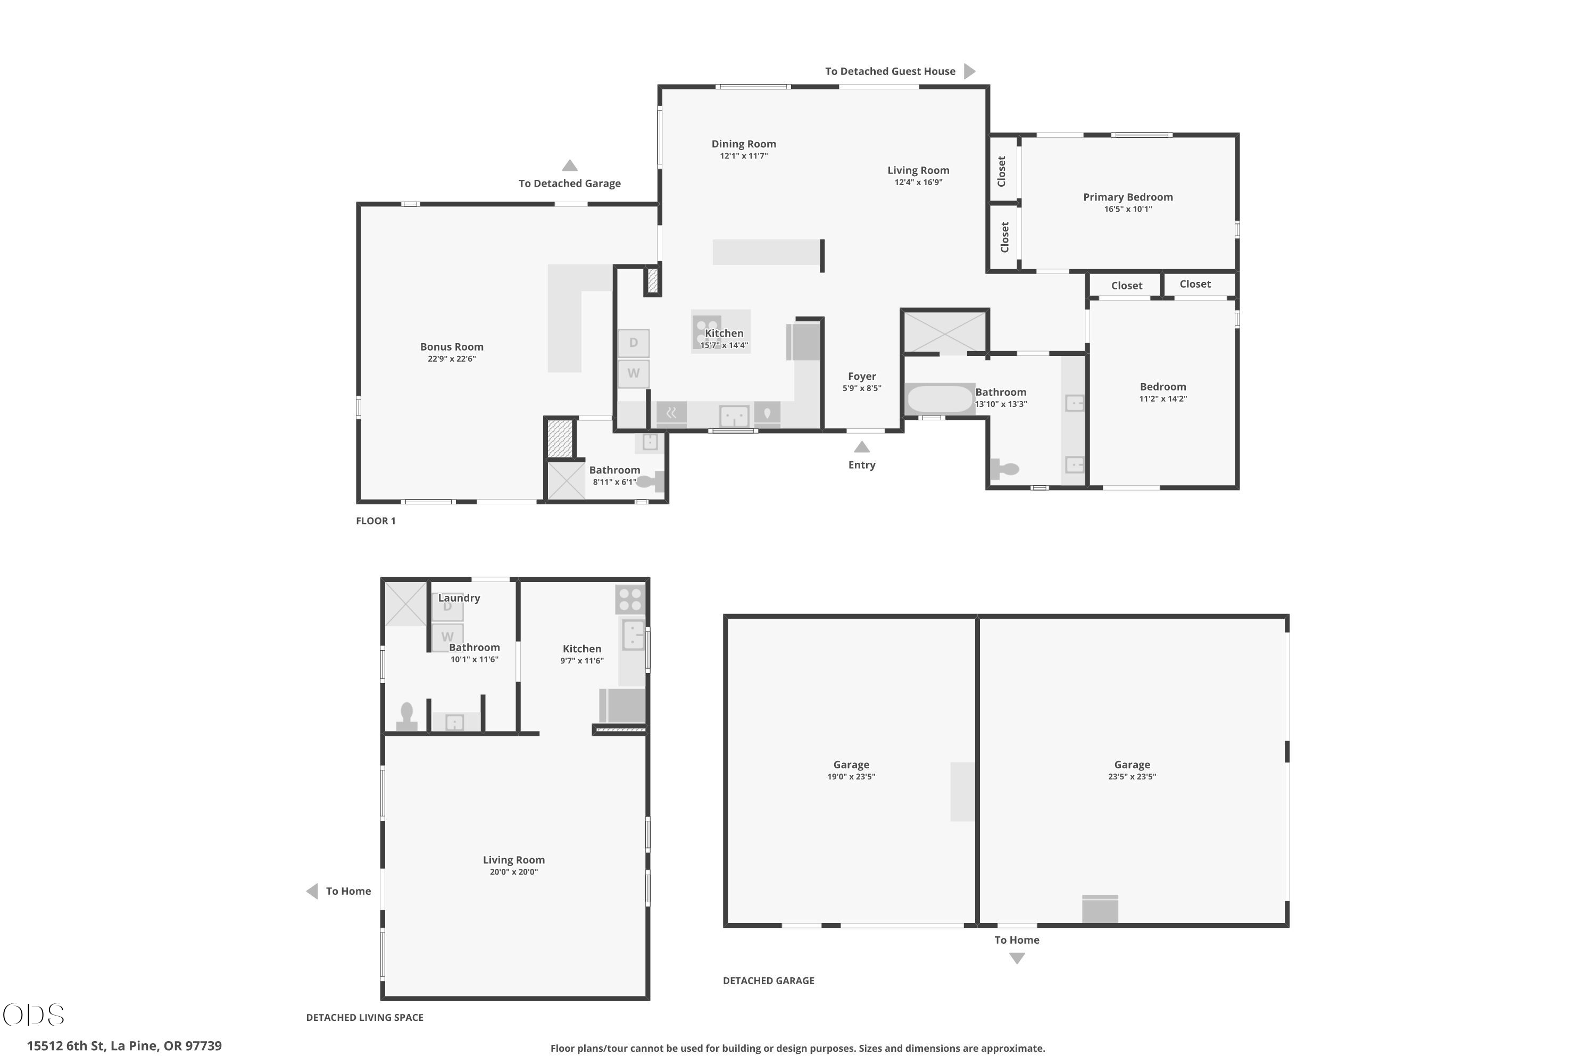
Nestled on a 1-acre parcel just 2 miles from the heart of La Pine, this inviting property offers the perfect blend of comfort, space, and versatility. The main home is warm, cozy, and highly livable--well maintained and presented in excellent condition, complete with all furnishings for a truly turnkey opportunity. A spacious bonus room adds to the appeal, featuring a stunning live edge bar and pool table--perfect for relaxing or entertaining friends and family. Enjoy peaceful mornings and relaxing evenings on the front and back decks, or gather around the fire pit under Central Oregon's open skies. The oversized garage with attached shop provides ample room for hobbies, storage, or projects, while the additional guest house offers flexible space for guests, extended living, or potential income--also fully furnished and ready to use.

2
beds

2
baths

1,850 Sq.Ft. LIVING AREA

1 Acres lot

Scott Sagar

Scott Sagar

Features & Amenities

Interior

  • total bedrooms2
  • Total bathrooms2
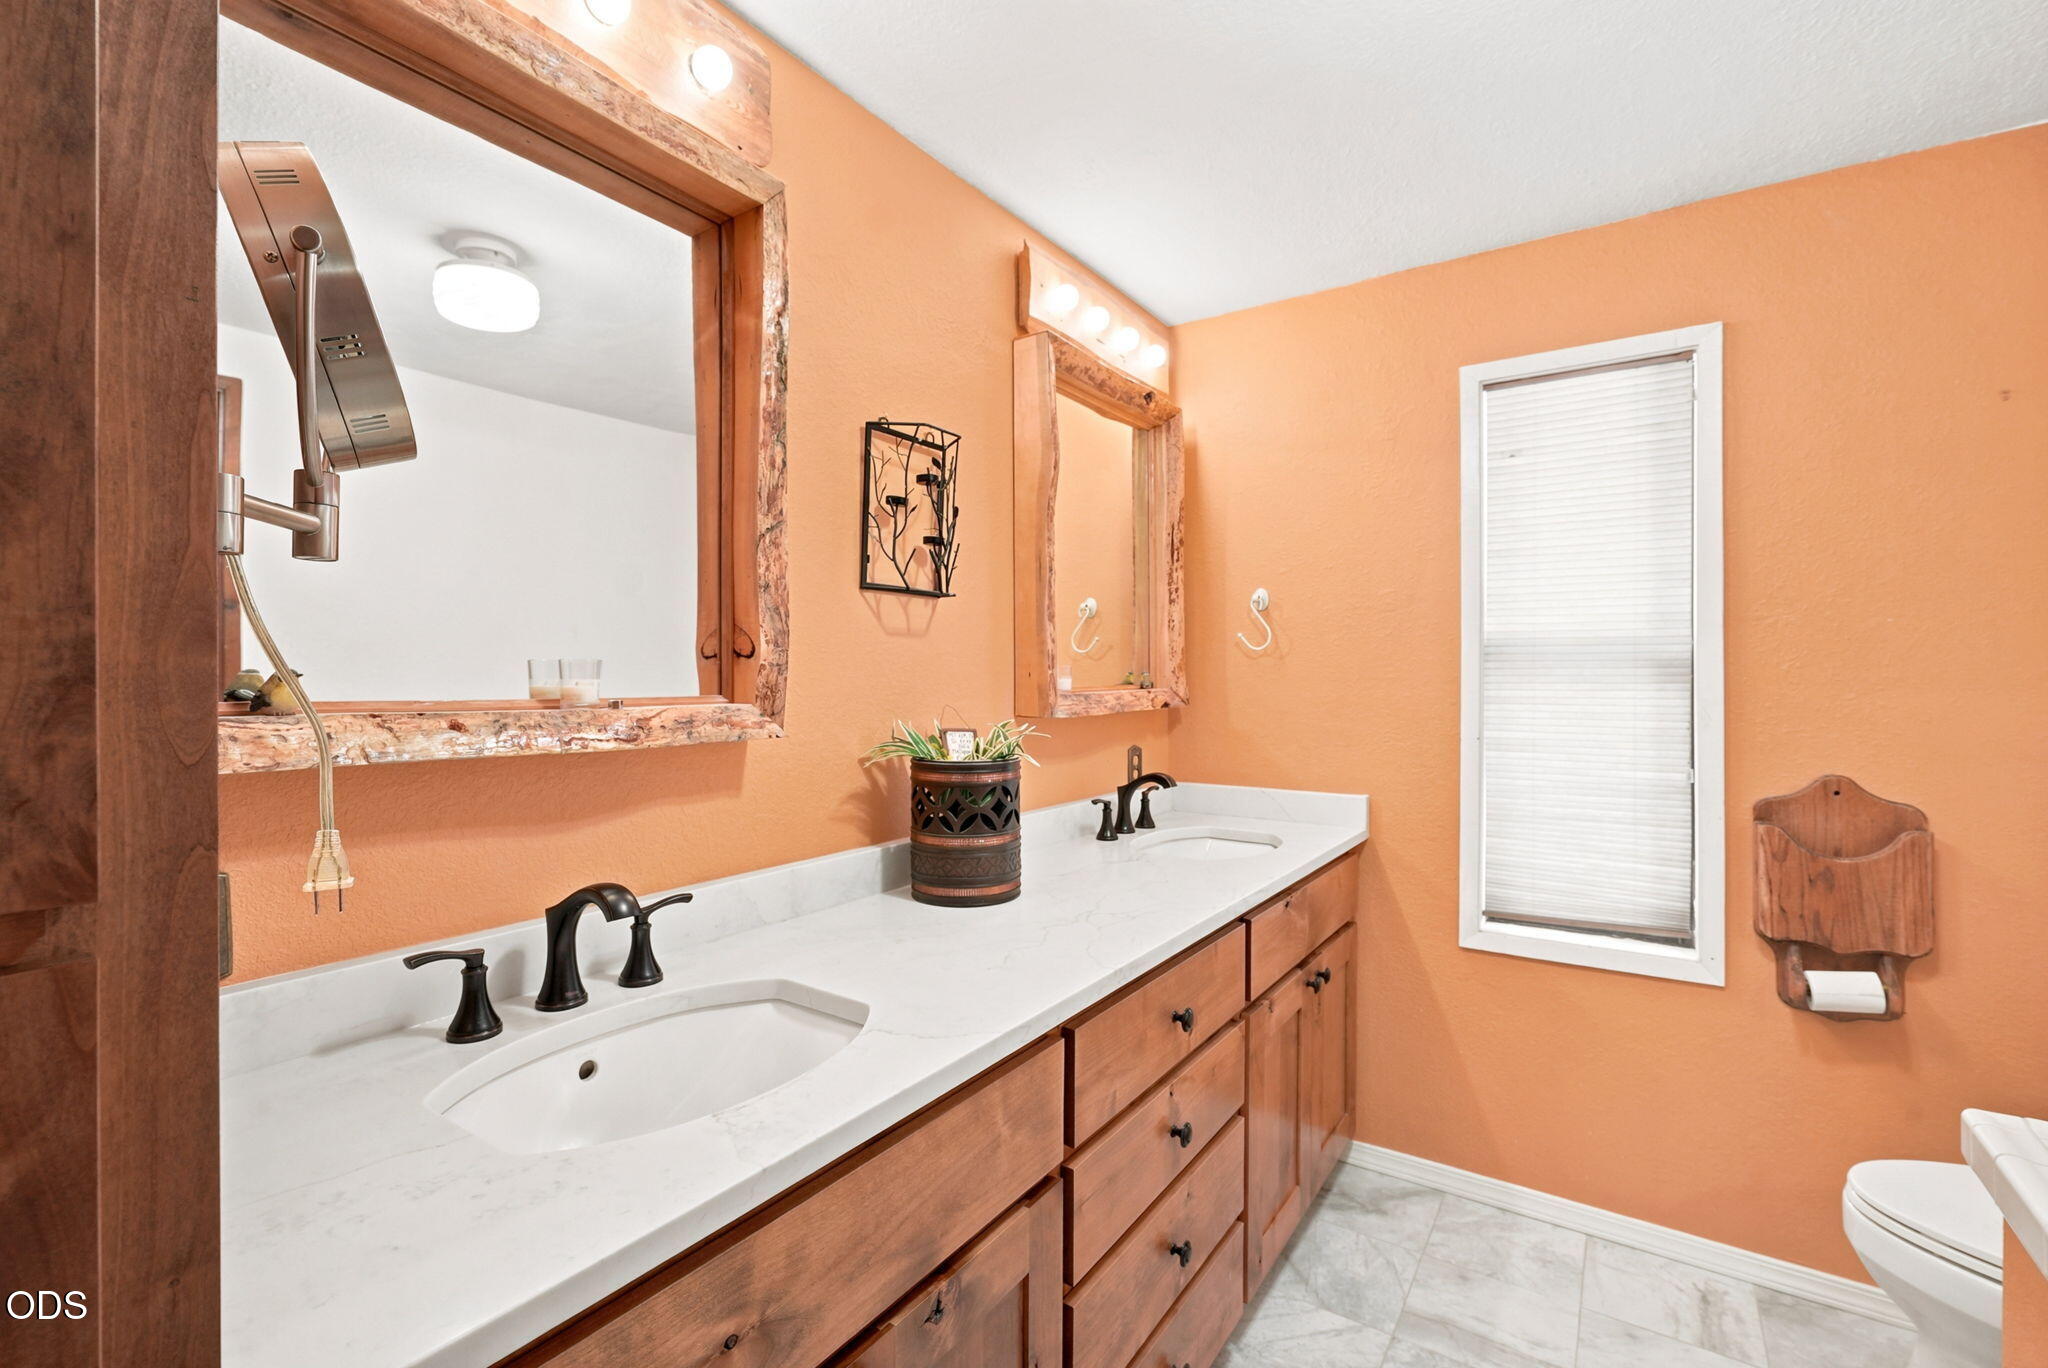
  • full bathrooms2
  • Flooring Carpet, Laminate, Tile, Vinyl
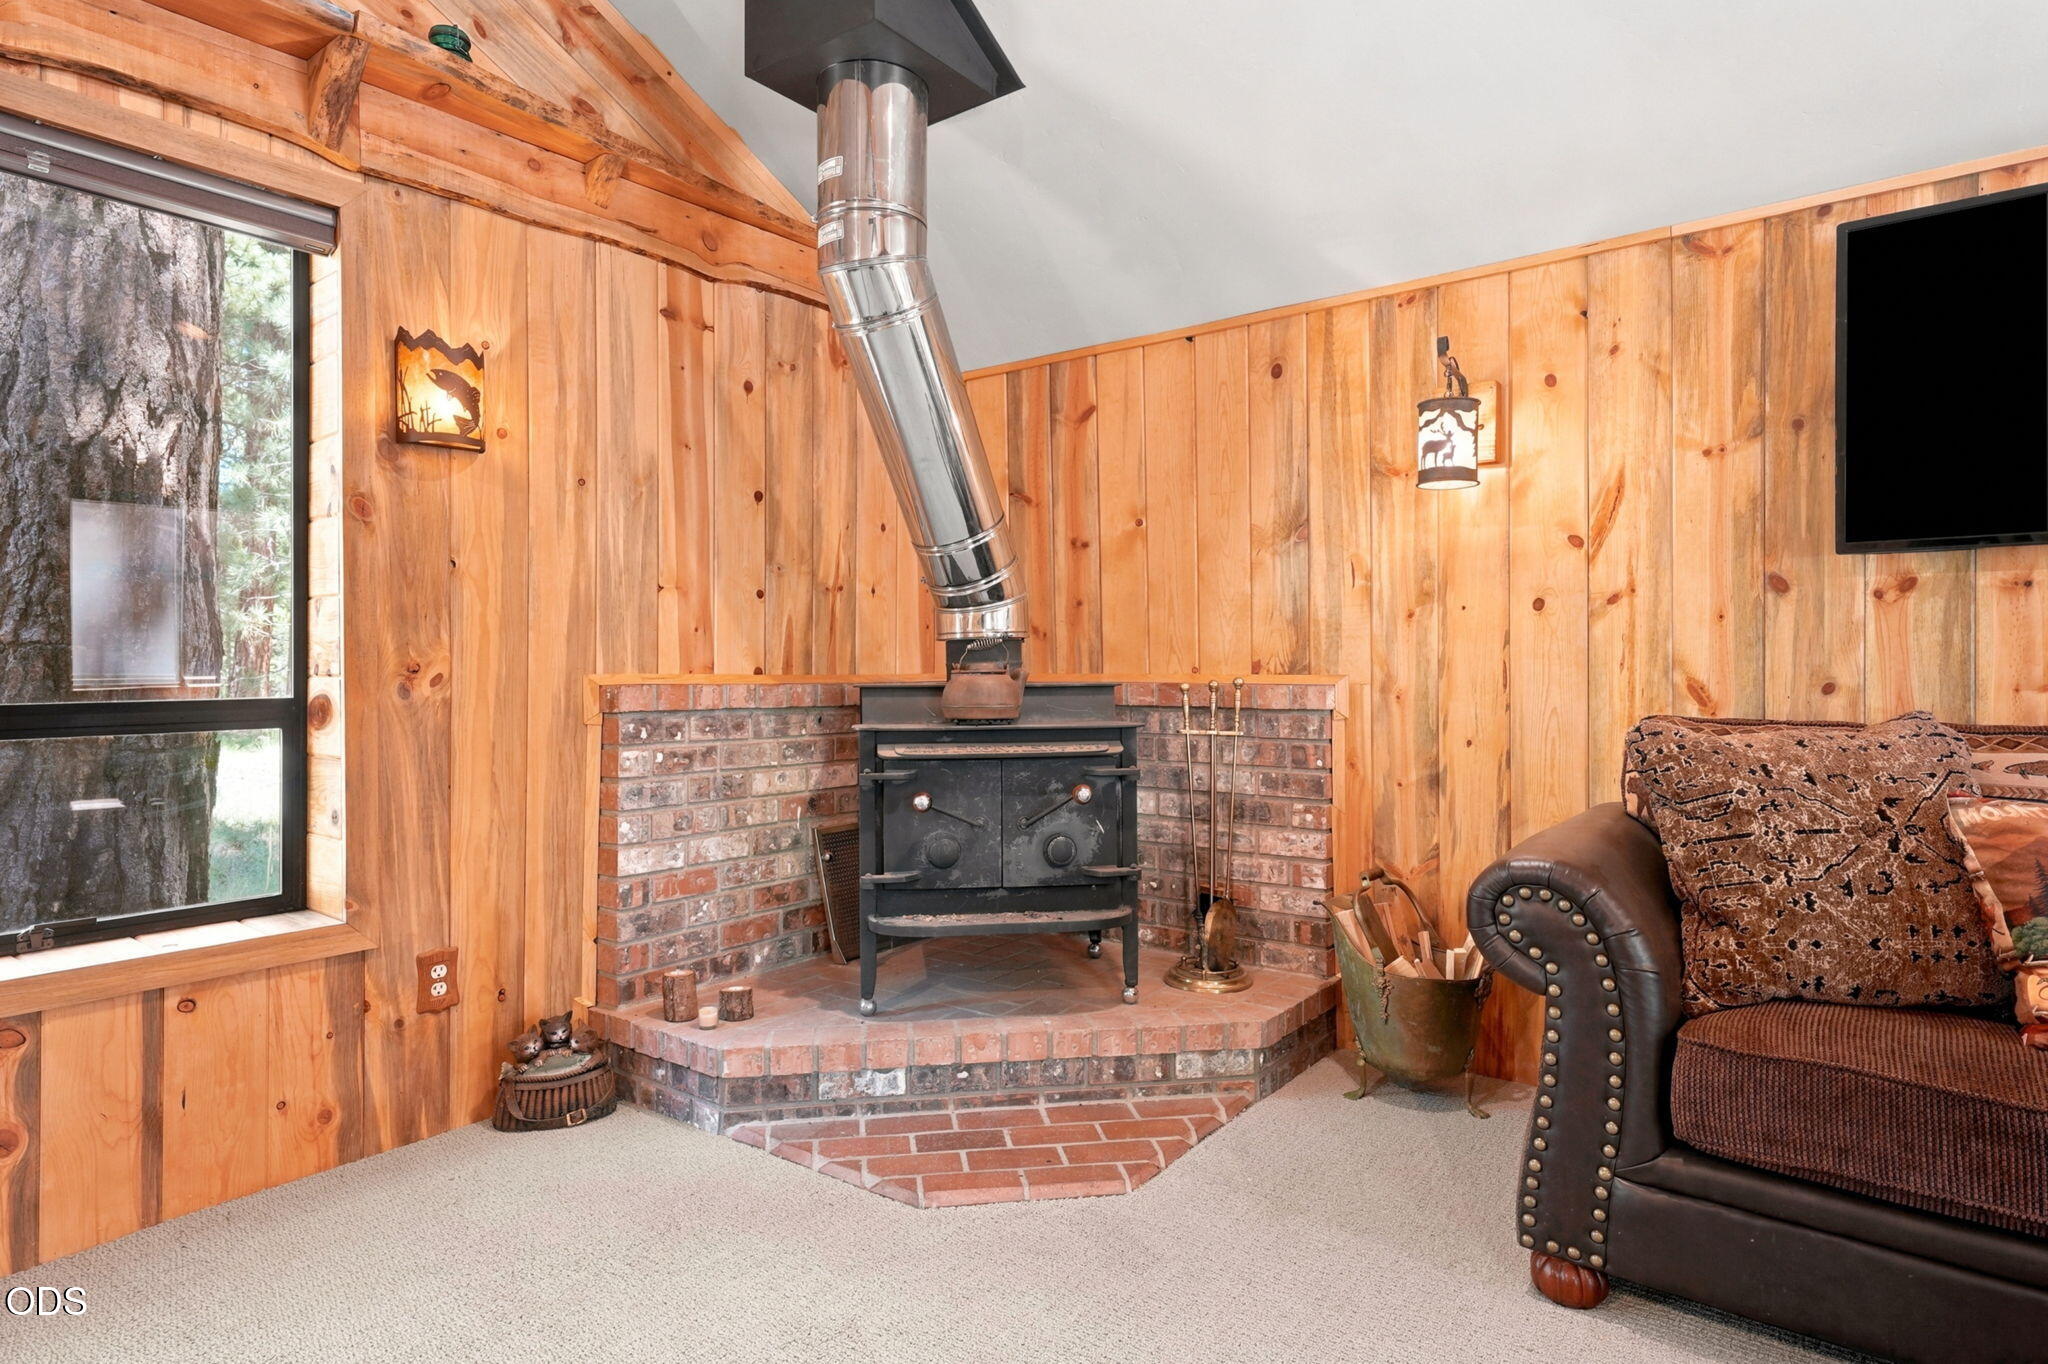
  • Fireplace Great Room, Living Room, Wood Burning
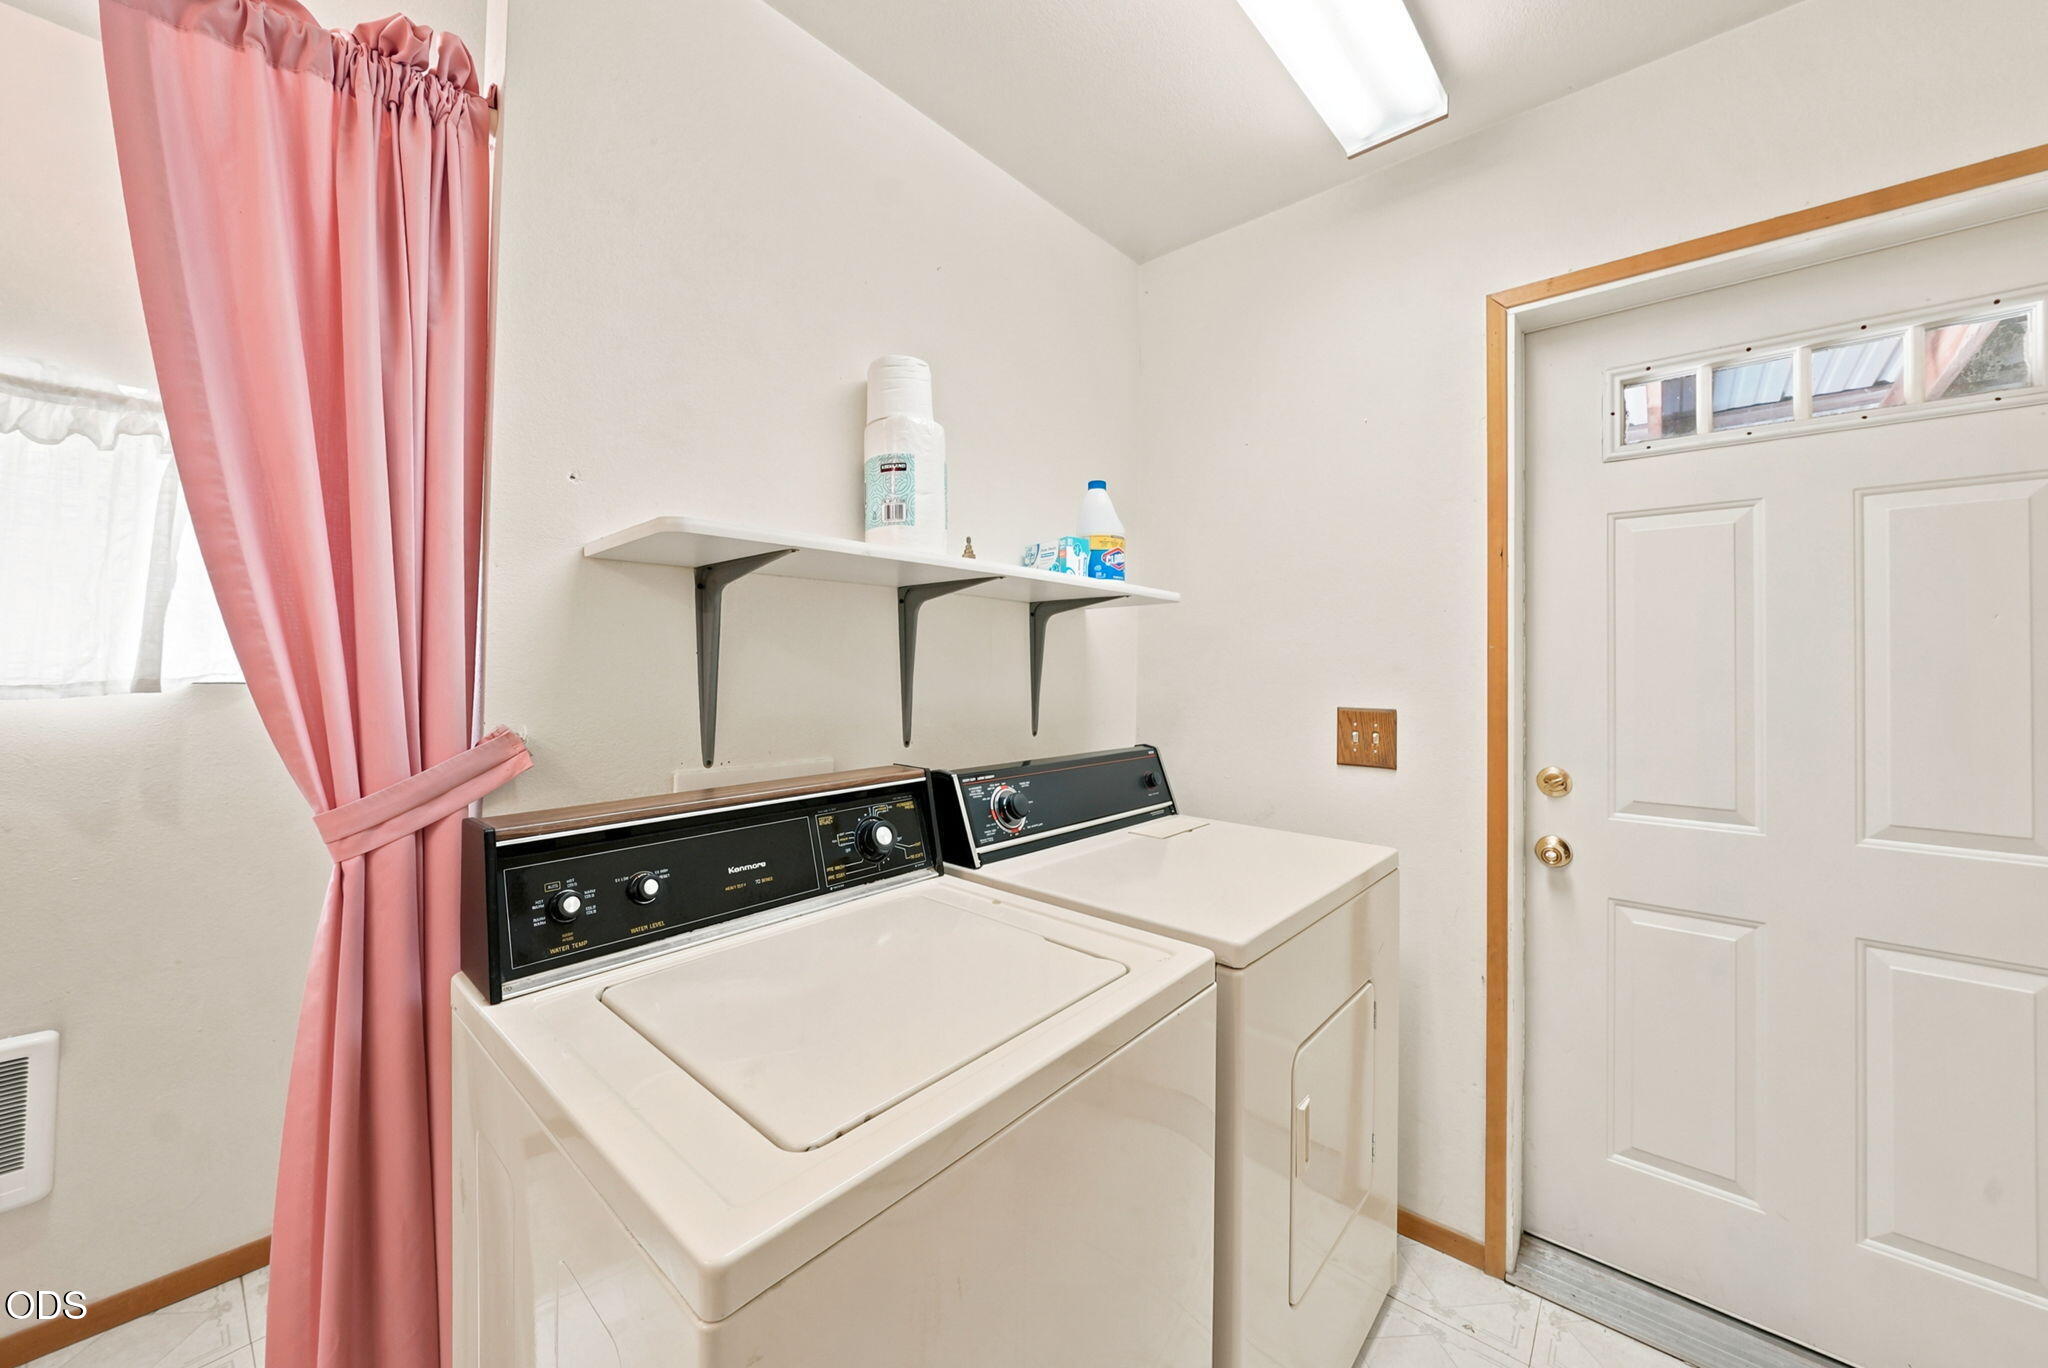
  • APPLIANCES Cooktop, Disposal, Dryer, Microwave, Oven, Refrigerator, Washer, Water Heater
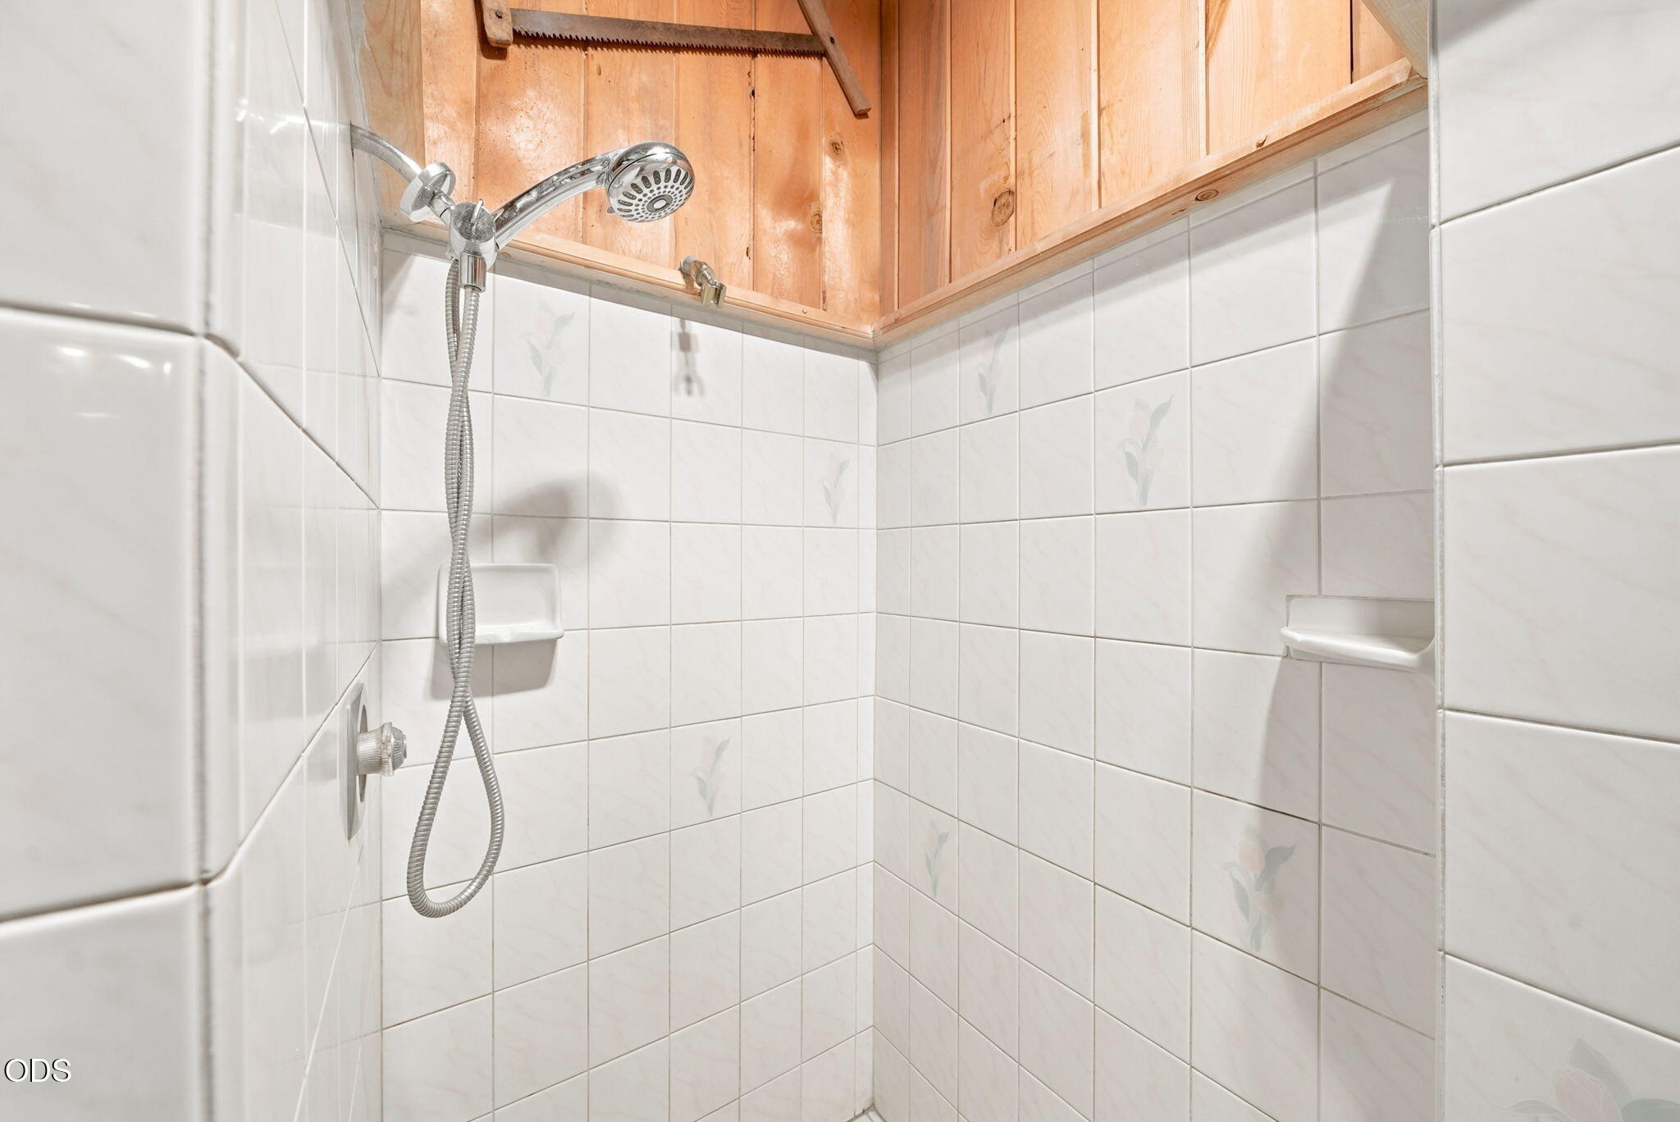
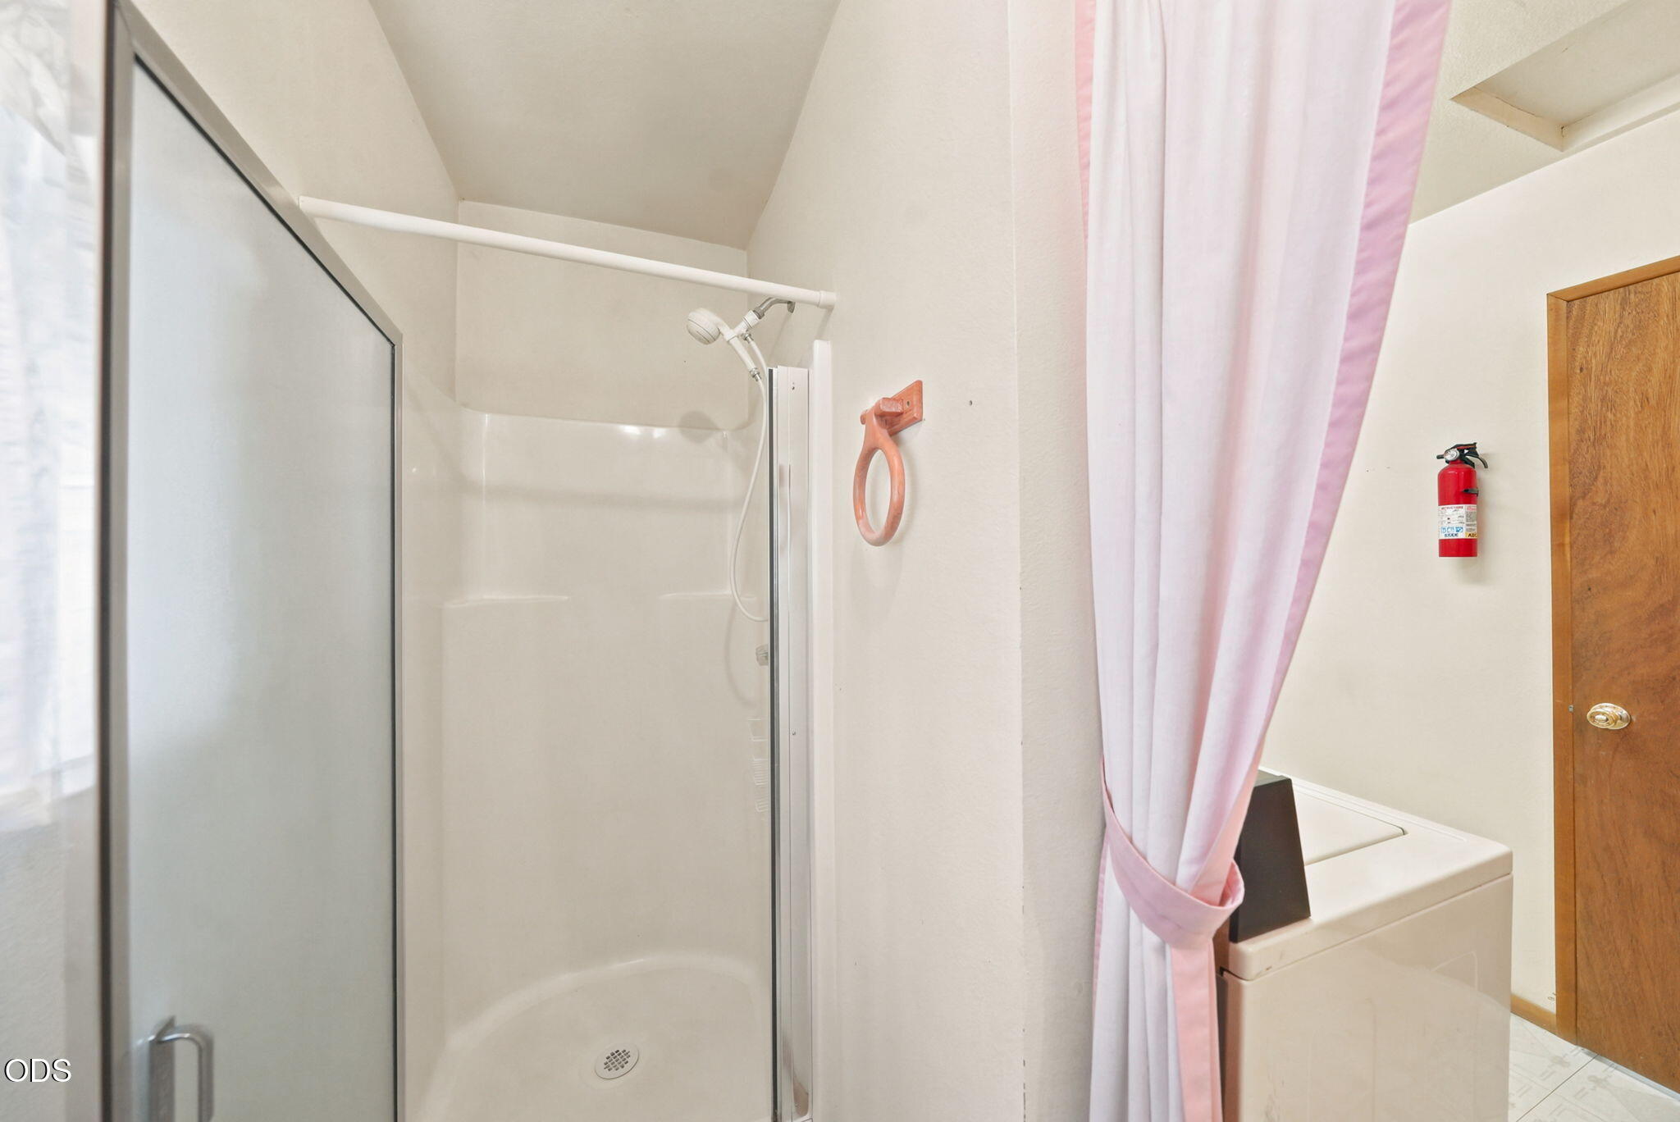
  • other interior Features Breakfast Bar, Ceiling Fan(s), Double Vanity, Dry Bar, Fiberglass Stall Shower, Kitchen Island, Soaking Tub, Solid Surface Counters, Tile Shower, Vaulted Ceiling(s)

Area & Lot

  • Status Sold
  • Date Sold July 28, 2026
  • Living Area1,850 Sq.Ft.
  • Total Area1,220 Sq.Ft.
  • Lot Area1 Acres
  • MLS® ID220223778
  • TypeResidential
  • YEAR BUILT1979
  • Architecture StylesChalet
  • View DescriptionTerritorial
  • Elementary SchoolLaPine Elem
  • Middle SchoolLaPine Middle
  • High SchoolLaPine Sr High

Exterior

  • STORIES1
  • Garage Space3.0
  • water SourceWell
  • roofComposition
  • lot featuresFenced, Level, Native Plants, Wooded
  • parkingConcrete, Detached, Driveway, Garage Door Opener, Gated, Gravel, RV Access/Parking, Storage, Workshop in Garage
  • HEAT TYPEElectric, Forced Air, Wood
  • AIR CONDITIONINGCentral Air
  • sewerSeptic Tank
  • SubstructureStemwall
  • security FeaturesSecurity System Owned, Smoke Detector(s)
  • other exterior FeaturesFire Pit, RV Dump

Financial

  • Sales Price$420,000
  • Real Estate Tax $3,006/yr
View Virtual Tour

Work With Us

We pride ourselves on informing and educating our clients in order to make better real estate decisions. Contact us today to find out how we can be of assistance to you!

Follow Us on Instagram